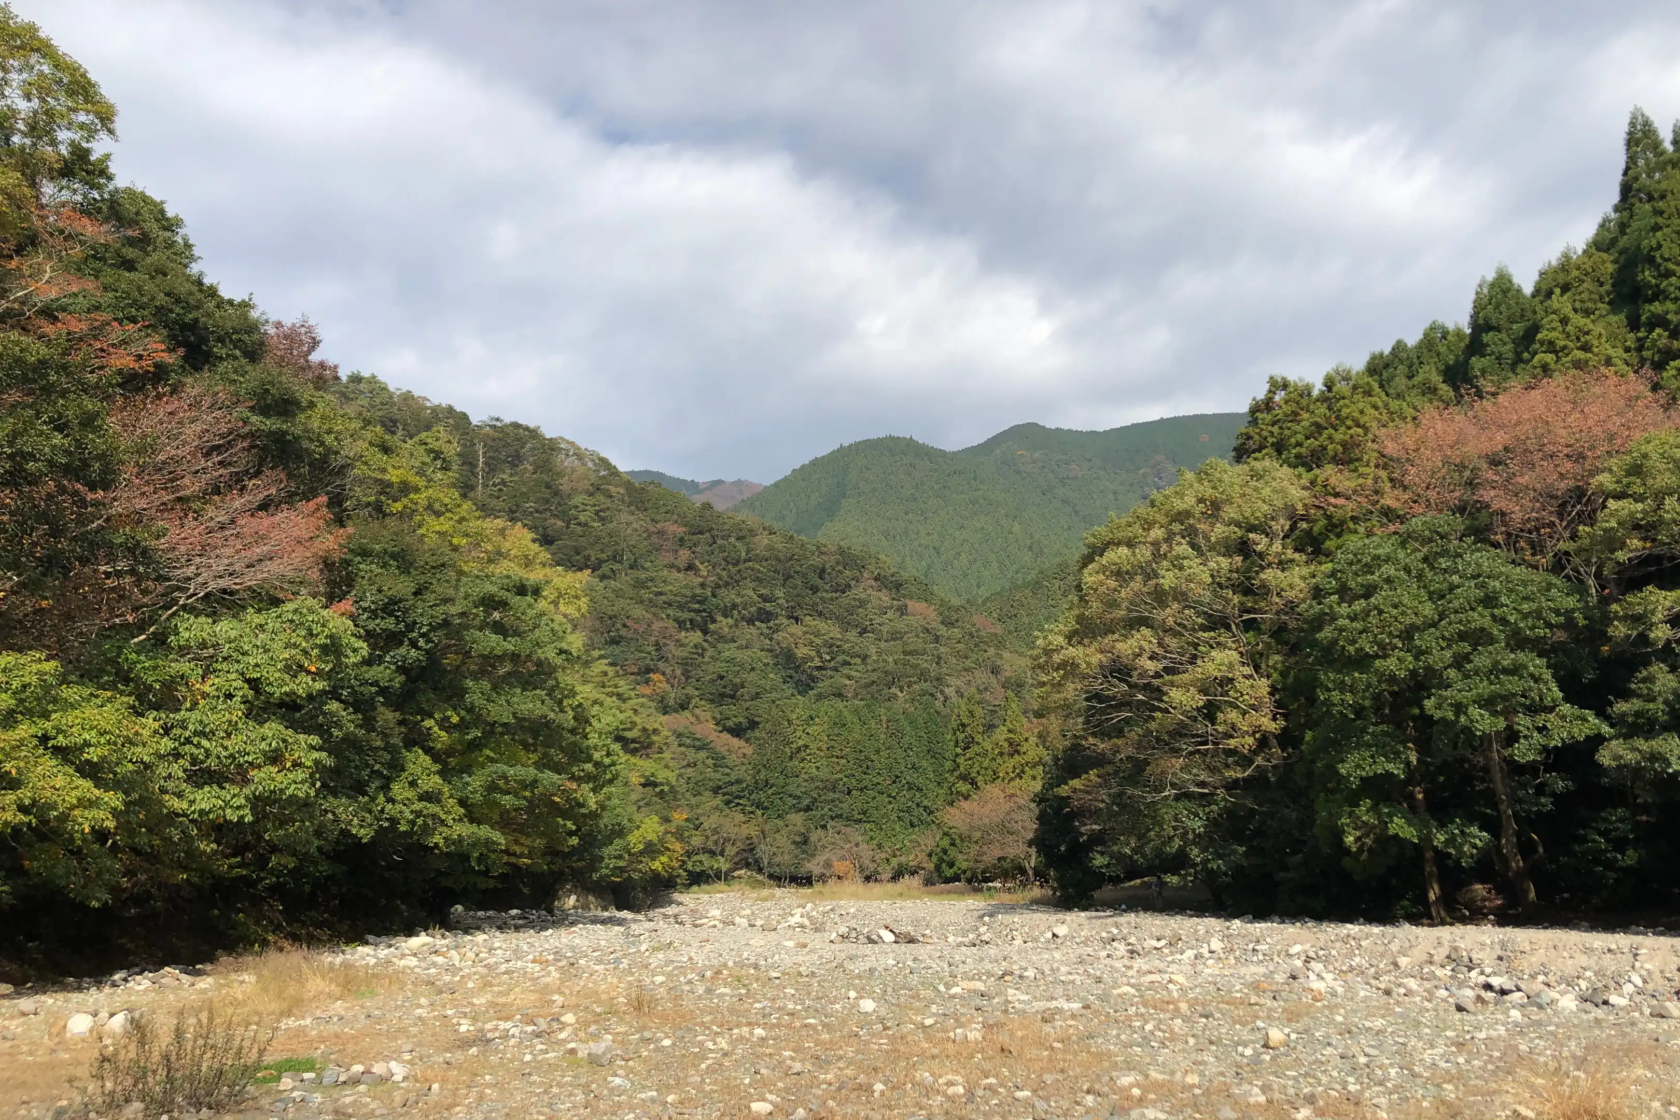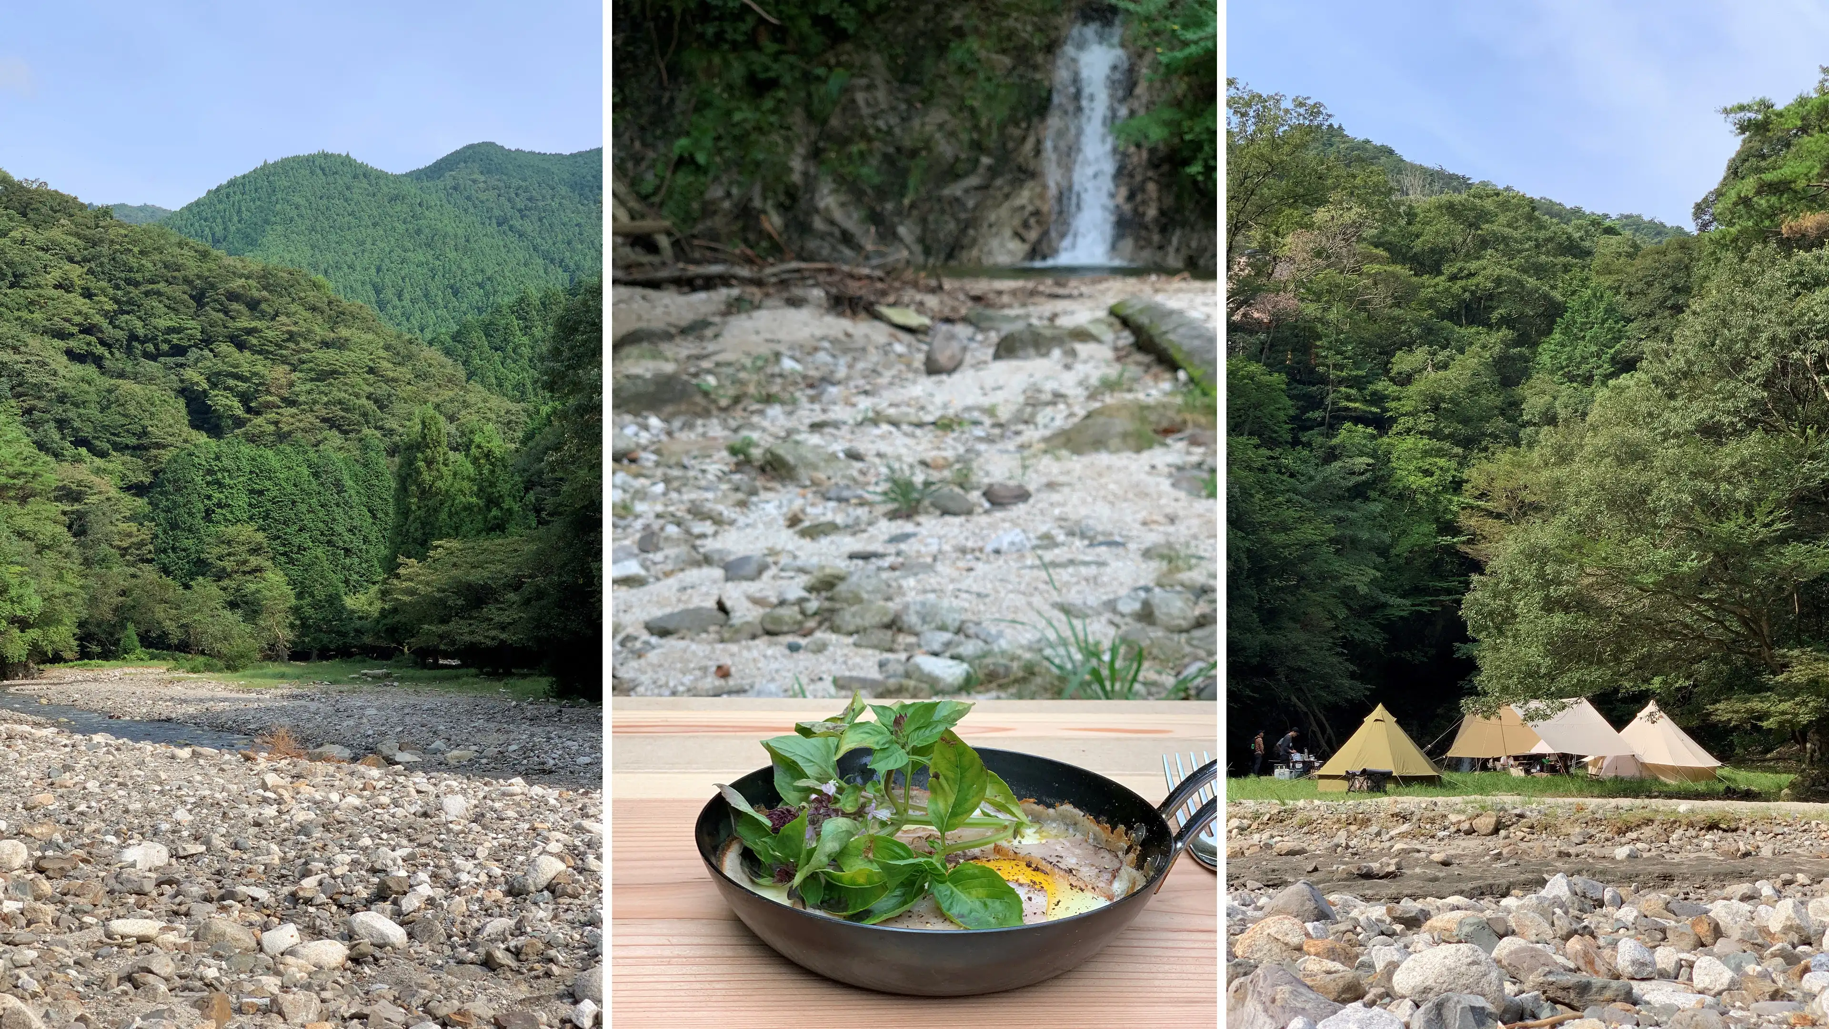
Situated between Osaka, Kyoto and Nagoya, Ugakei lies within reach of millions of urban residents, yet directly at the entrance to the forests and mountains of Mie.
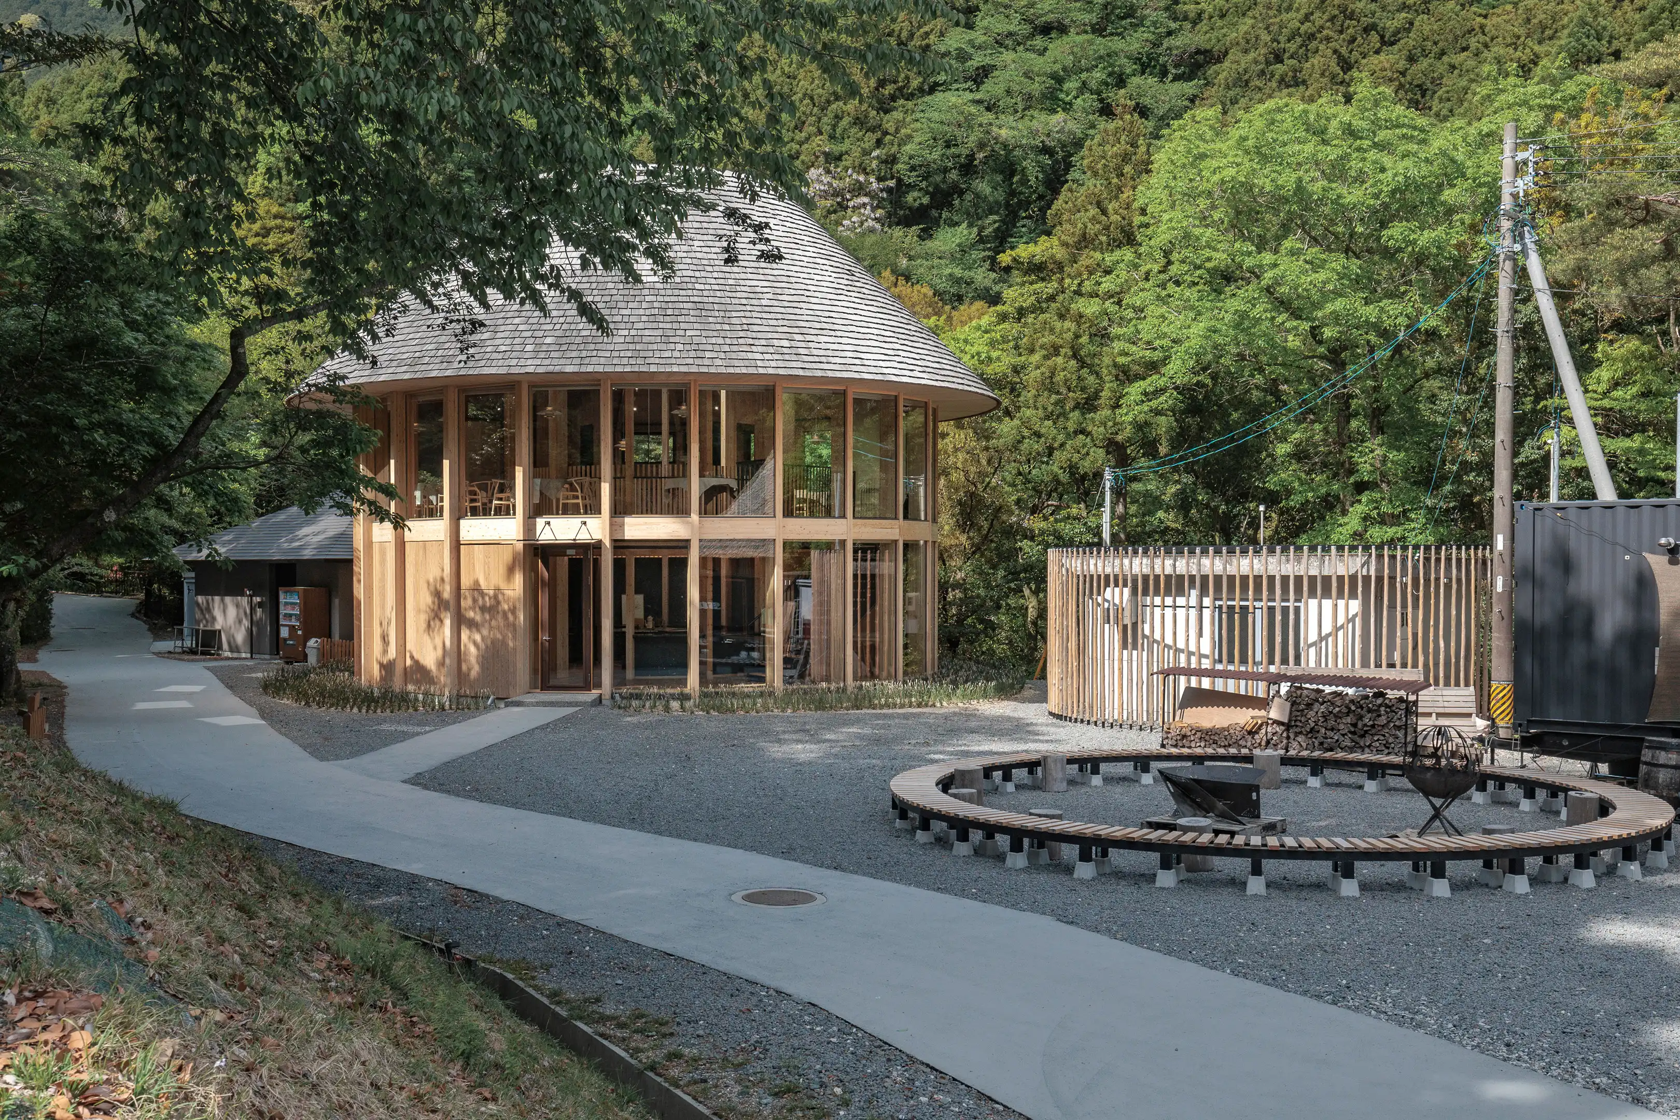
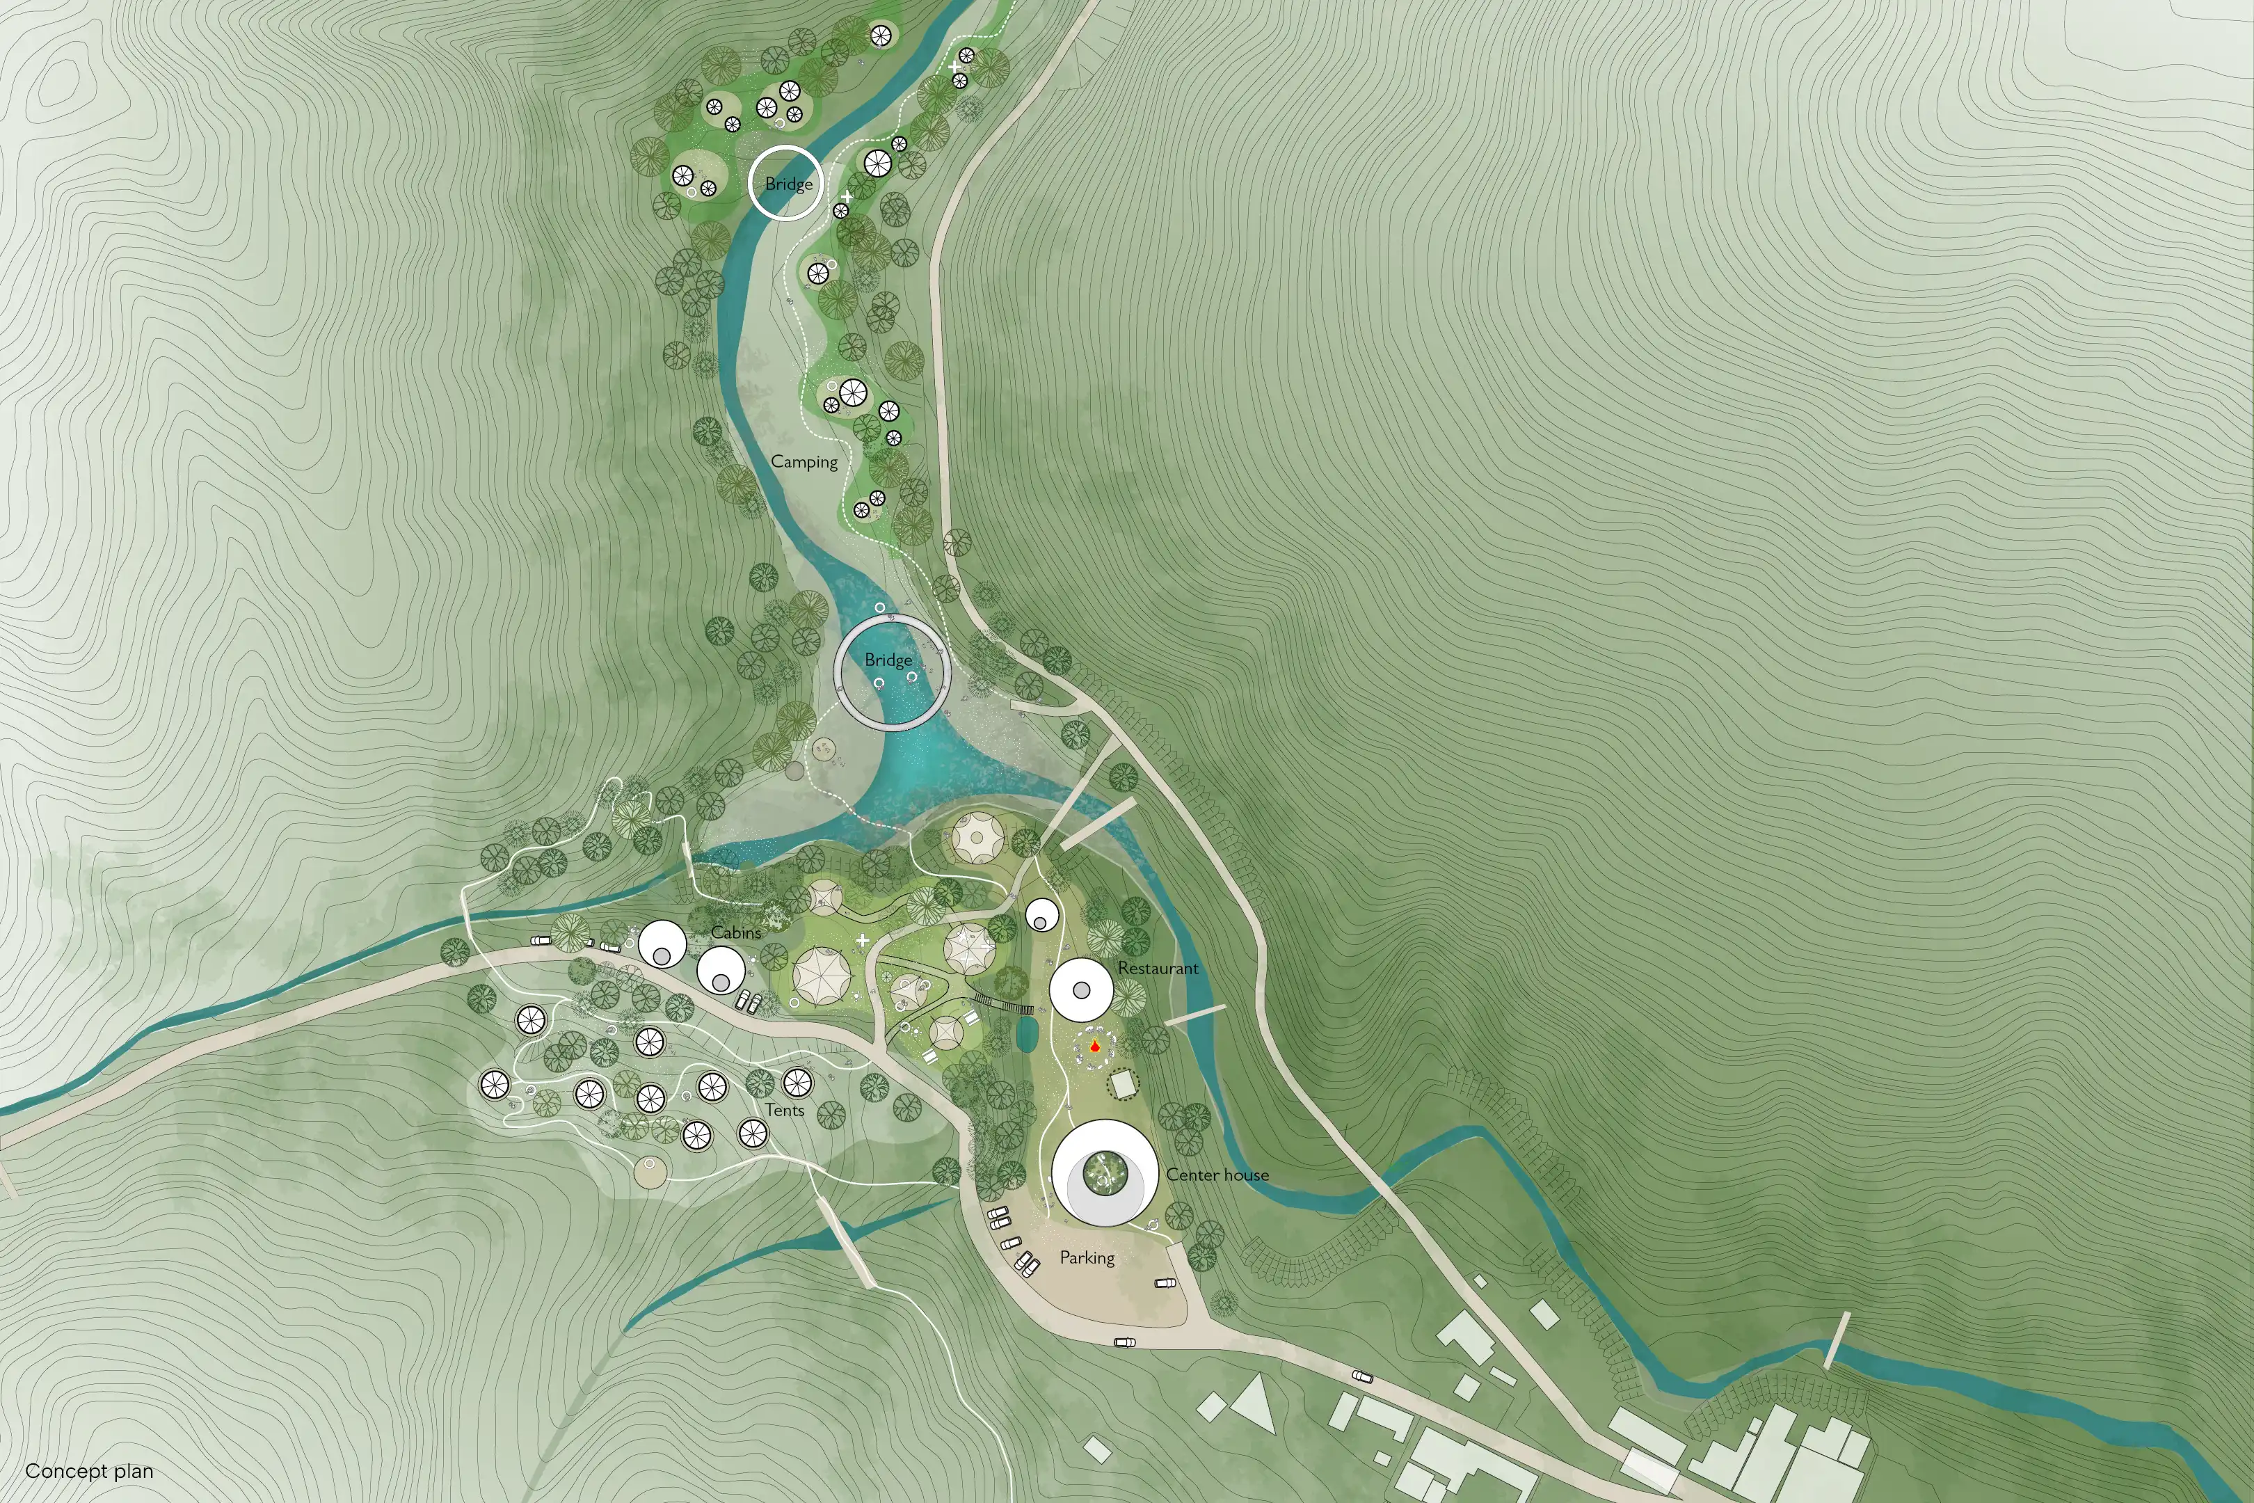
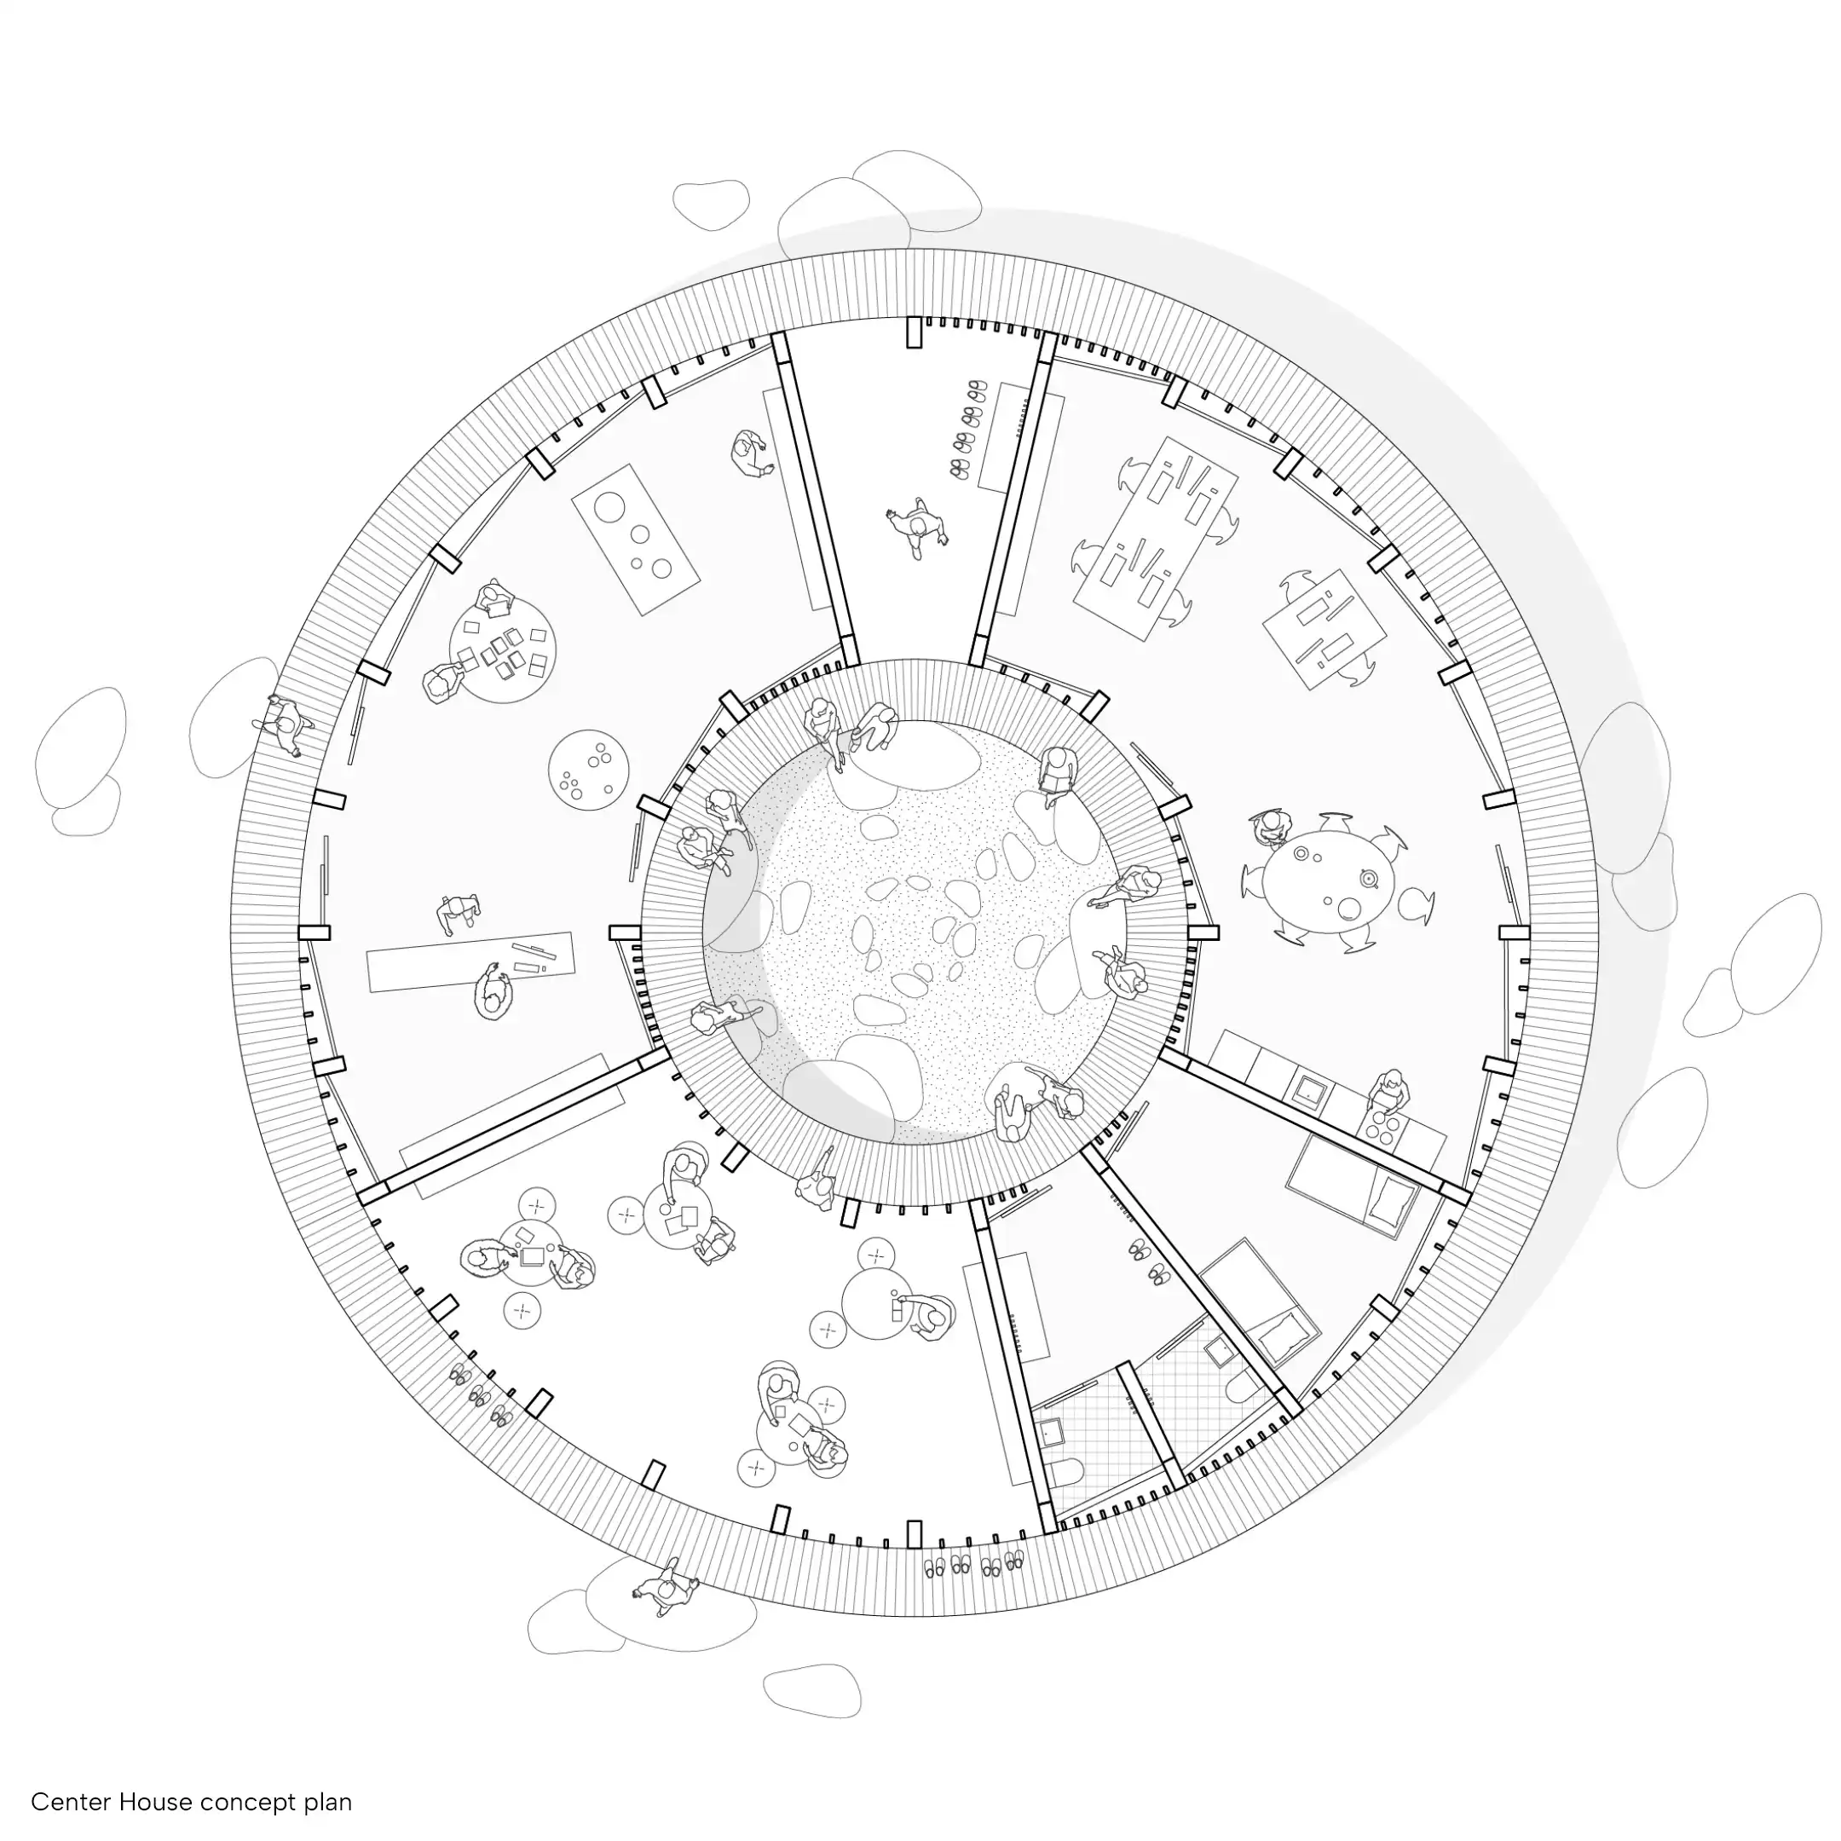
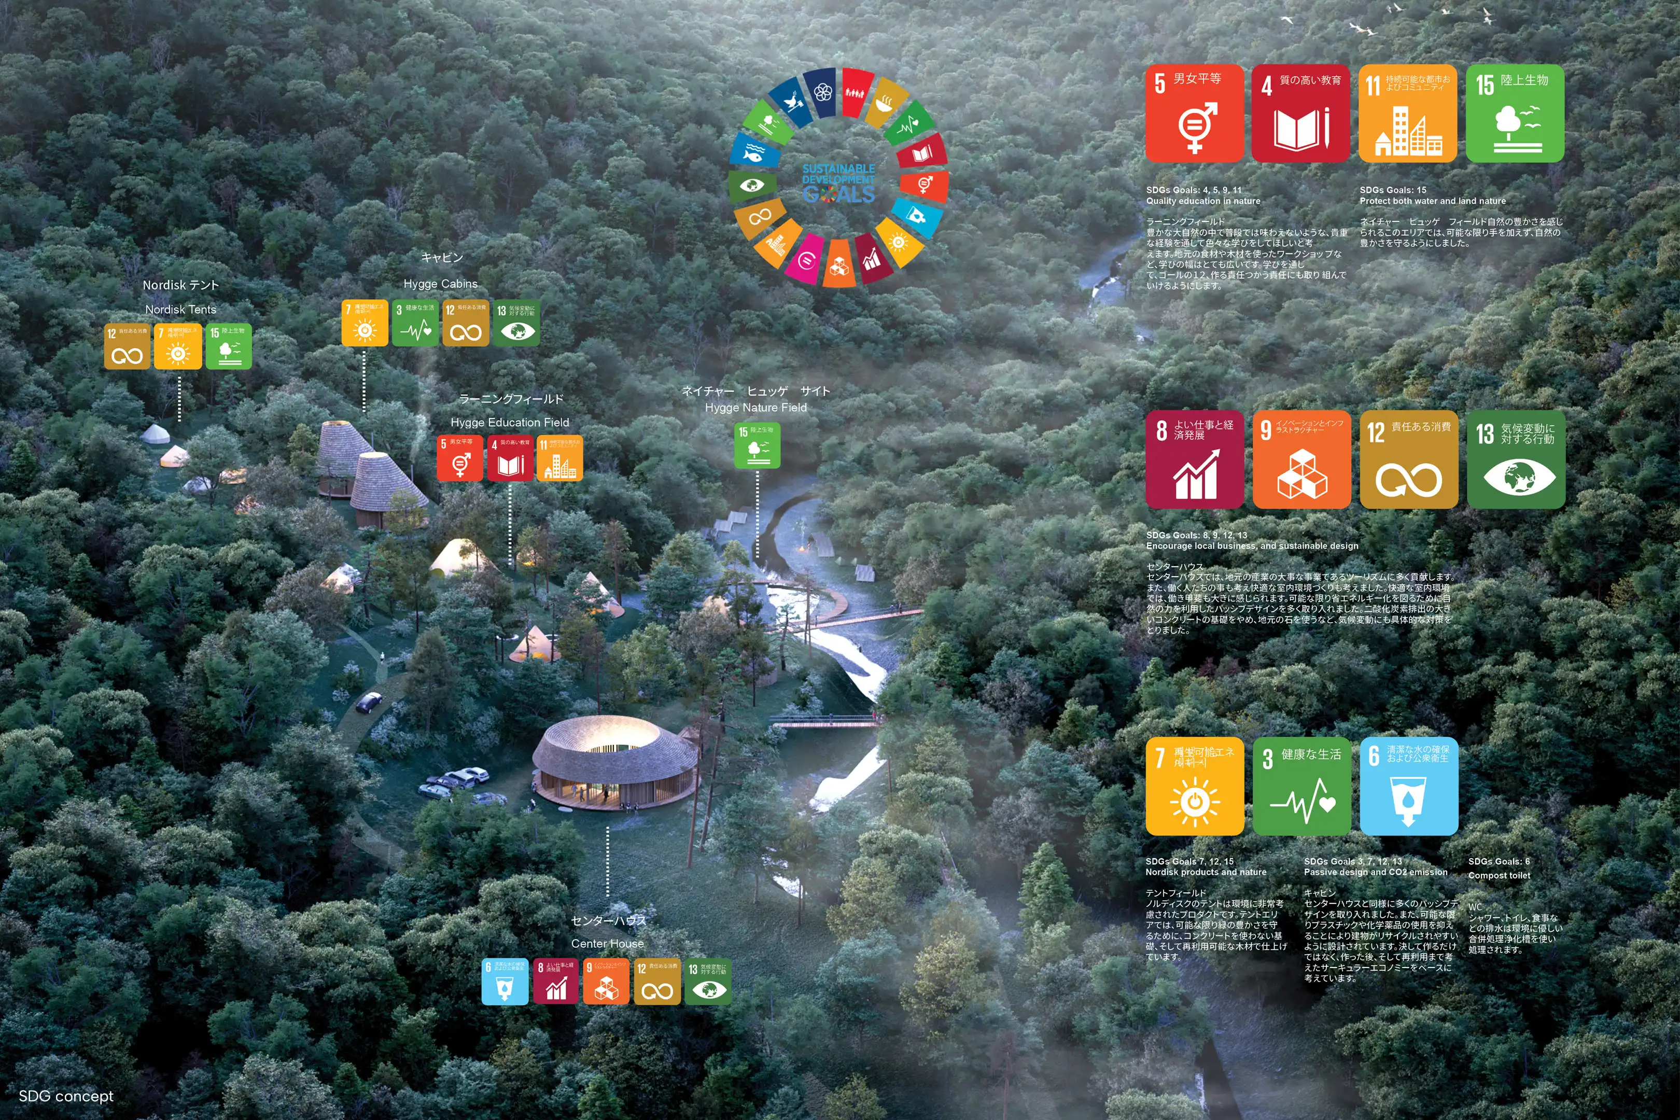
Rather than placing an isolated attraction in the landscape, the masterplan develops this transition itself. Accommodation, camping, learning, food and communal facilities form a basecamp from which visitors move further into nature.
Regional tourism becomes a means of reconnecting urban populations with nearby landscapes while supporting local activity and giving renewed cultural and economic value to the place. The regenerative ambition extends beyond the individual buildings to the relationship between people, community and nature.
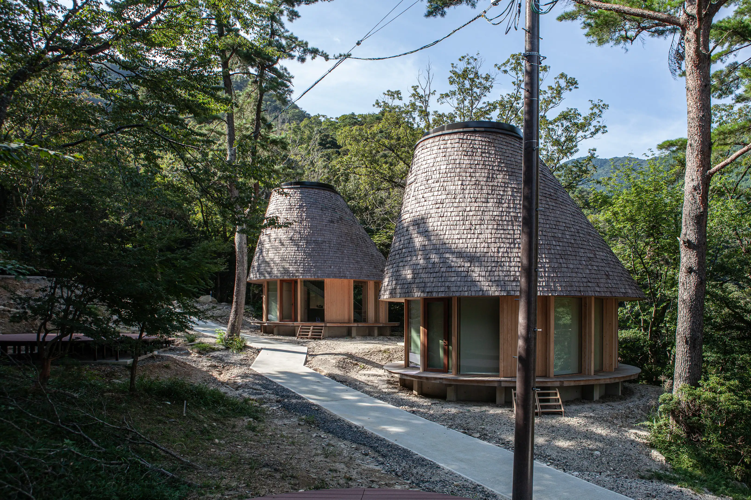
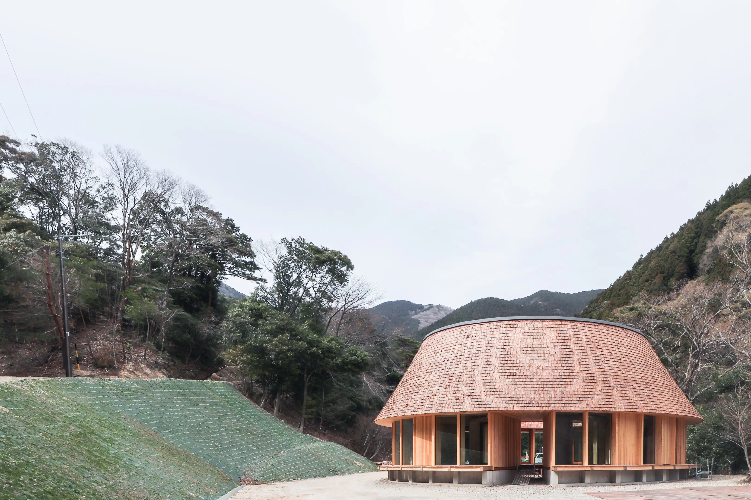
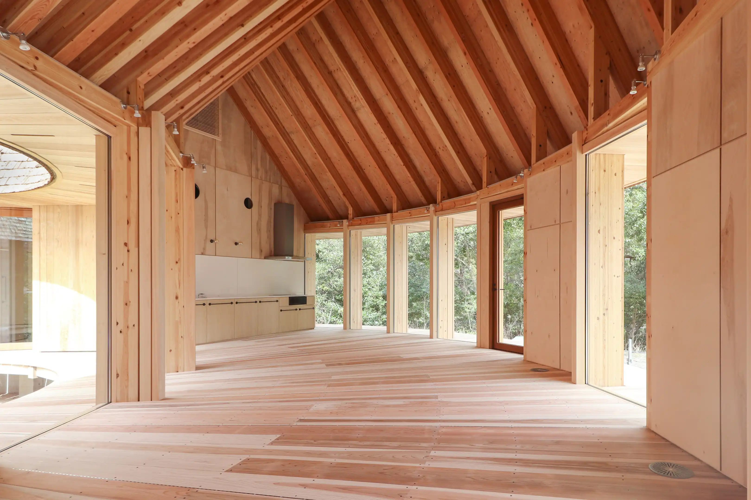
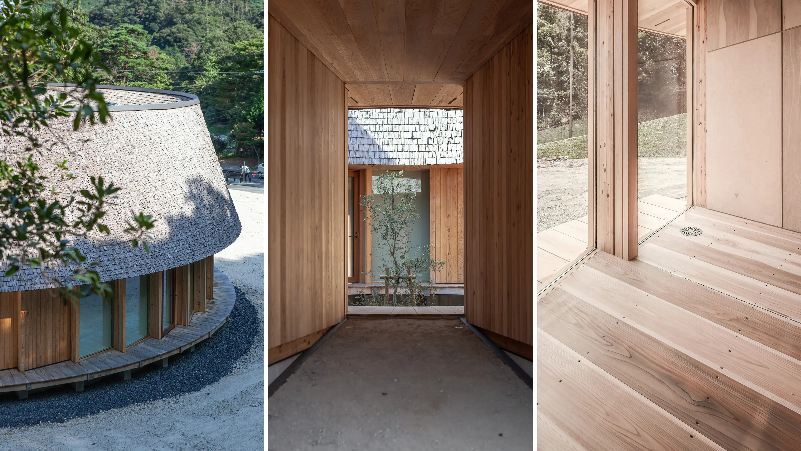
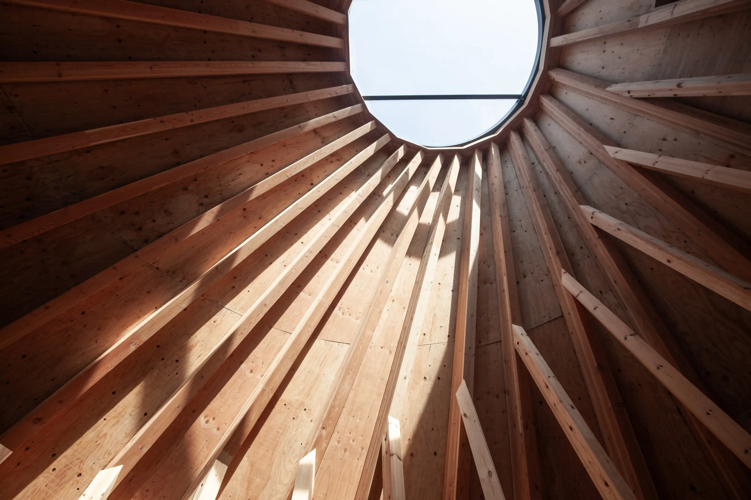
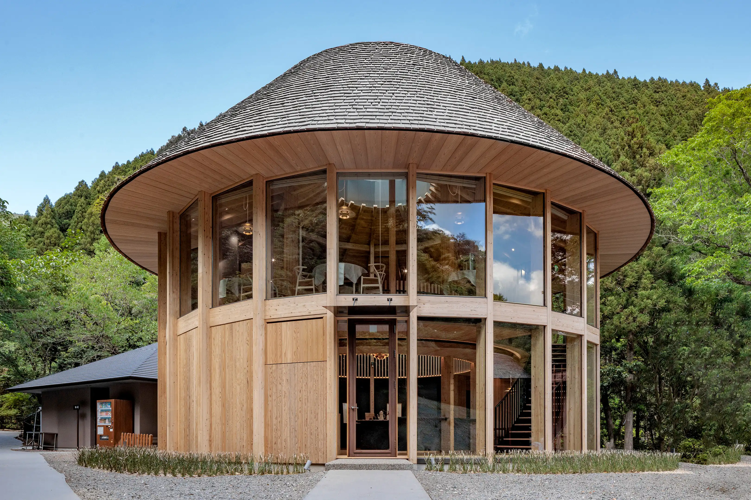
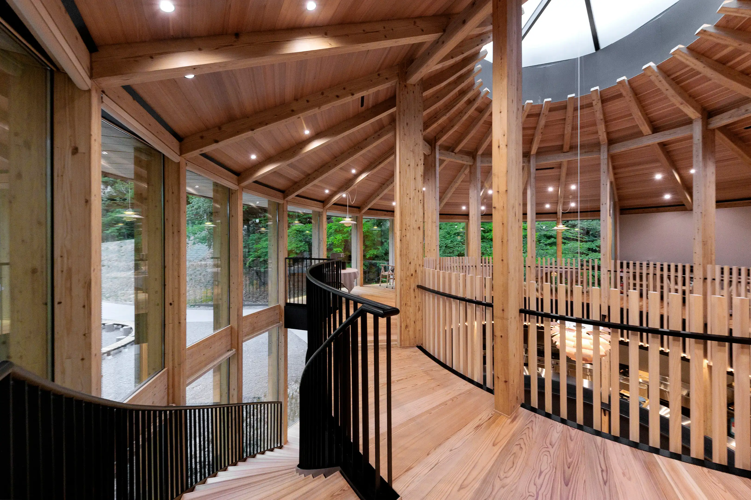
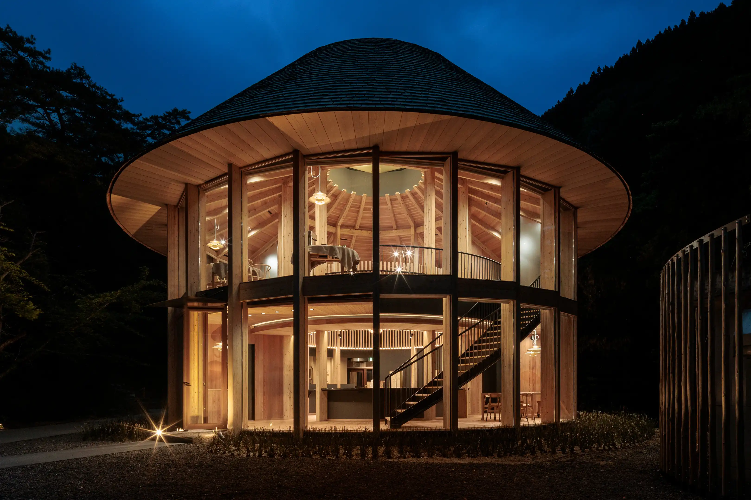
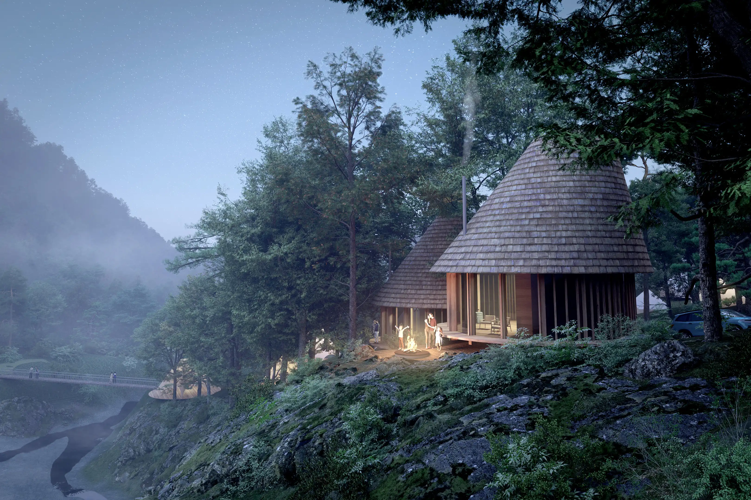
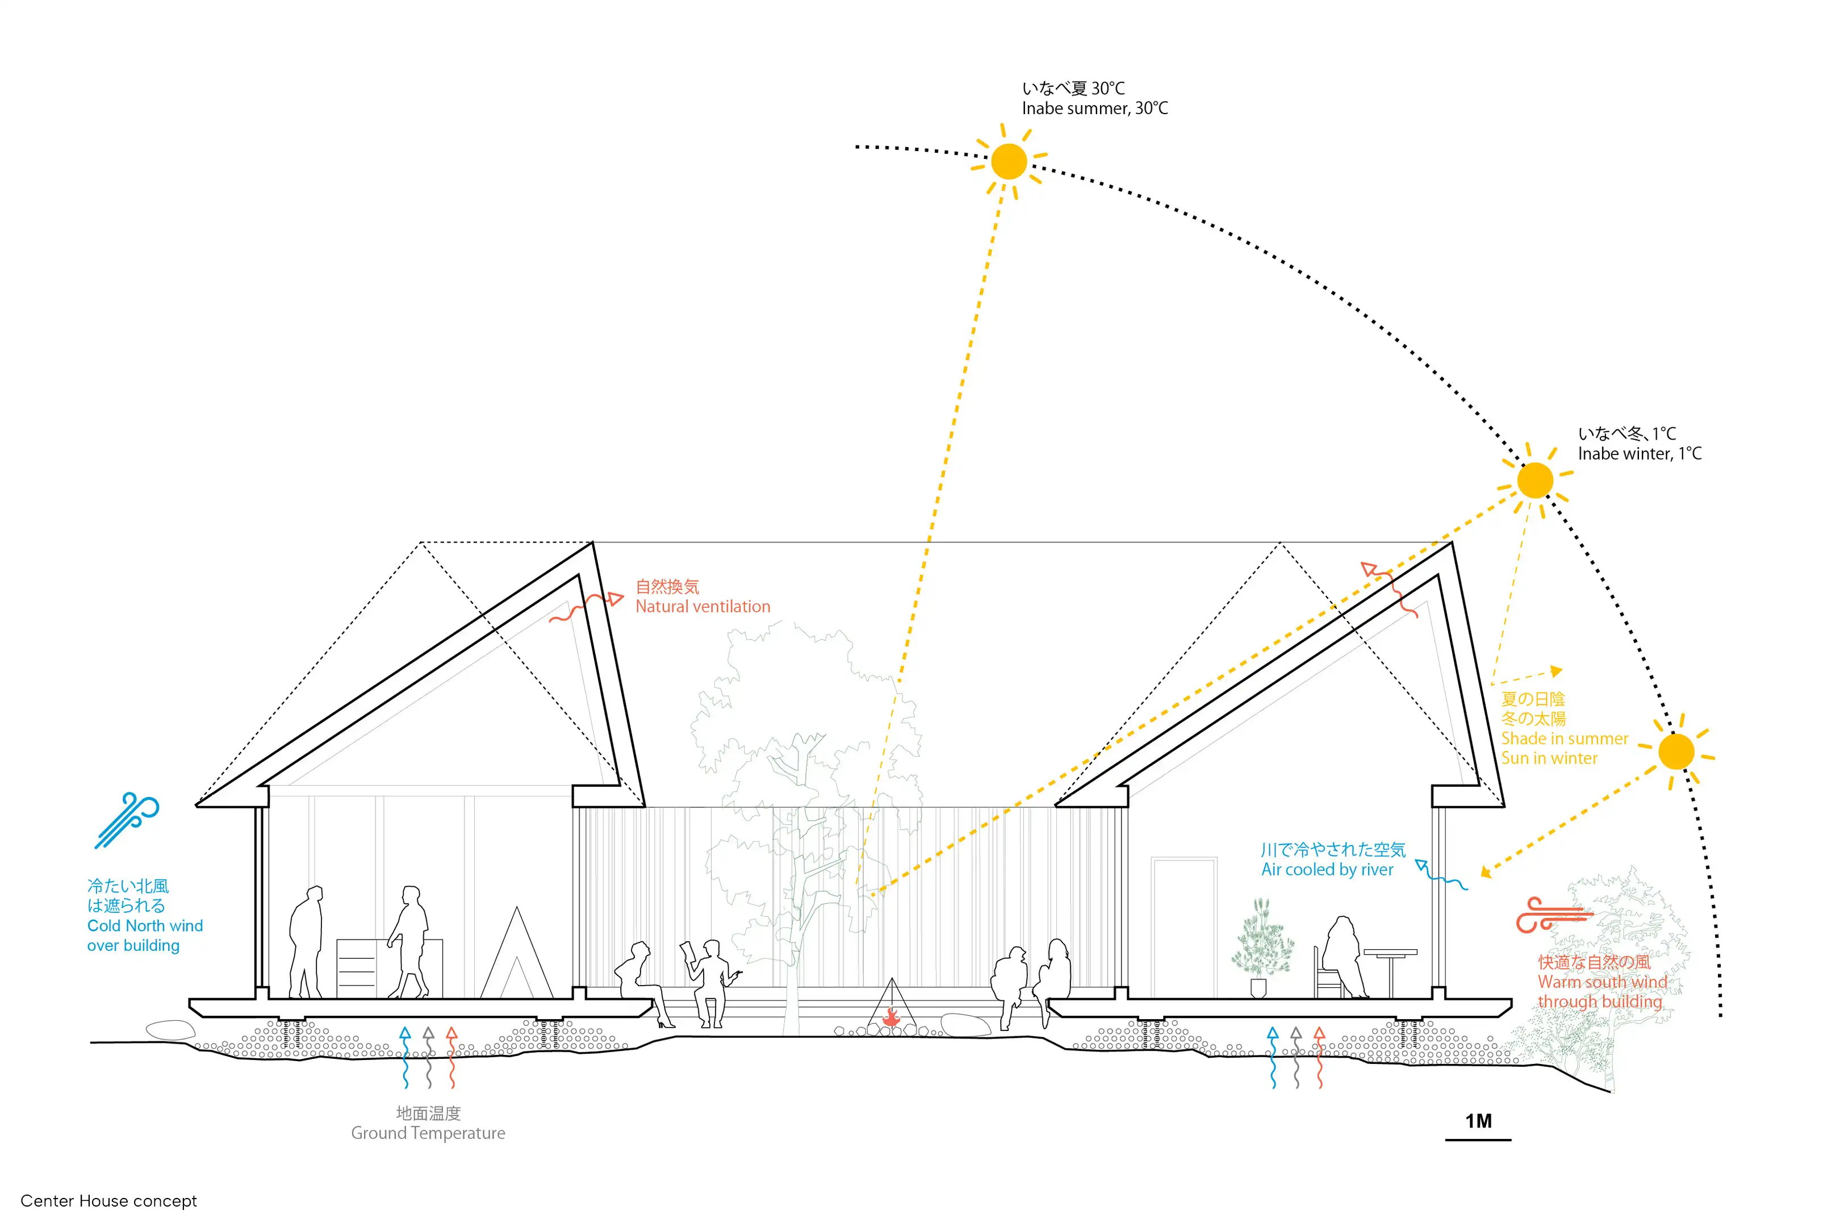
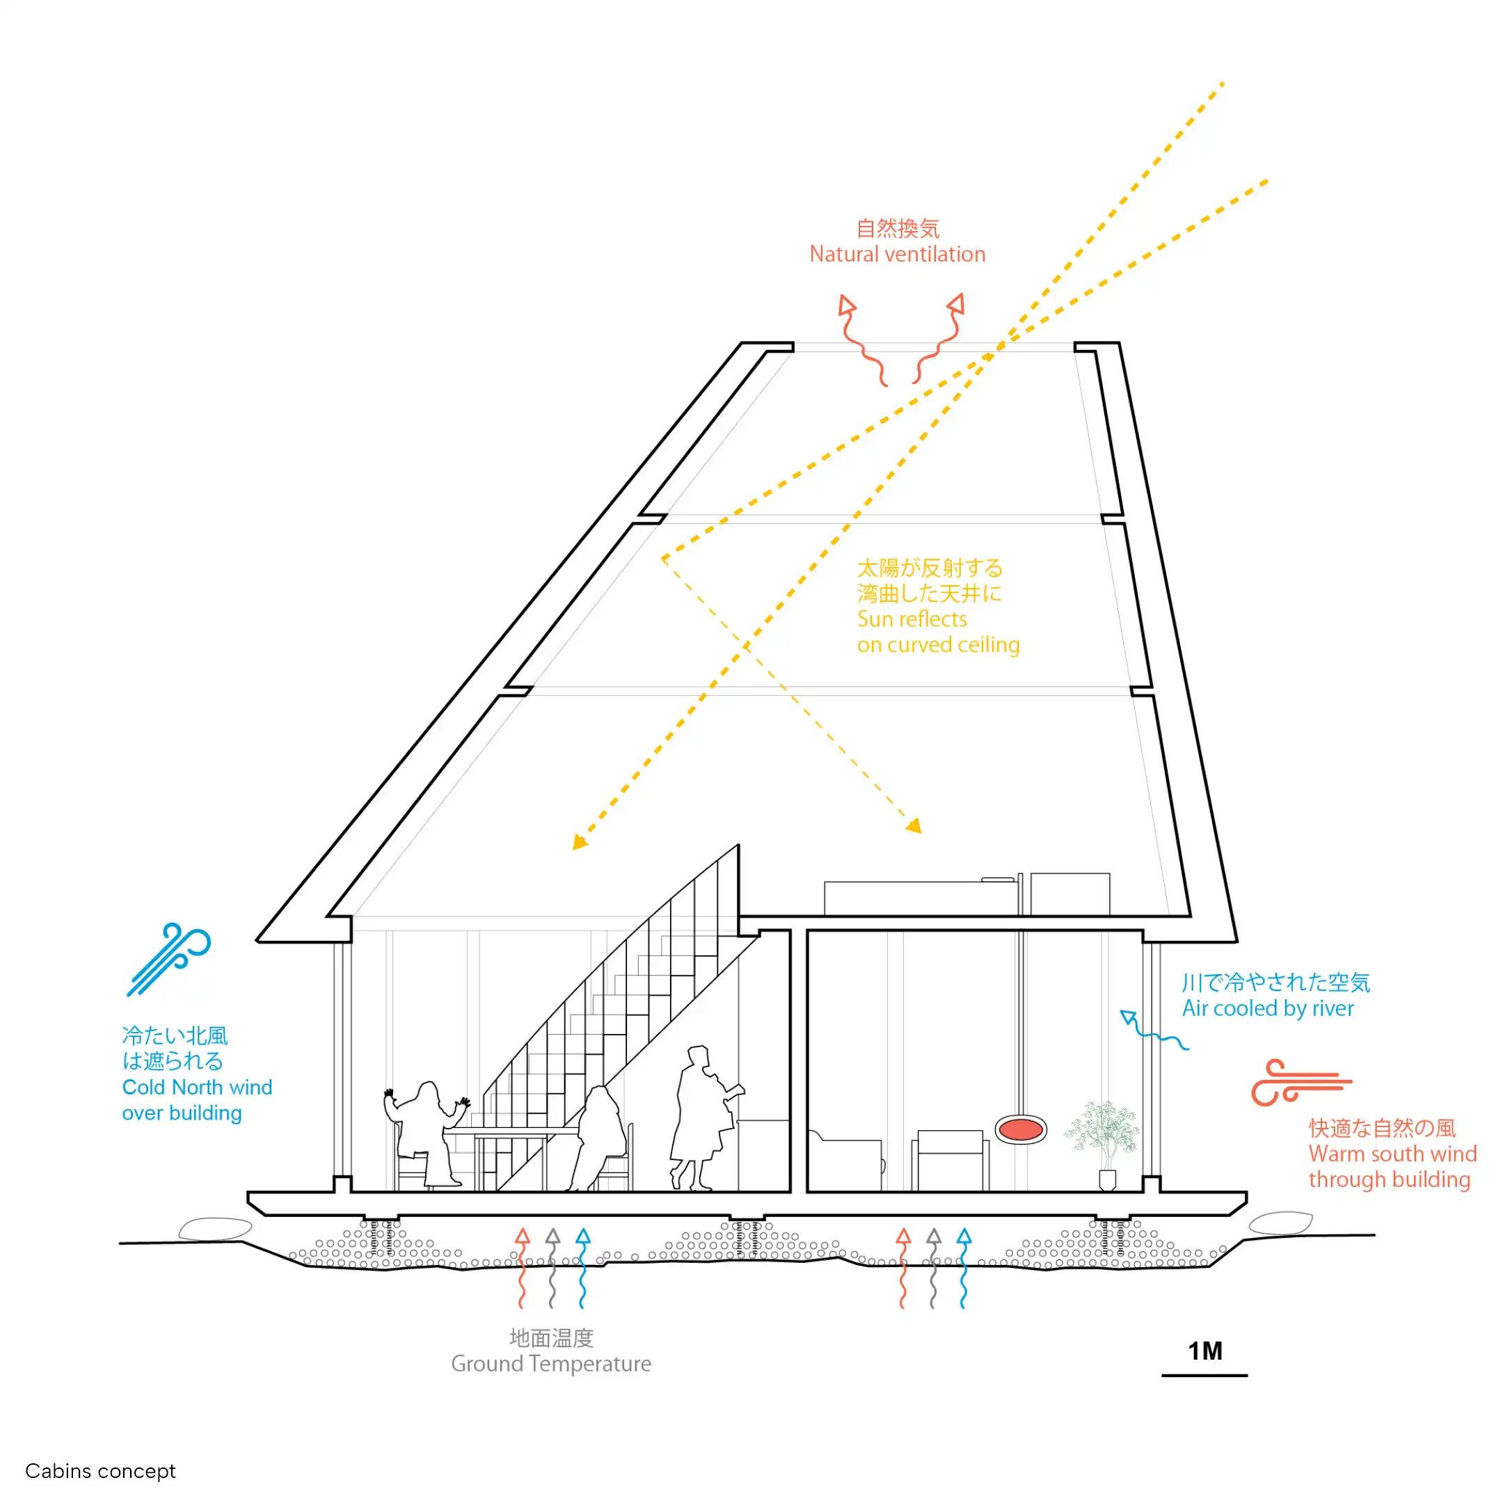
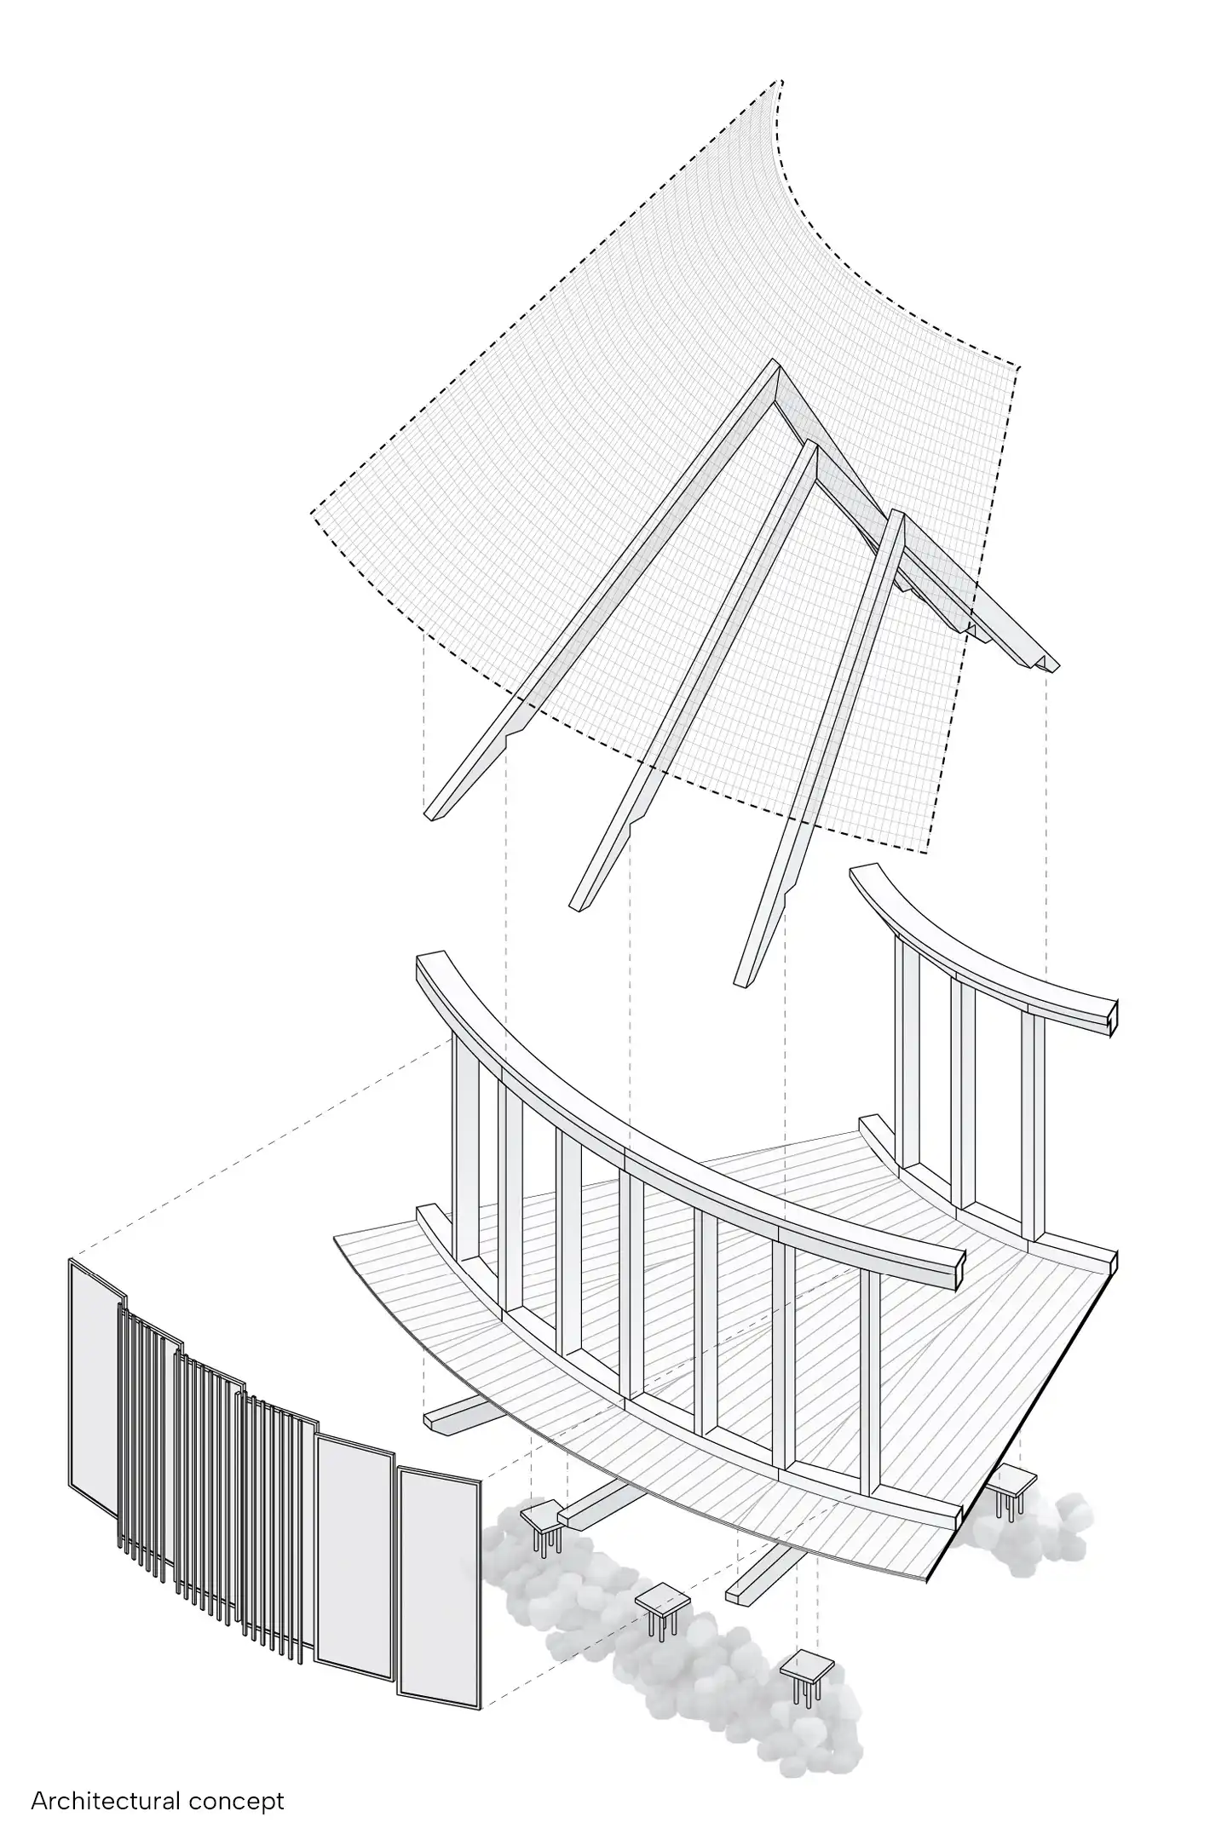
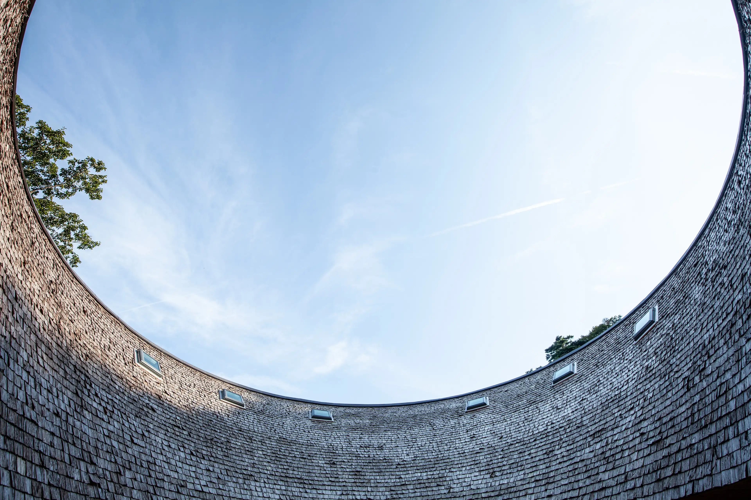
The architecture is shaped directly by climate, local resources and the surrounding landscape. In the Centre House, the roof tilts towards the south to admit the low winter sun while creating deep shade during the hot Japanese summer. This environmental principle generates the building’s distinctive double-curved roof, turning passive climate design into architectural identity.
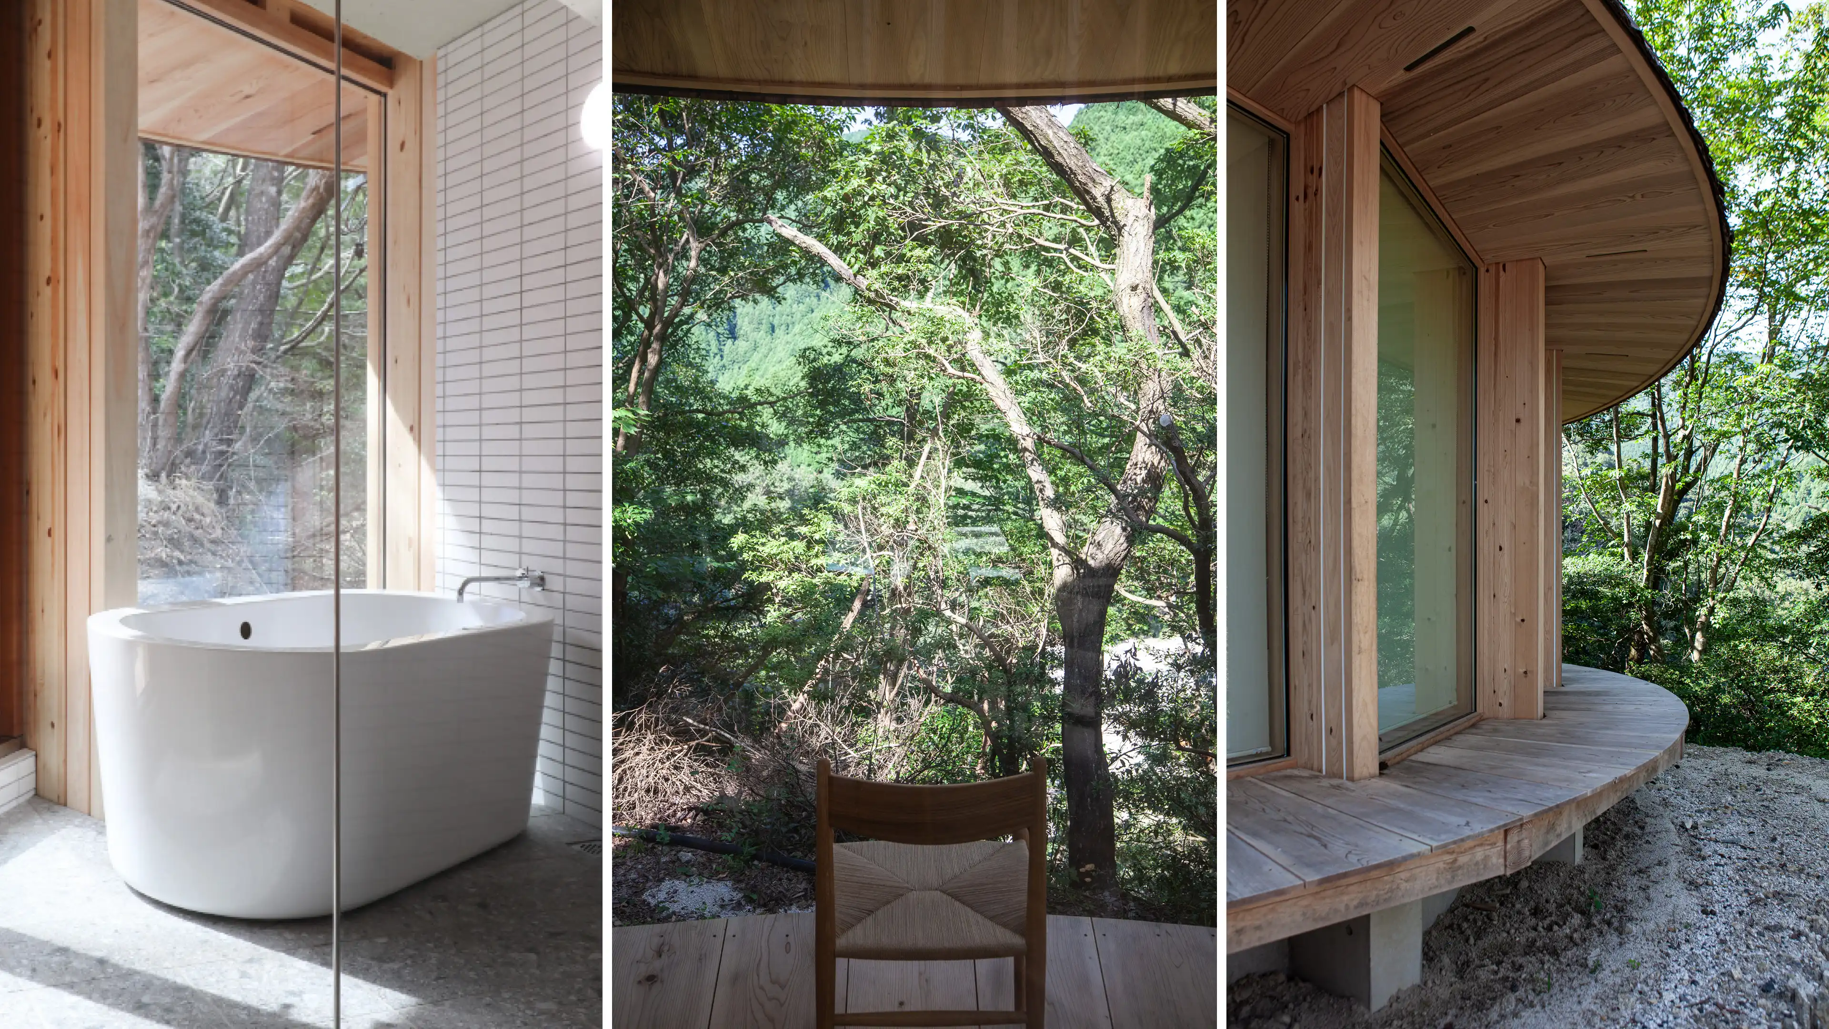
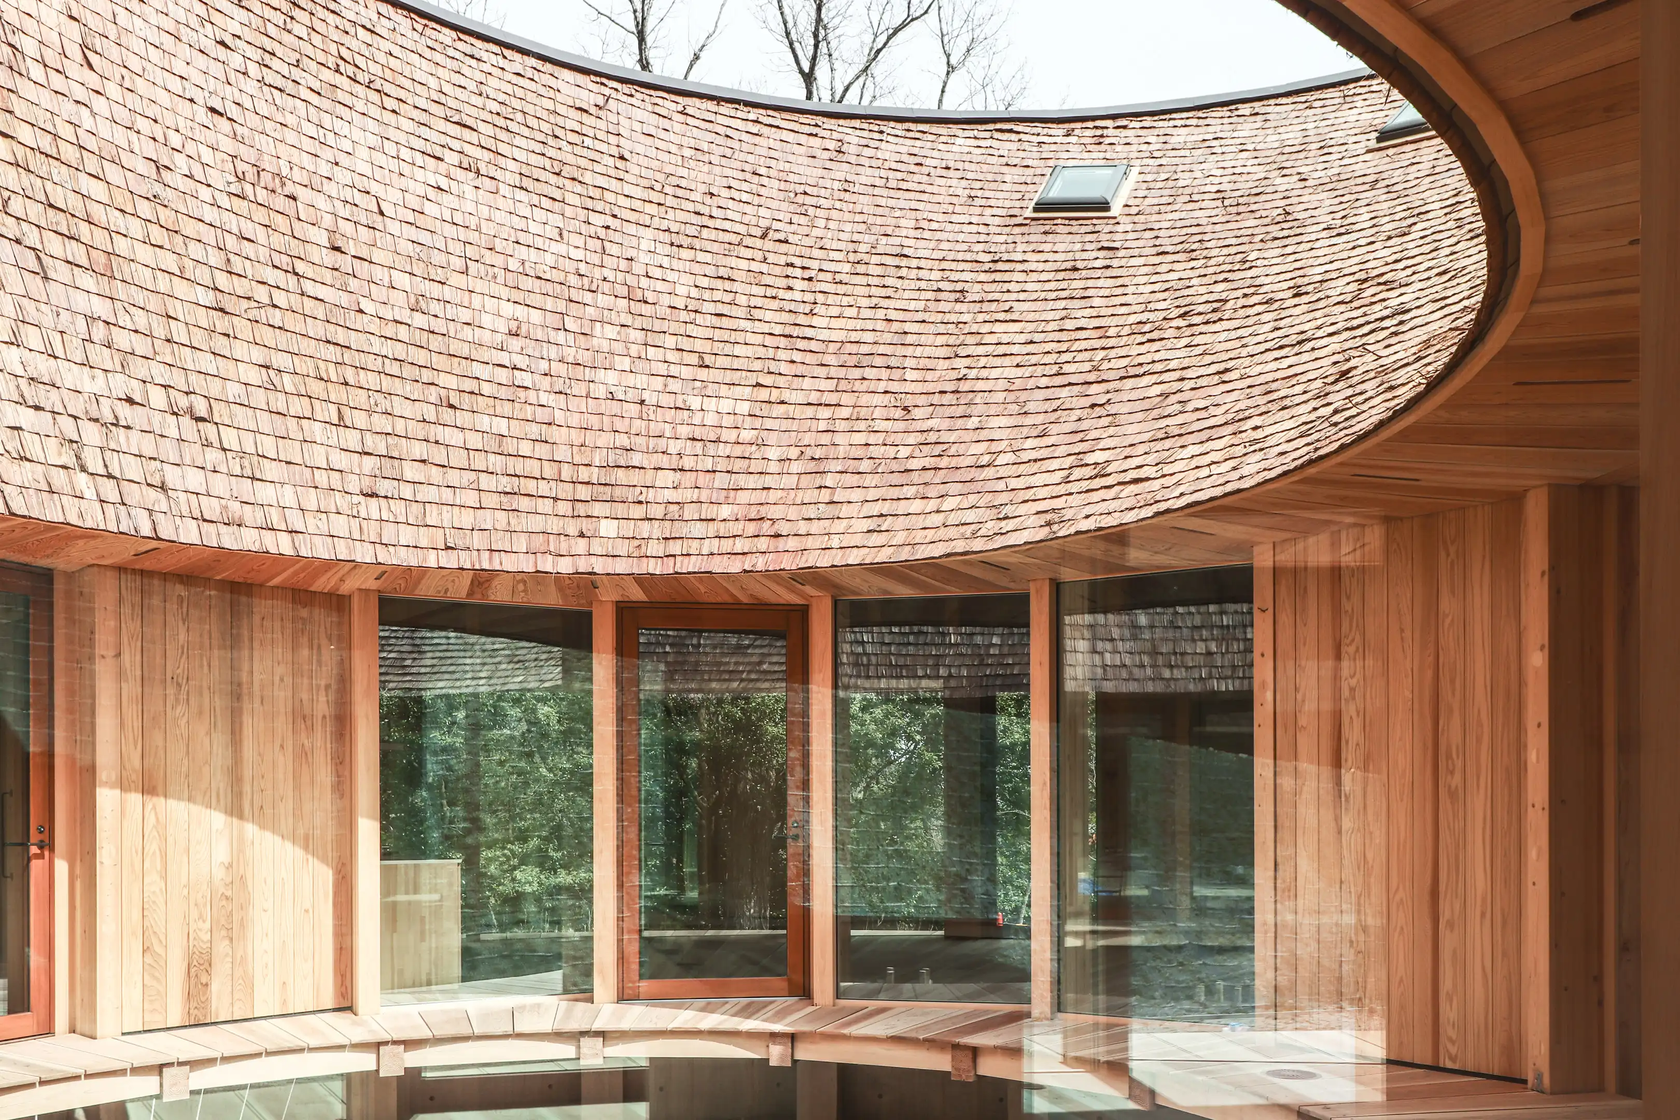
Materials are biogenic wherever possible. Local hinoki cypress forms the primary timber structure, while bark shingles clad the roofs. The glazed façade is folded into a sawtooth geometry, multiplying reflections of trees, light and changing weather and dissolving the visual boundary between building and forest.
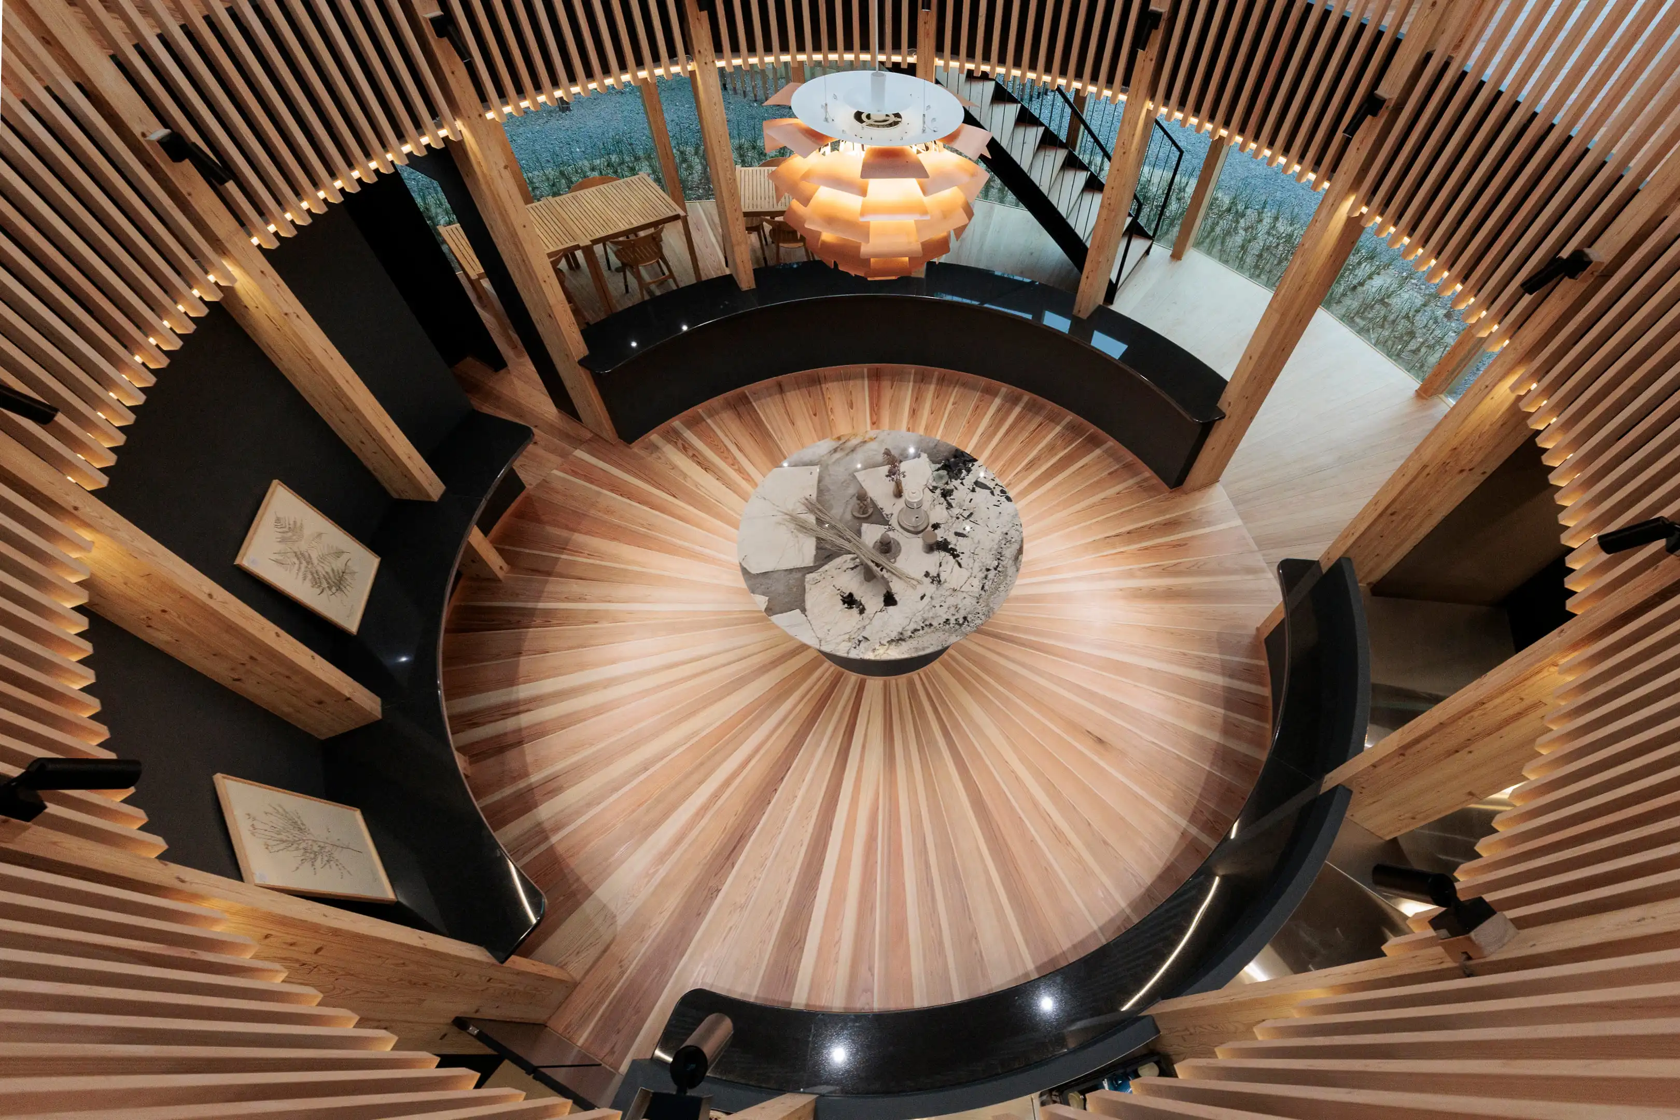
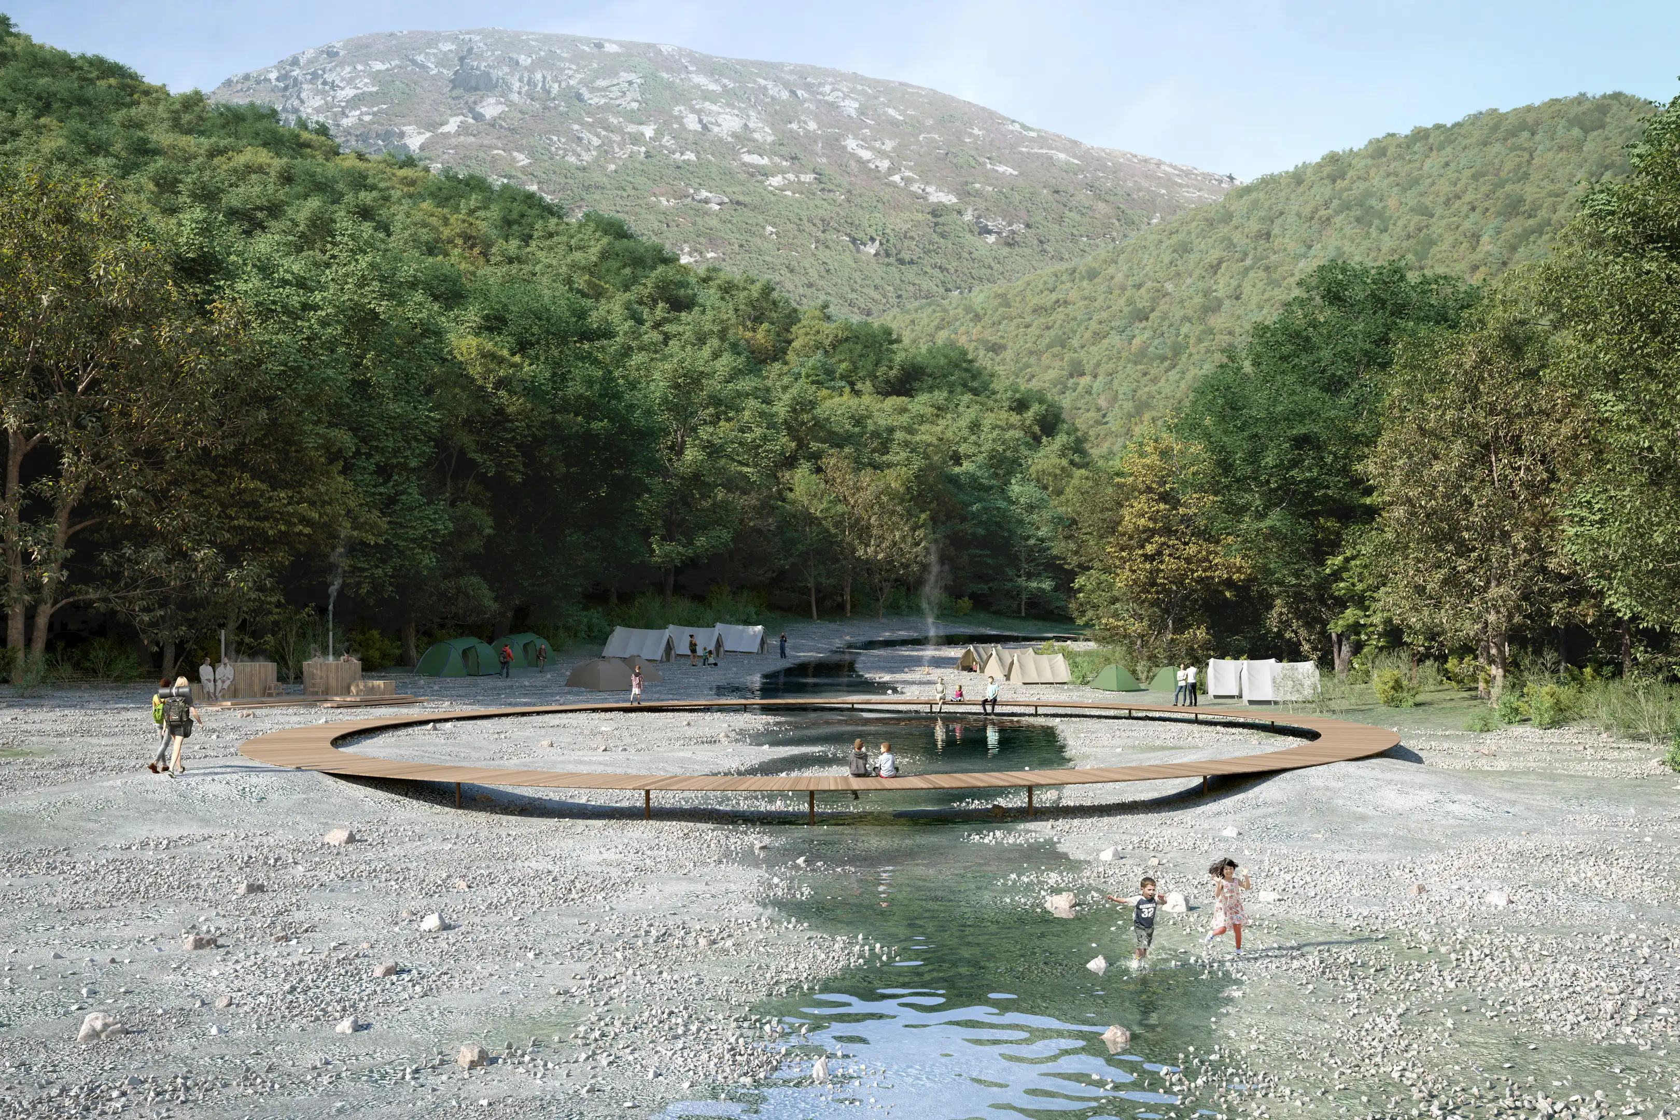
Across the destination, architecture also becomes a framework for learning and encounter. The restaurant’s upper level forms a hollow amphitheatre, a food theatre where chefs can share knowledge about natural resources, local ingredients and cultural skills that have gradually been forgotten. At the publicly accessible camping plateau, a circular bridge creates an accessible route across the river and makes the landscape itself part of the spatial experience.
Ugakei reframes what a destination can be. The architecture is not the final attraction. The forests, rivers, trails, mountains and changing seasons beyond it are.
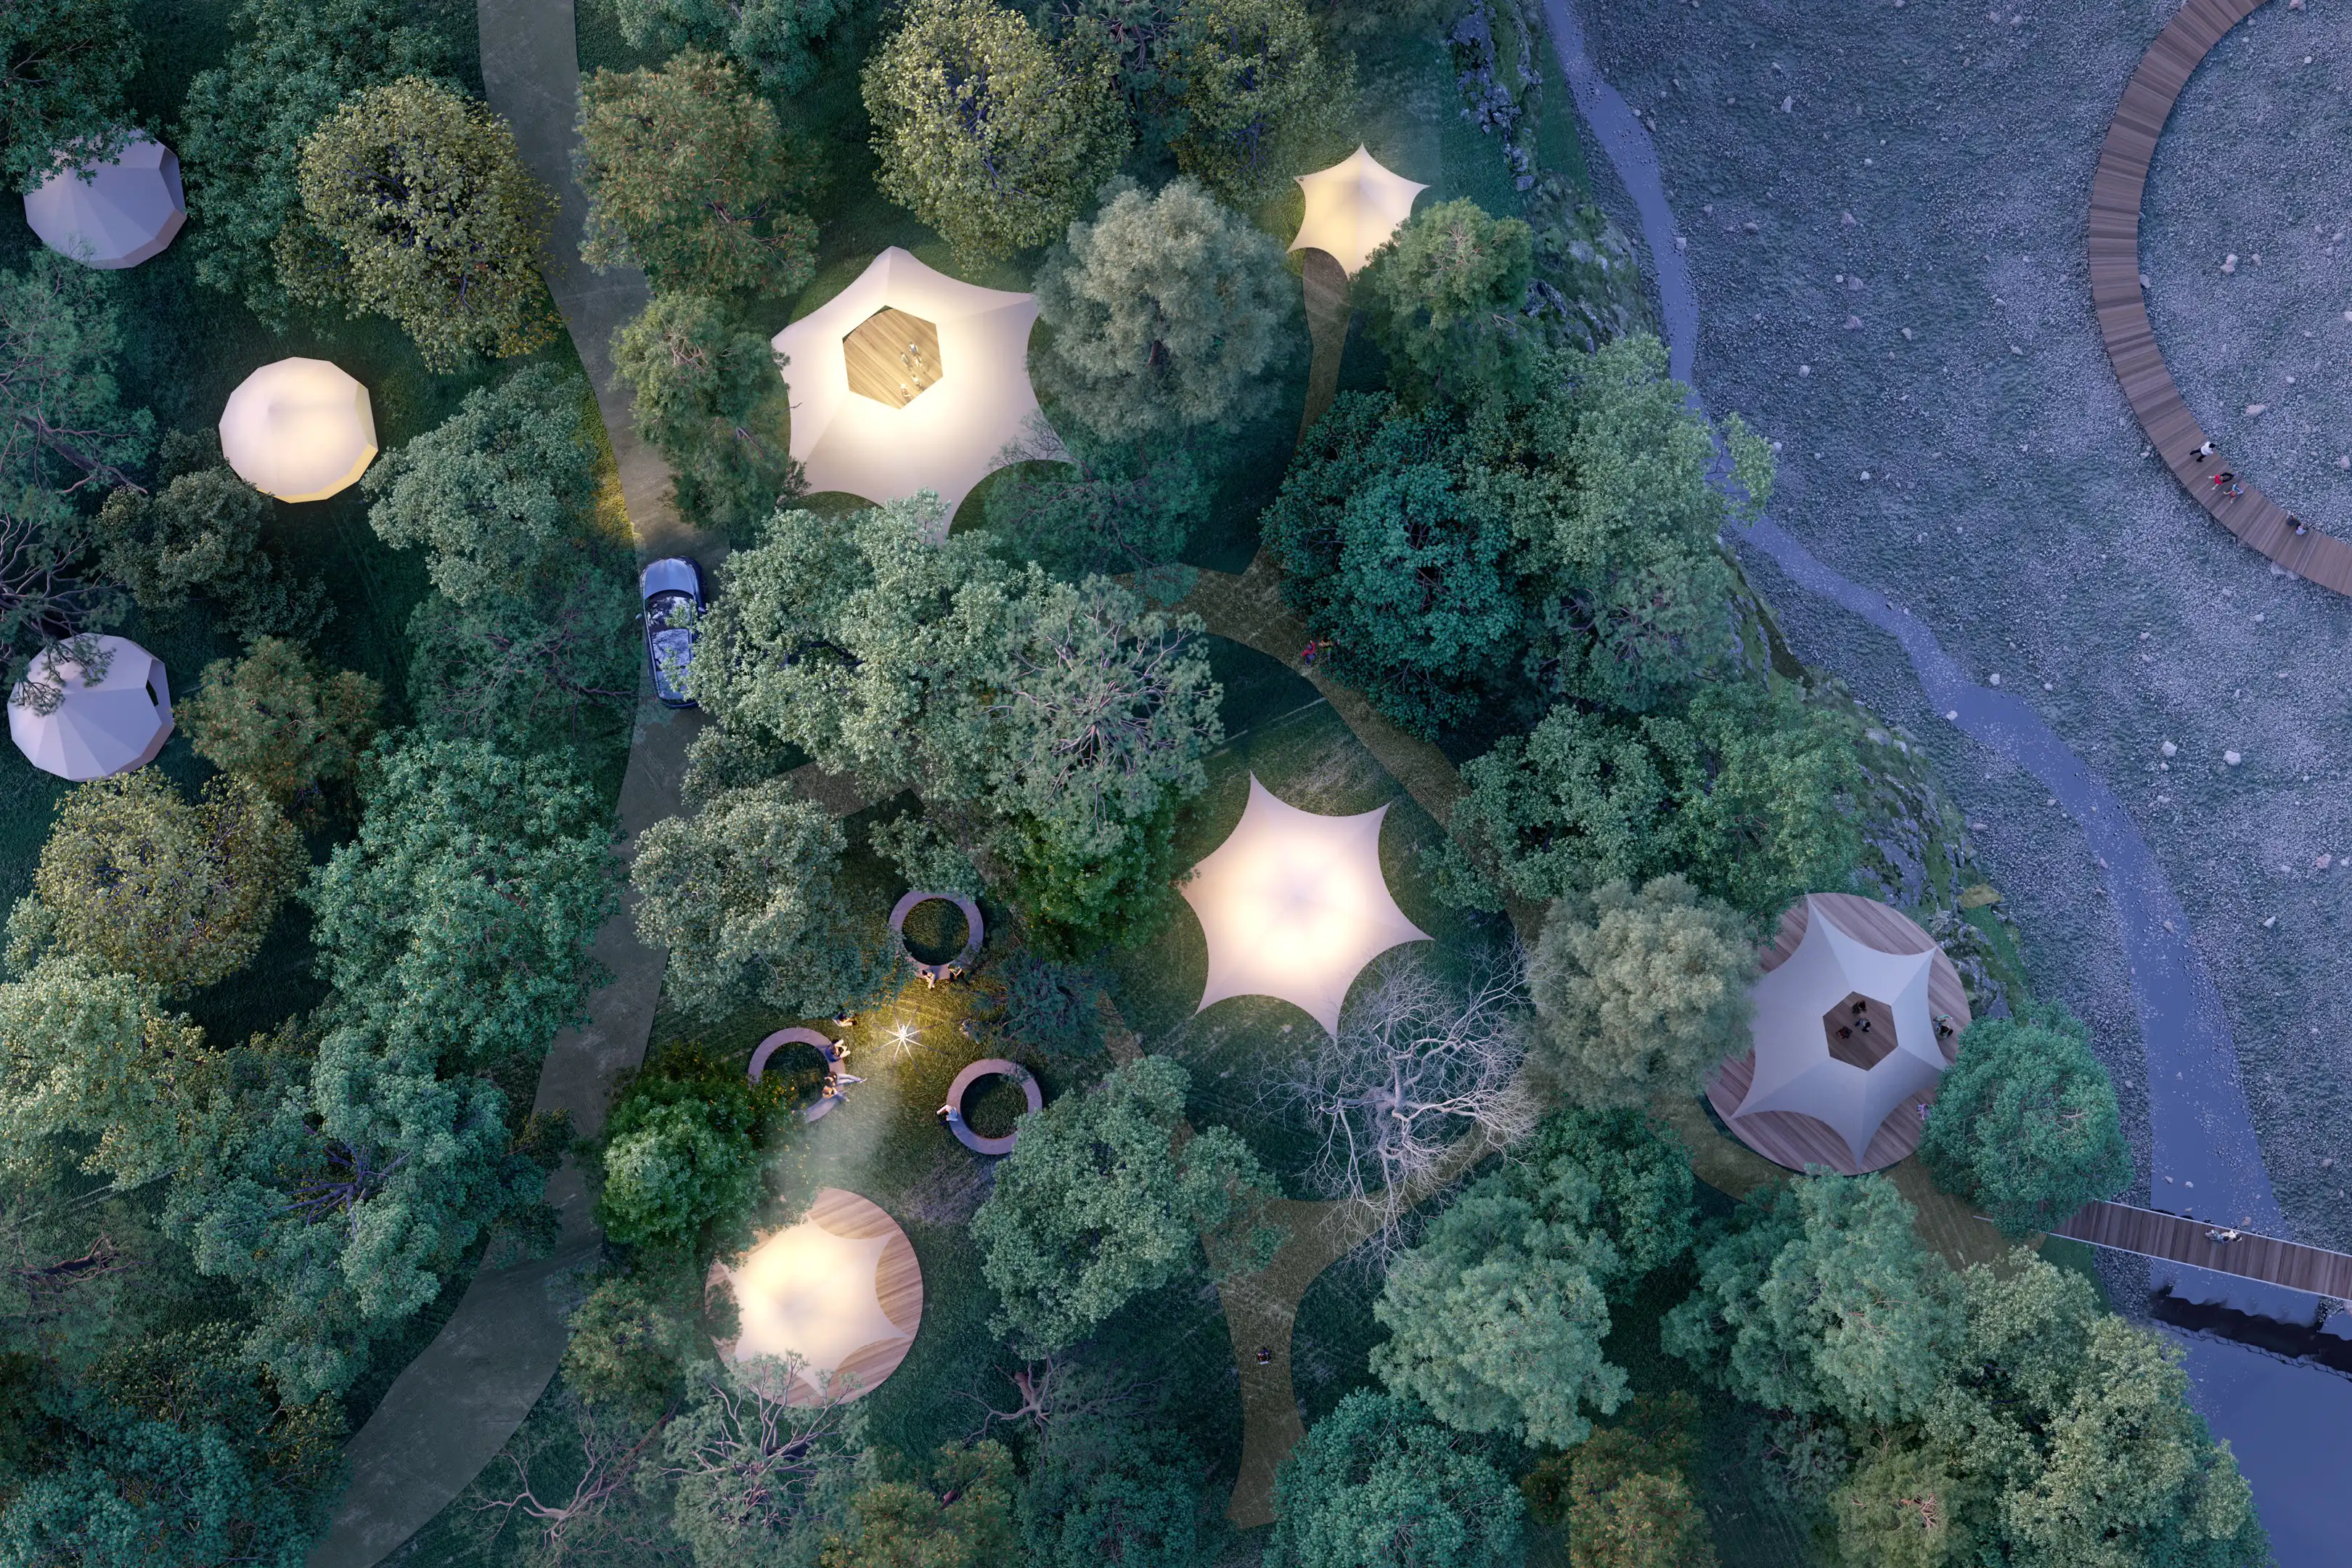
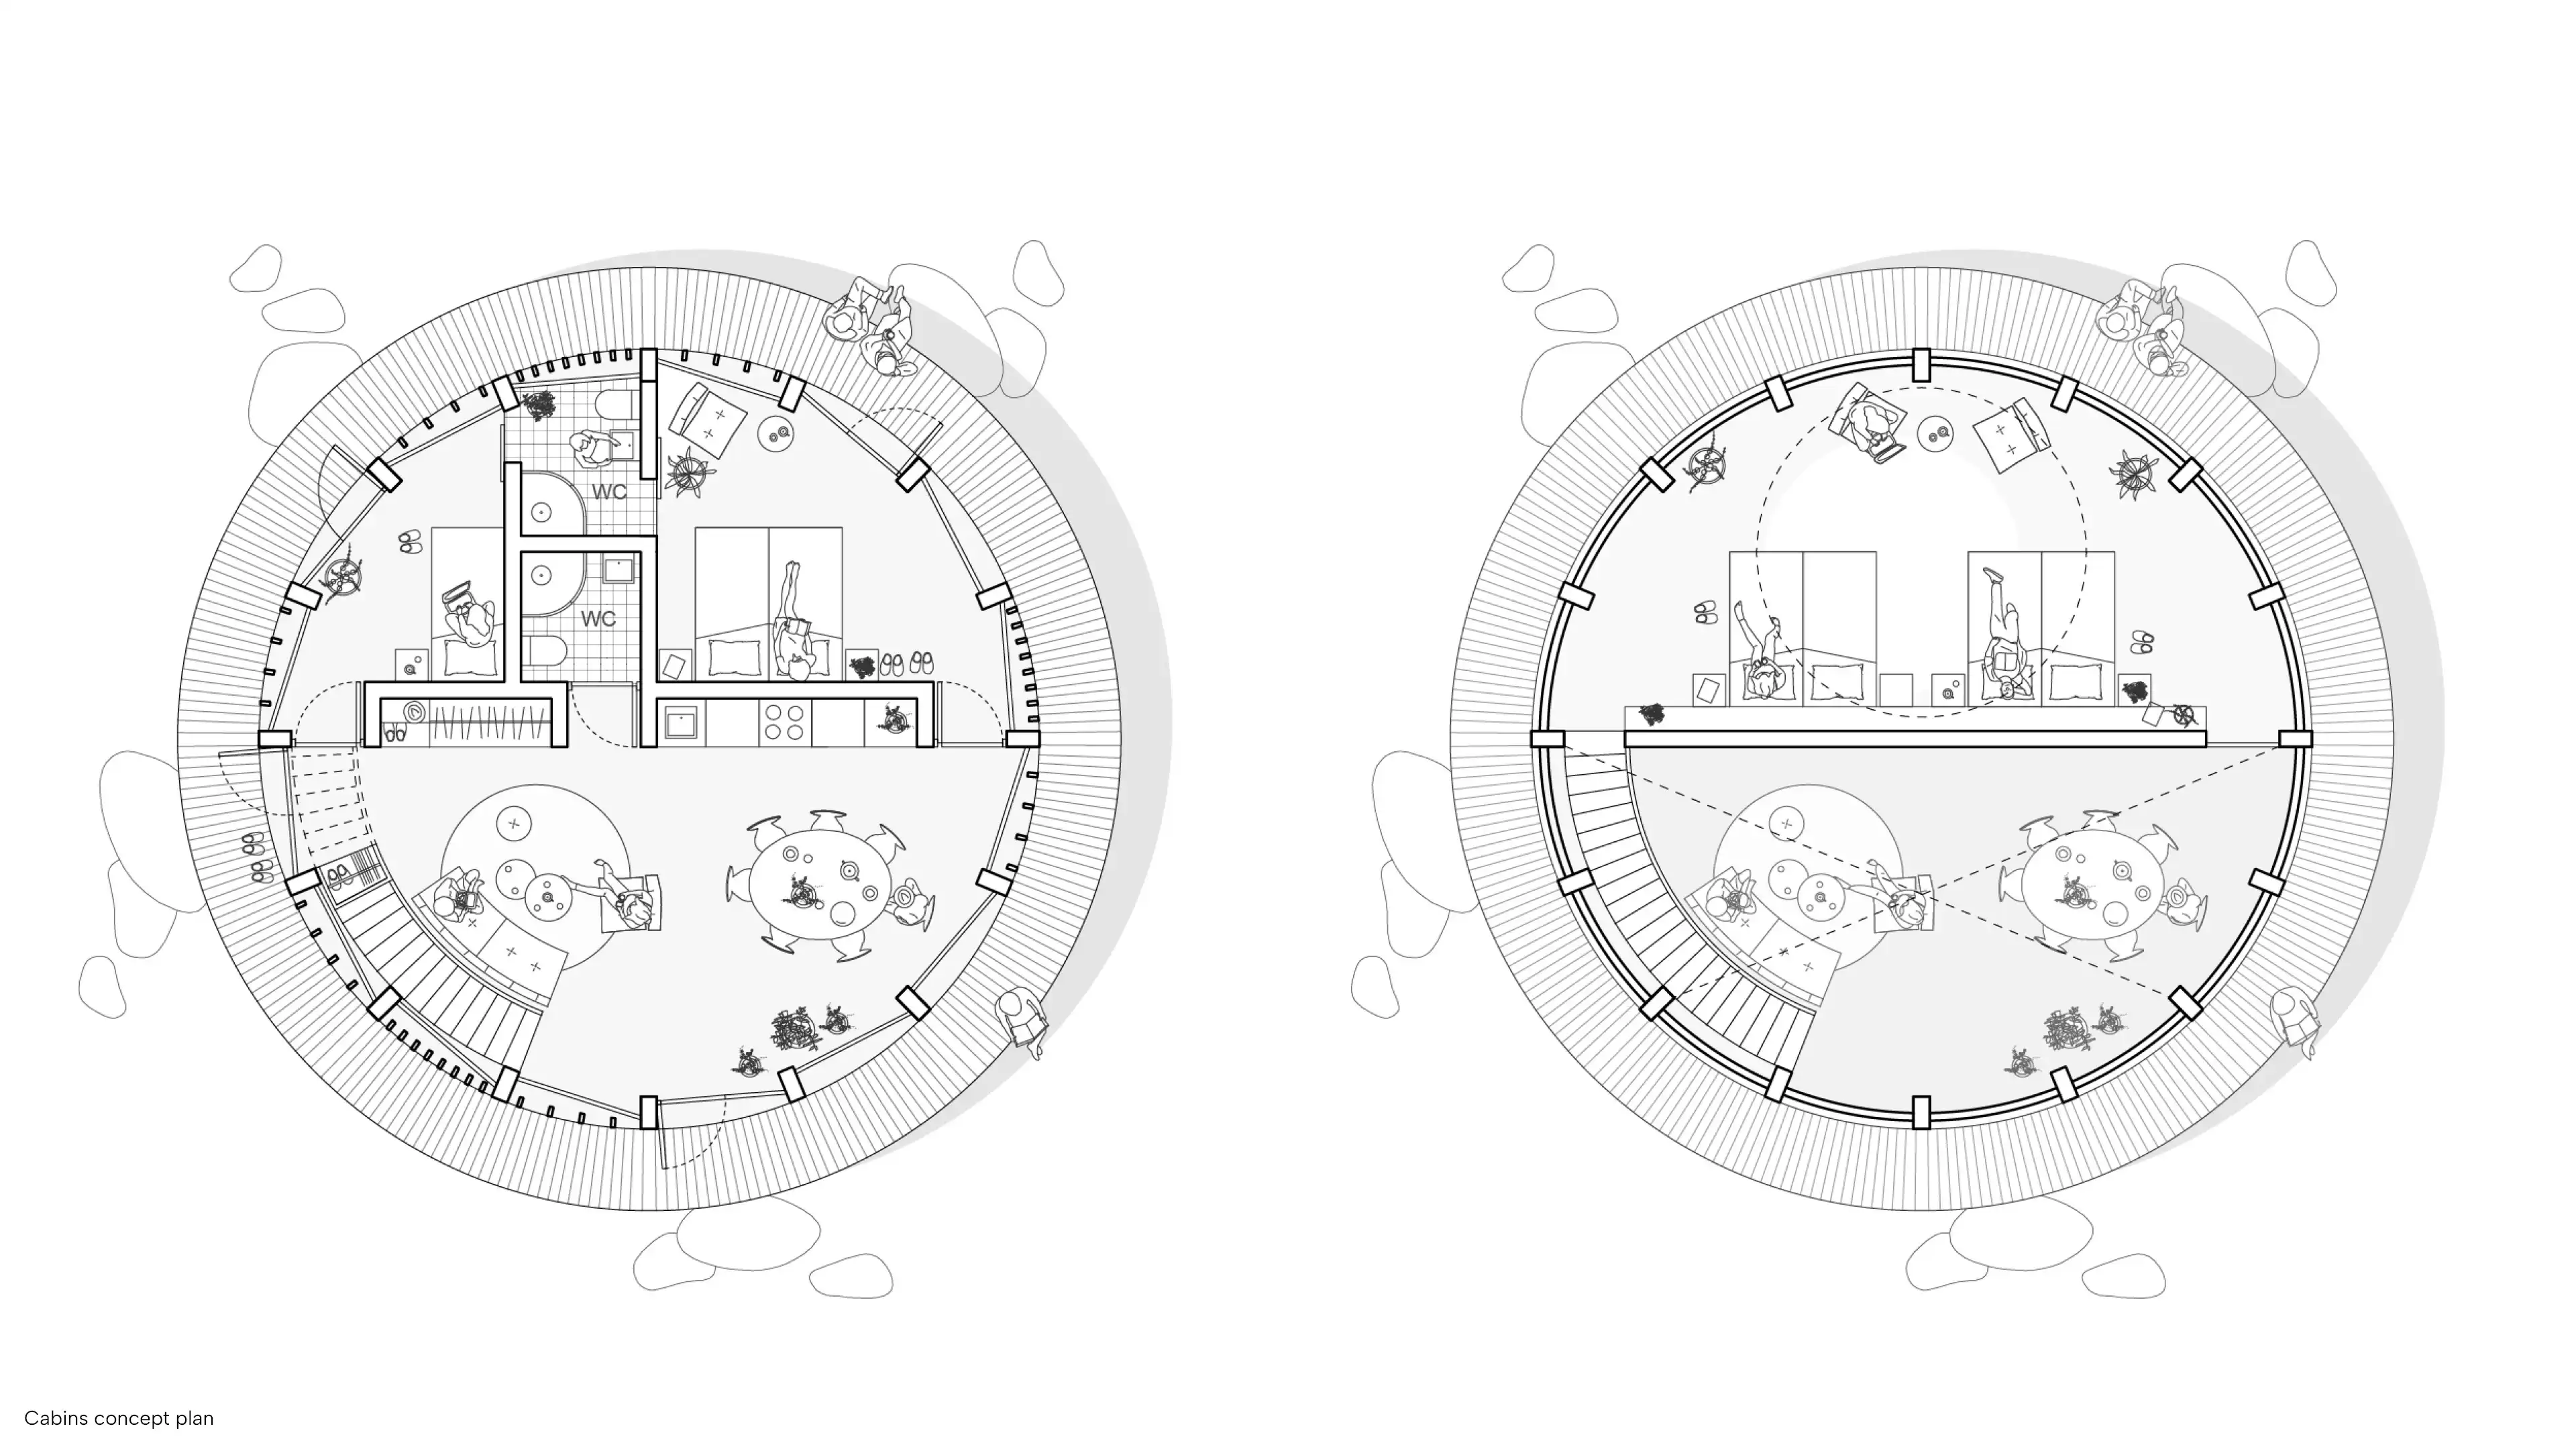
Cabins, camping areas, learning environments and communal spaces are gathered around the point of arrival, while the landscape opens beyond them. Visitors can move from everyday metropolitan life into walking, climbing, learning, cooking and experiencing nature directly.
Architecture therefore acts as an interface rather than an endpoint. It makes nature accessible, creates the conditions for people to engage with it and then recedes, allowing the landscape to become the primary experience.
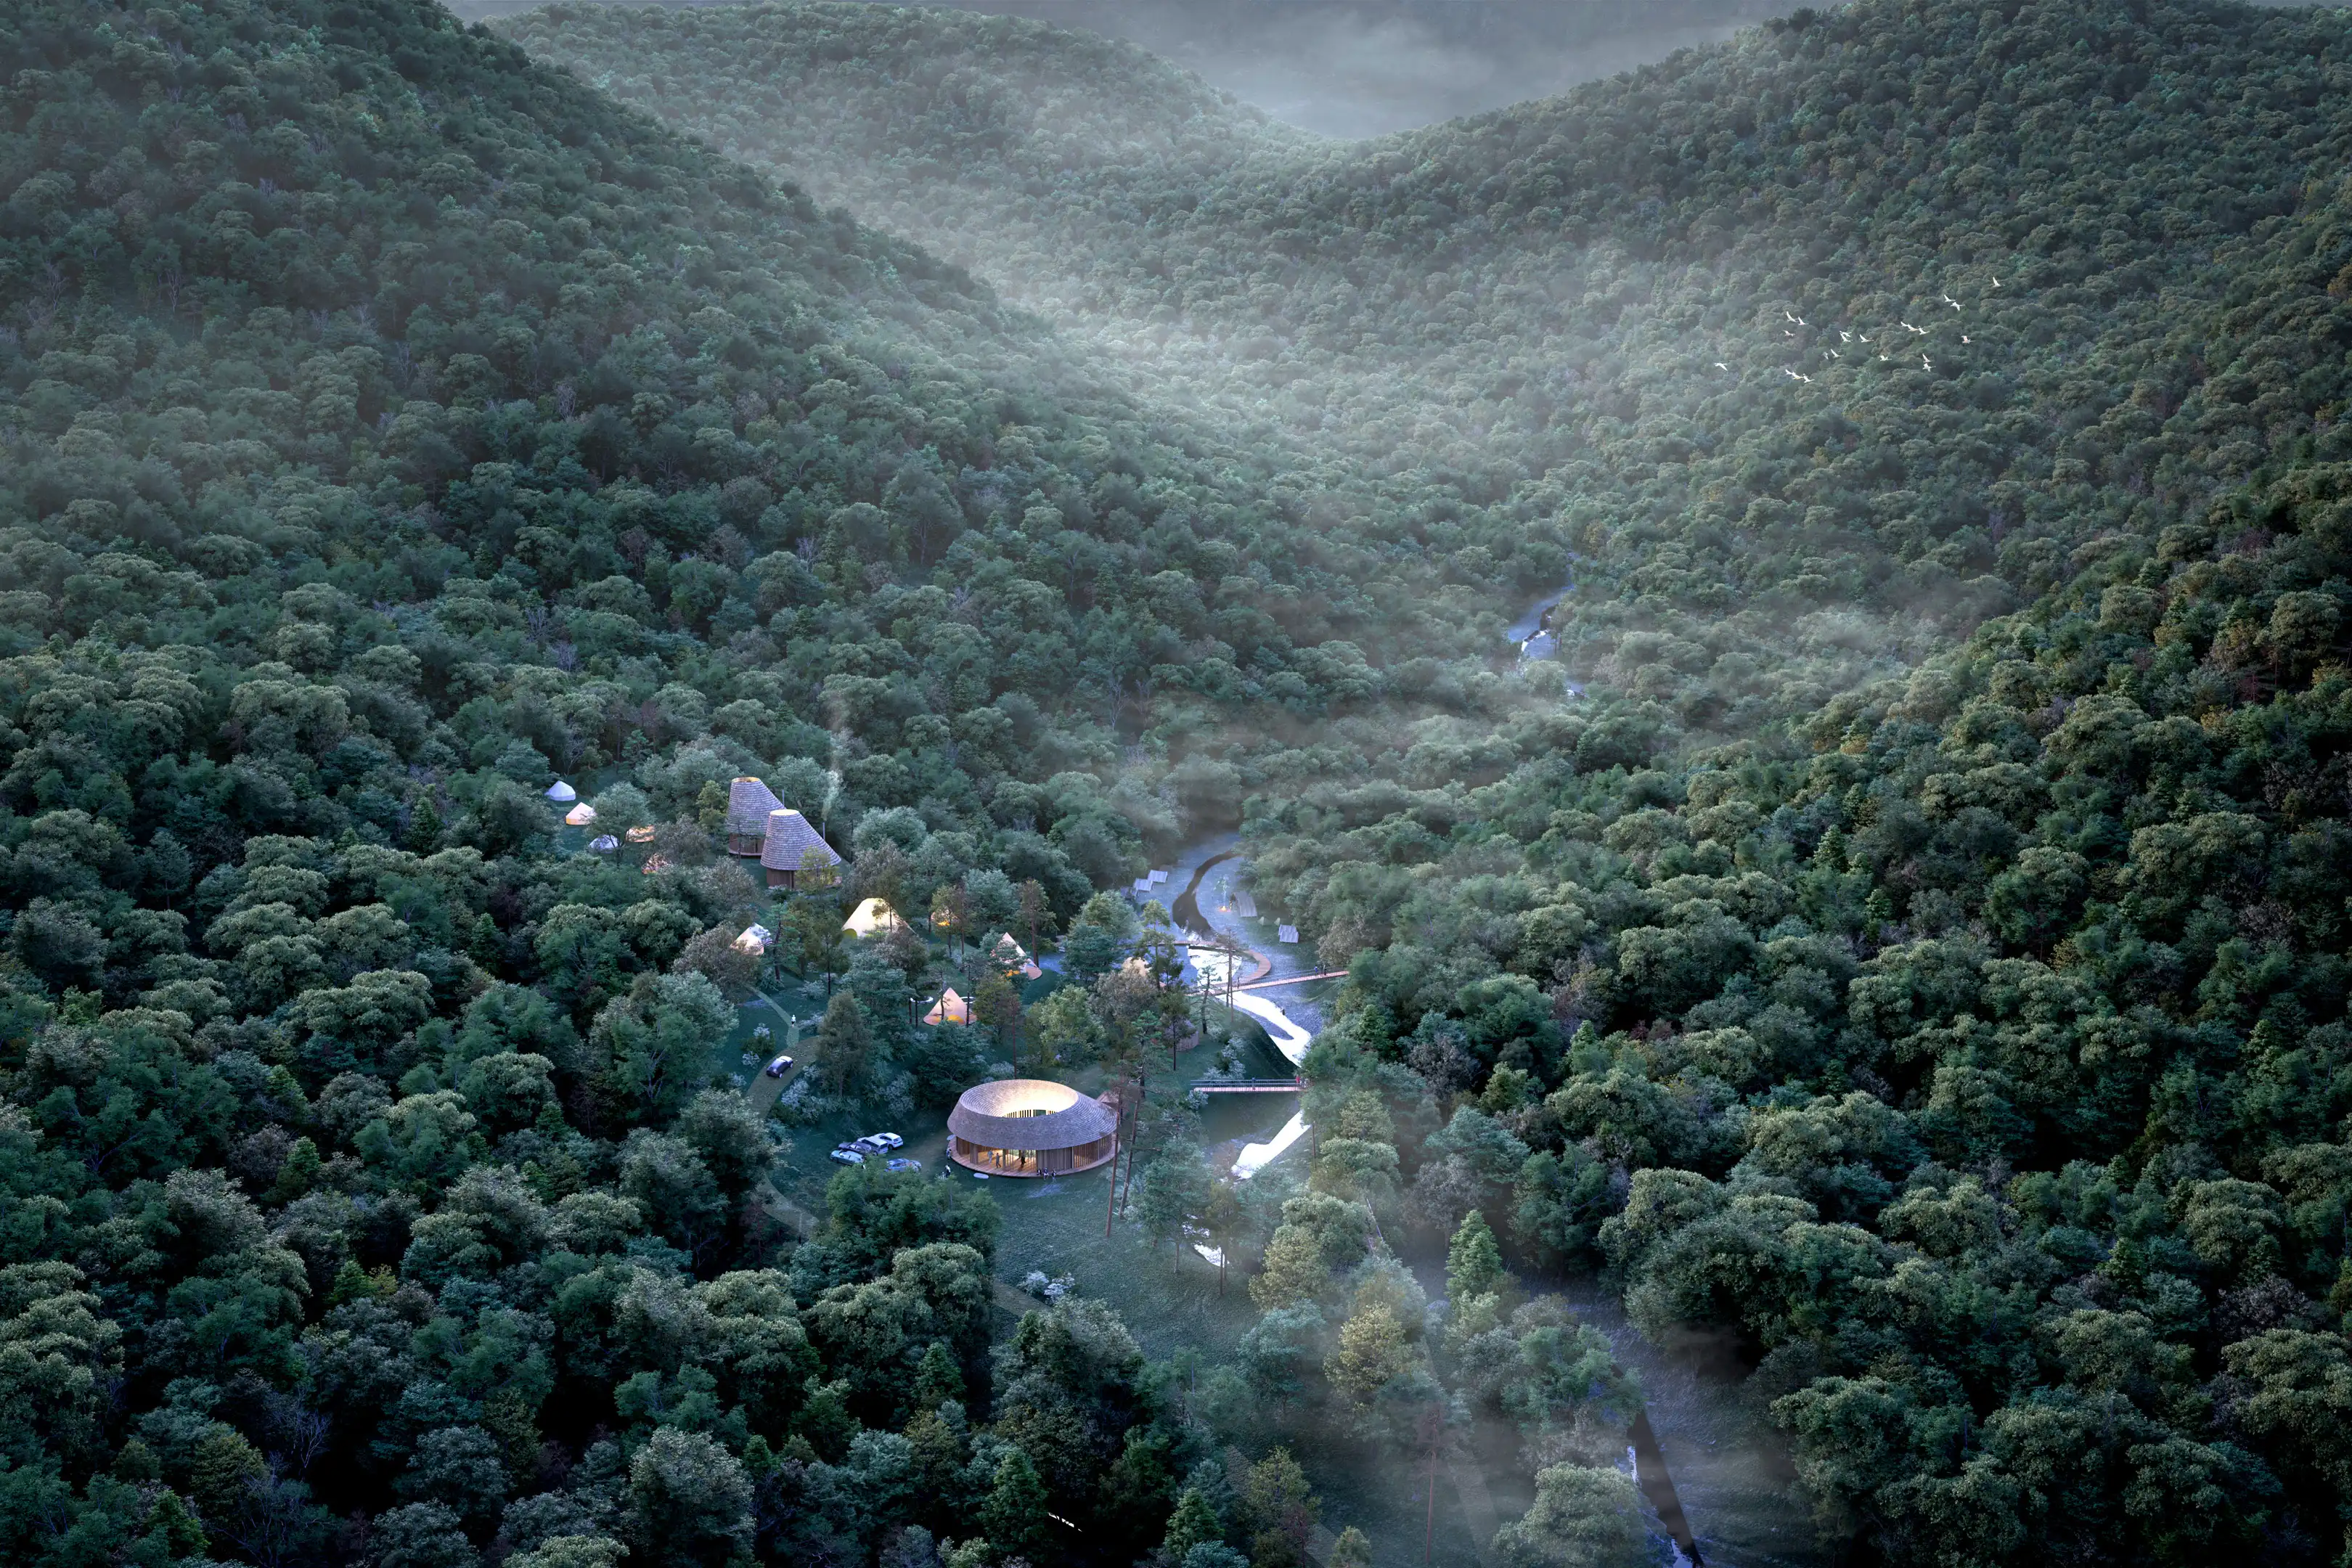
Ugakei was conceived as a framework capable of developing over time rather than as a finished composition. Since opening, new programmes have been added within the same underlying relationship between architecture, community and landscape, including the restaurant as a new place for food, knowledge and gathering.
The project demonstrates how destination development can move beyond the production of attractions. Compact architectural interventions can instead support local culture, new forms of learning and deeper engagement with the landscapes on which the destination depends.
In this sense, Ugakei Circles is both a specific place and a prototype: a regenerative model for developing destinations by strengthening the connection between urban life and nature.