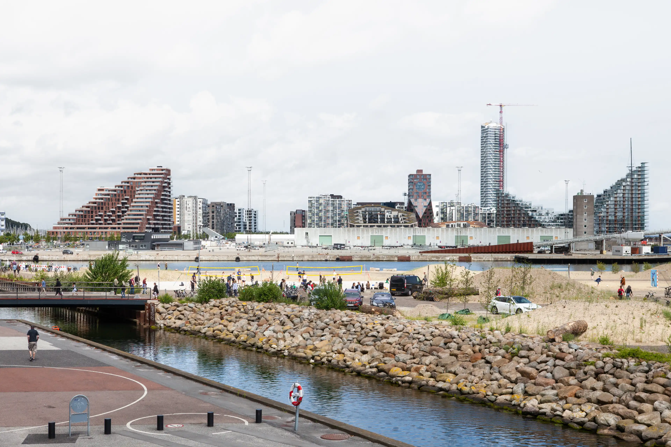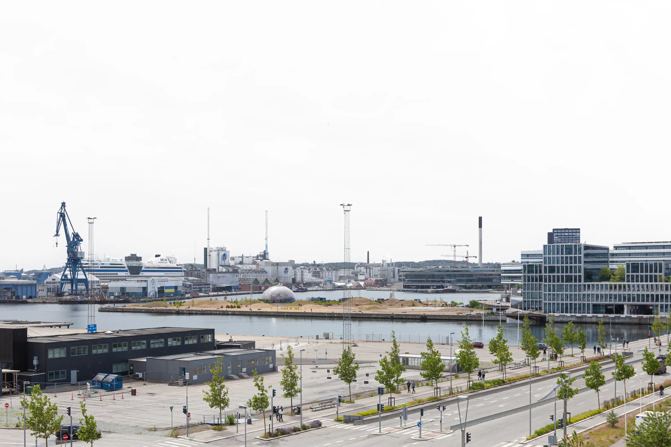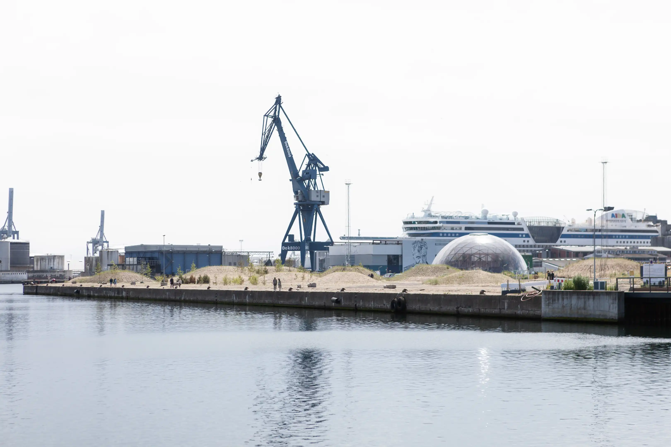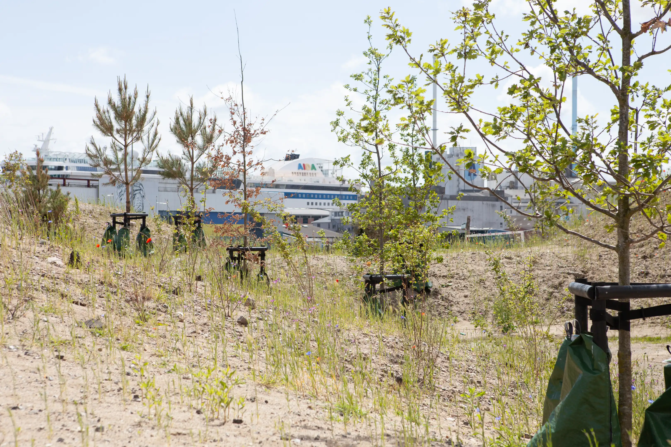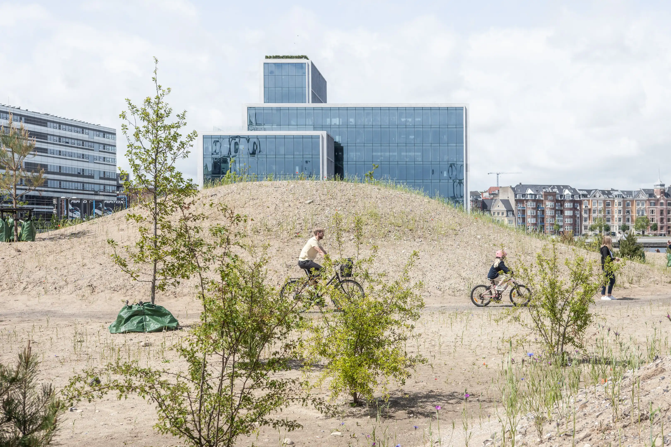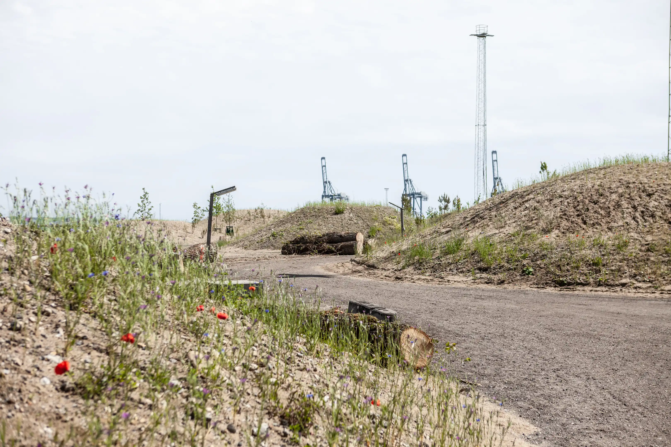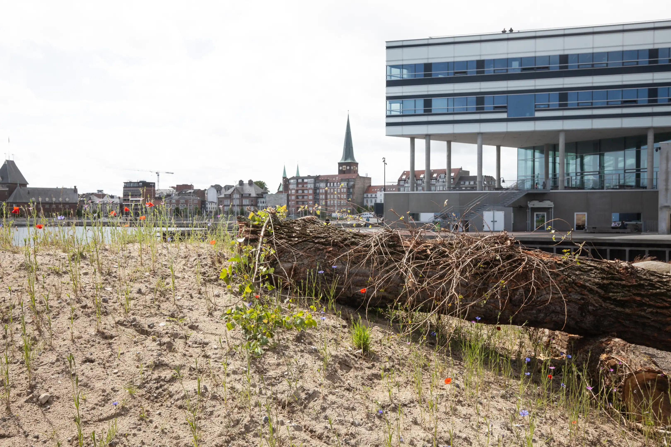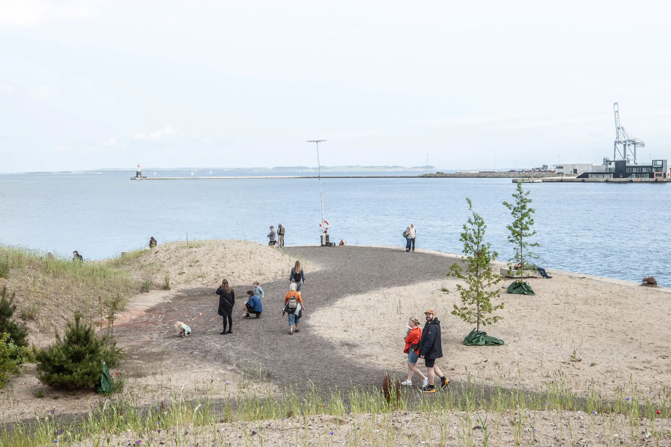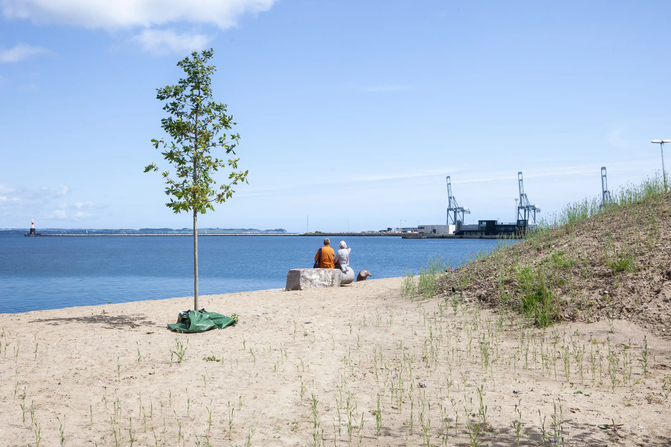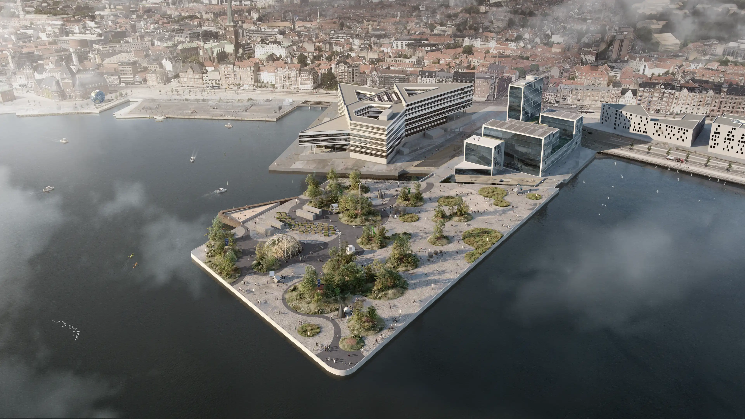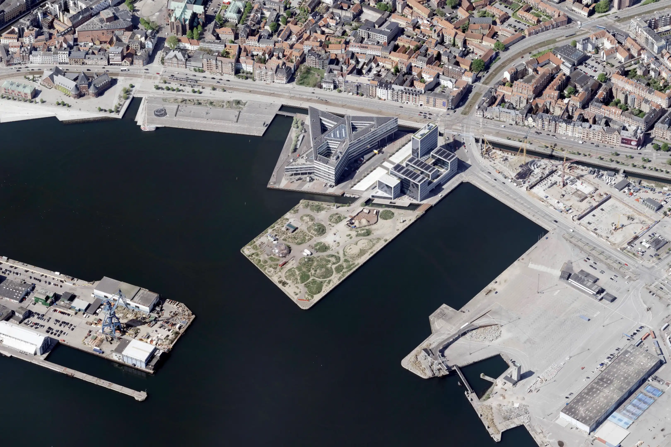
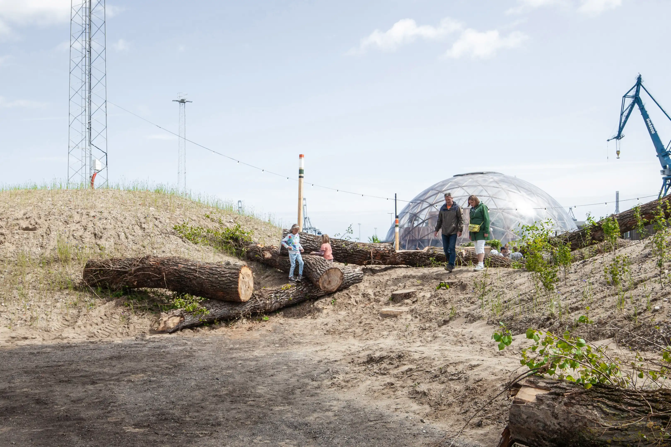
Sand and gravel excavated to create canals in Aarhus Ø form the park’s terrain. Material displaced by the construction of the surrounding district becomes the foundation for new habitats and public spaces.
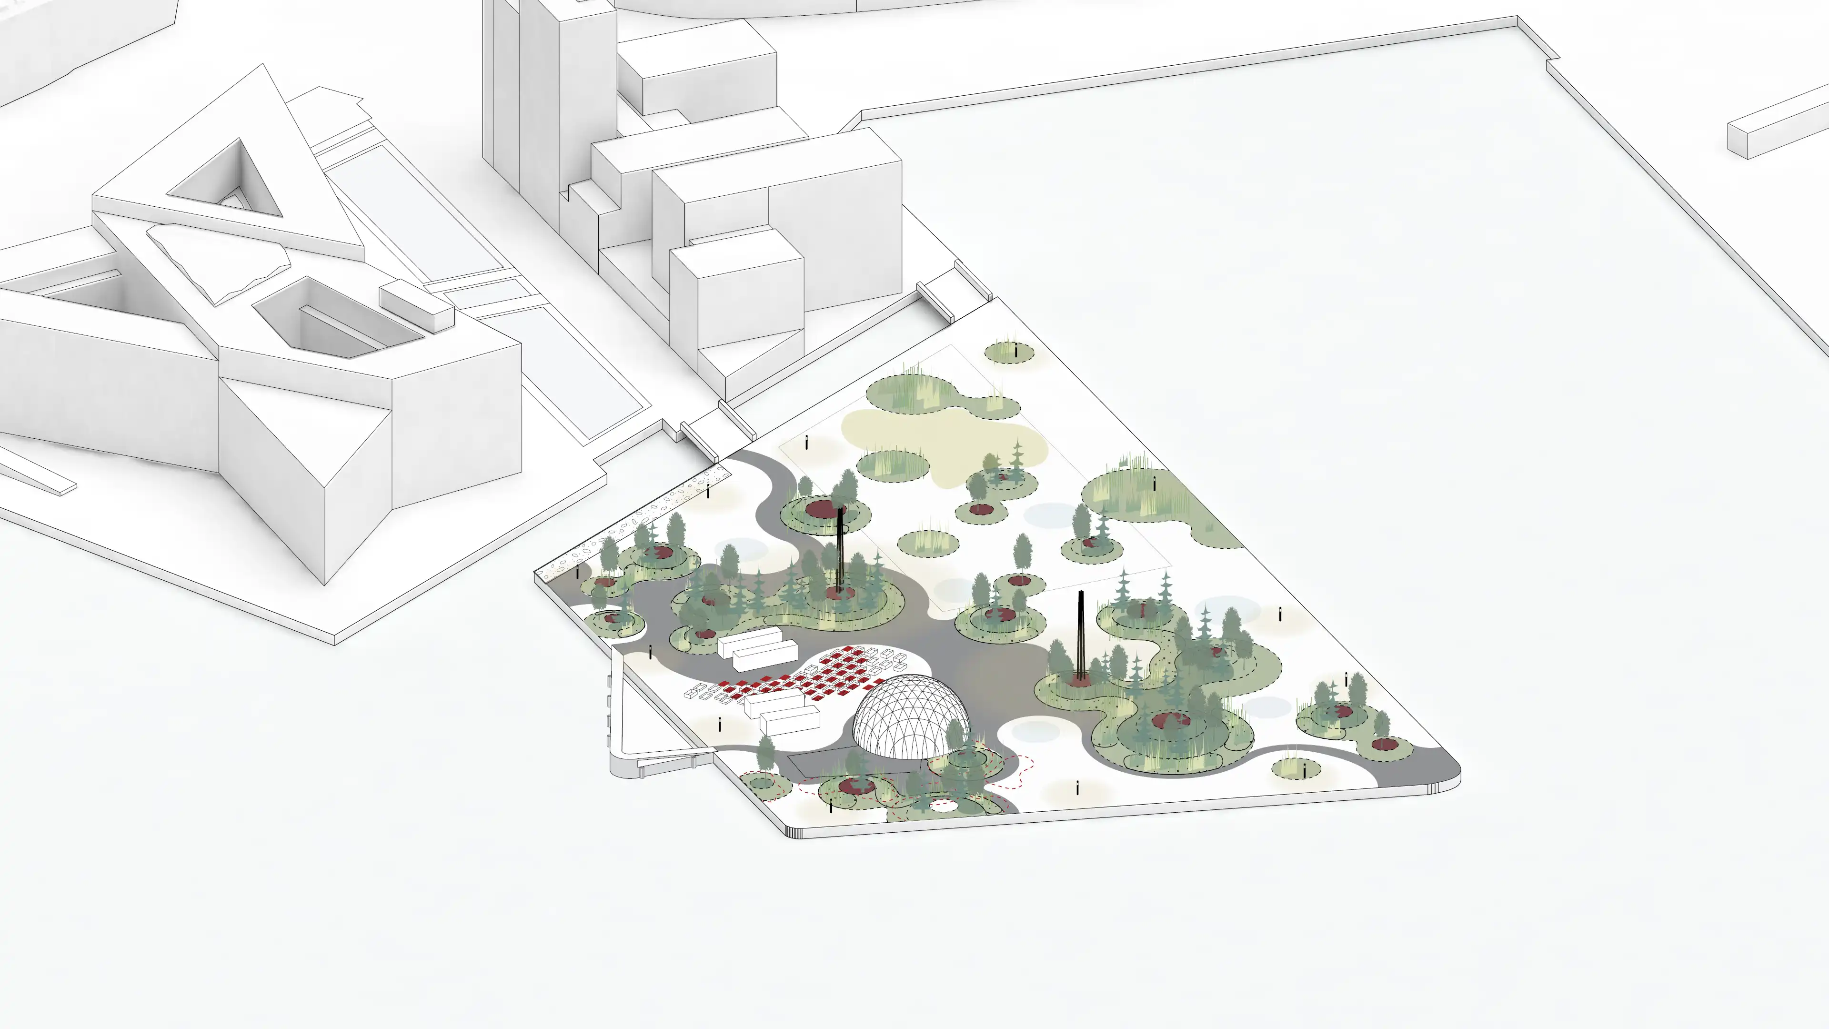
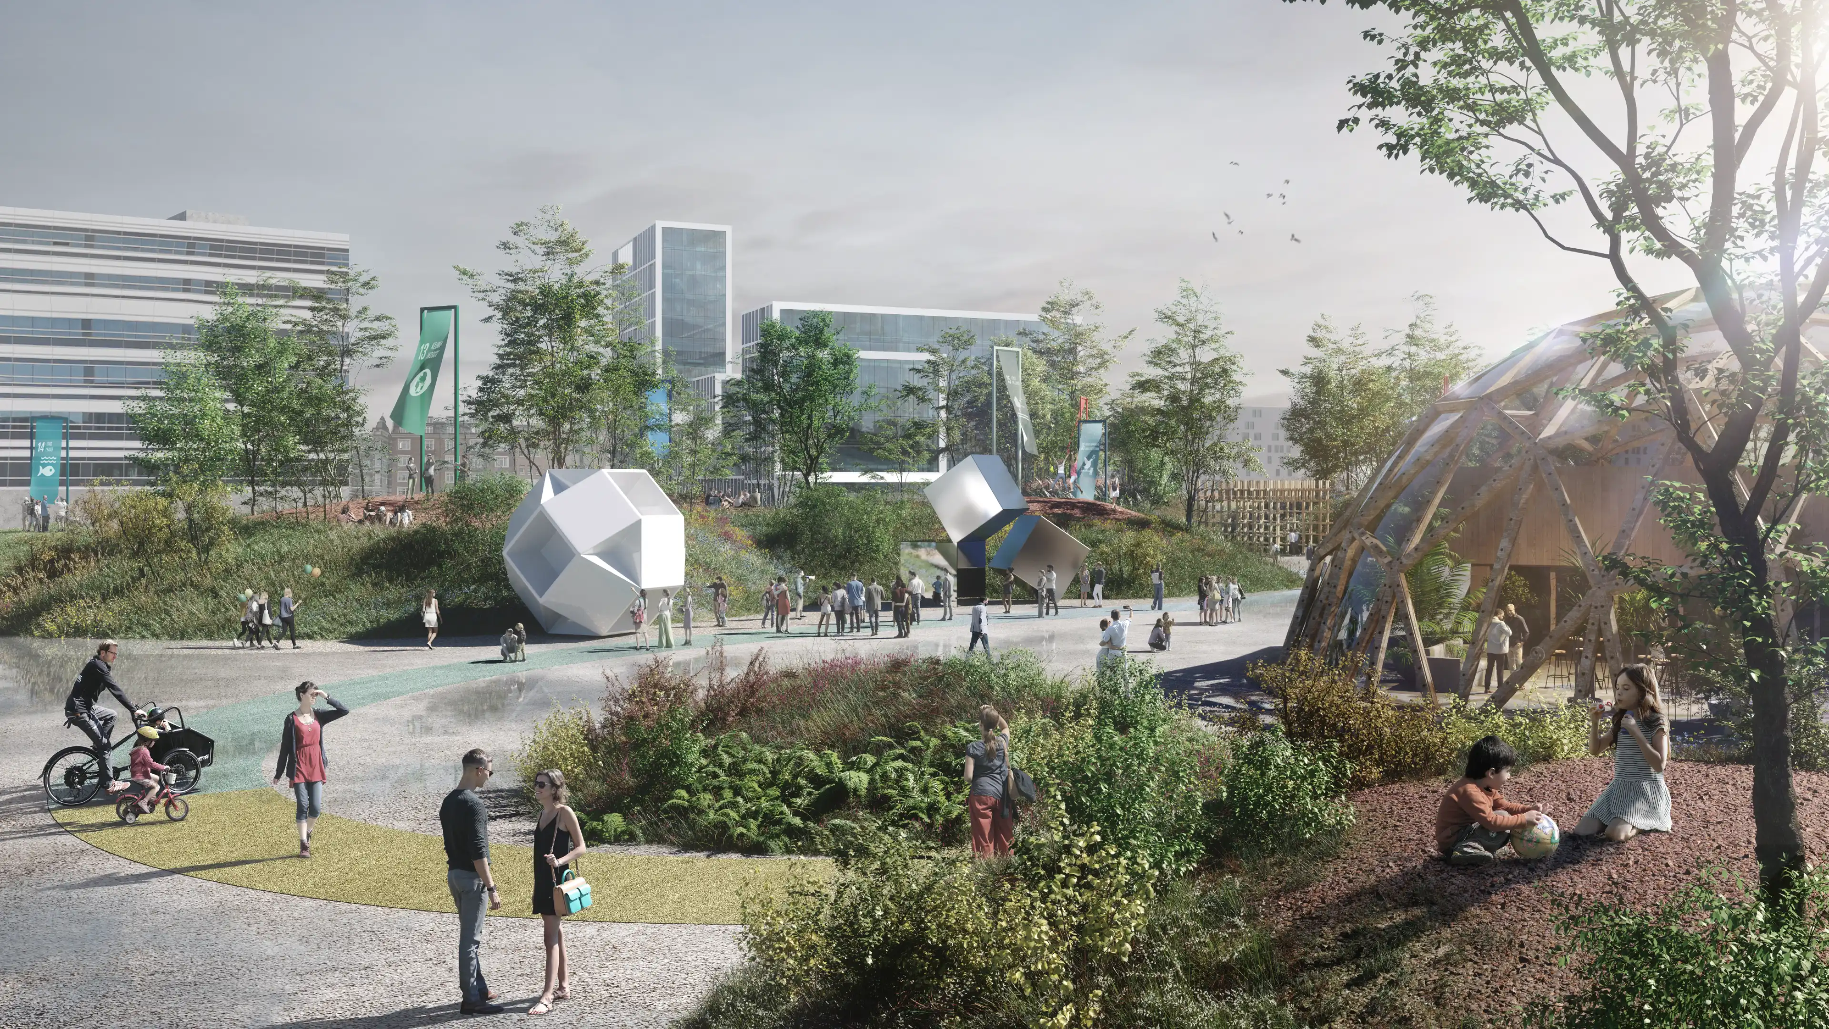
The sandbanks introduce height, depth and shelter to the exposed pier. They make room for vegetation and create smaller spaces where visitors can find protection from the wind. Paths weave between the landforms, connecting sheltered pockets with open views across the harbour. The same terrain that supports experiments in planting gives the park its spatial character.
The concept treats the city as a source of available materials. Reused materials and renewable resources become building blocks for a landscape that demonstrates their potential through everyday use.
The nutrient-poor substrate and changing coastal weather are central to the project. Growth trials investigate how planting can take root in these conditions, exploring approaches to establishment and resilience through periods of drought, rain and wind.
The landscape provides a setting for observing what thrives, what struggles and how planting develops over time. Differences in slope, exposure and shelter offer varied conditions within a relatively small area, allowing the relationship between terrain, water and vegetation to inform future choices.
Experimentation becomes a way of working with the site. The park develops through the interaction of design decisions, natural processes and the knowledge gained from caring for it.
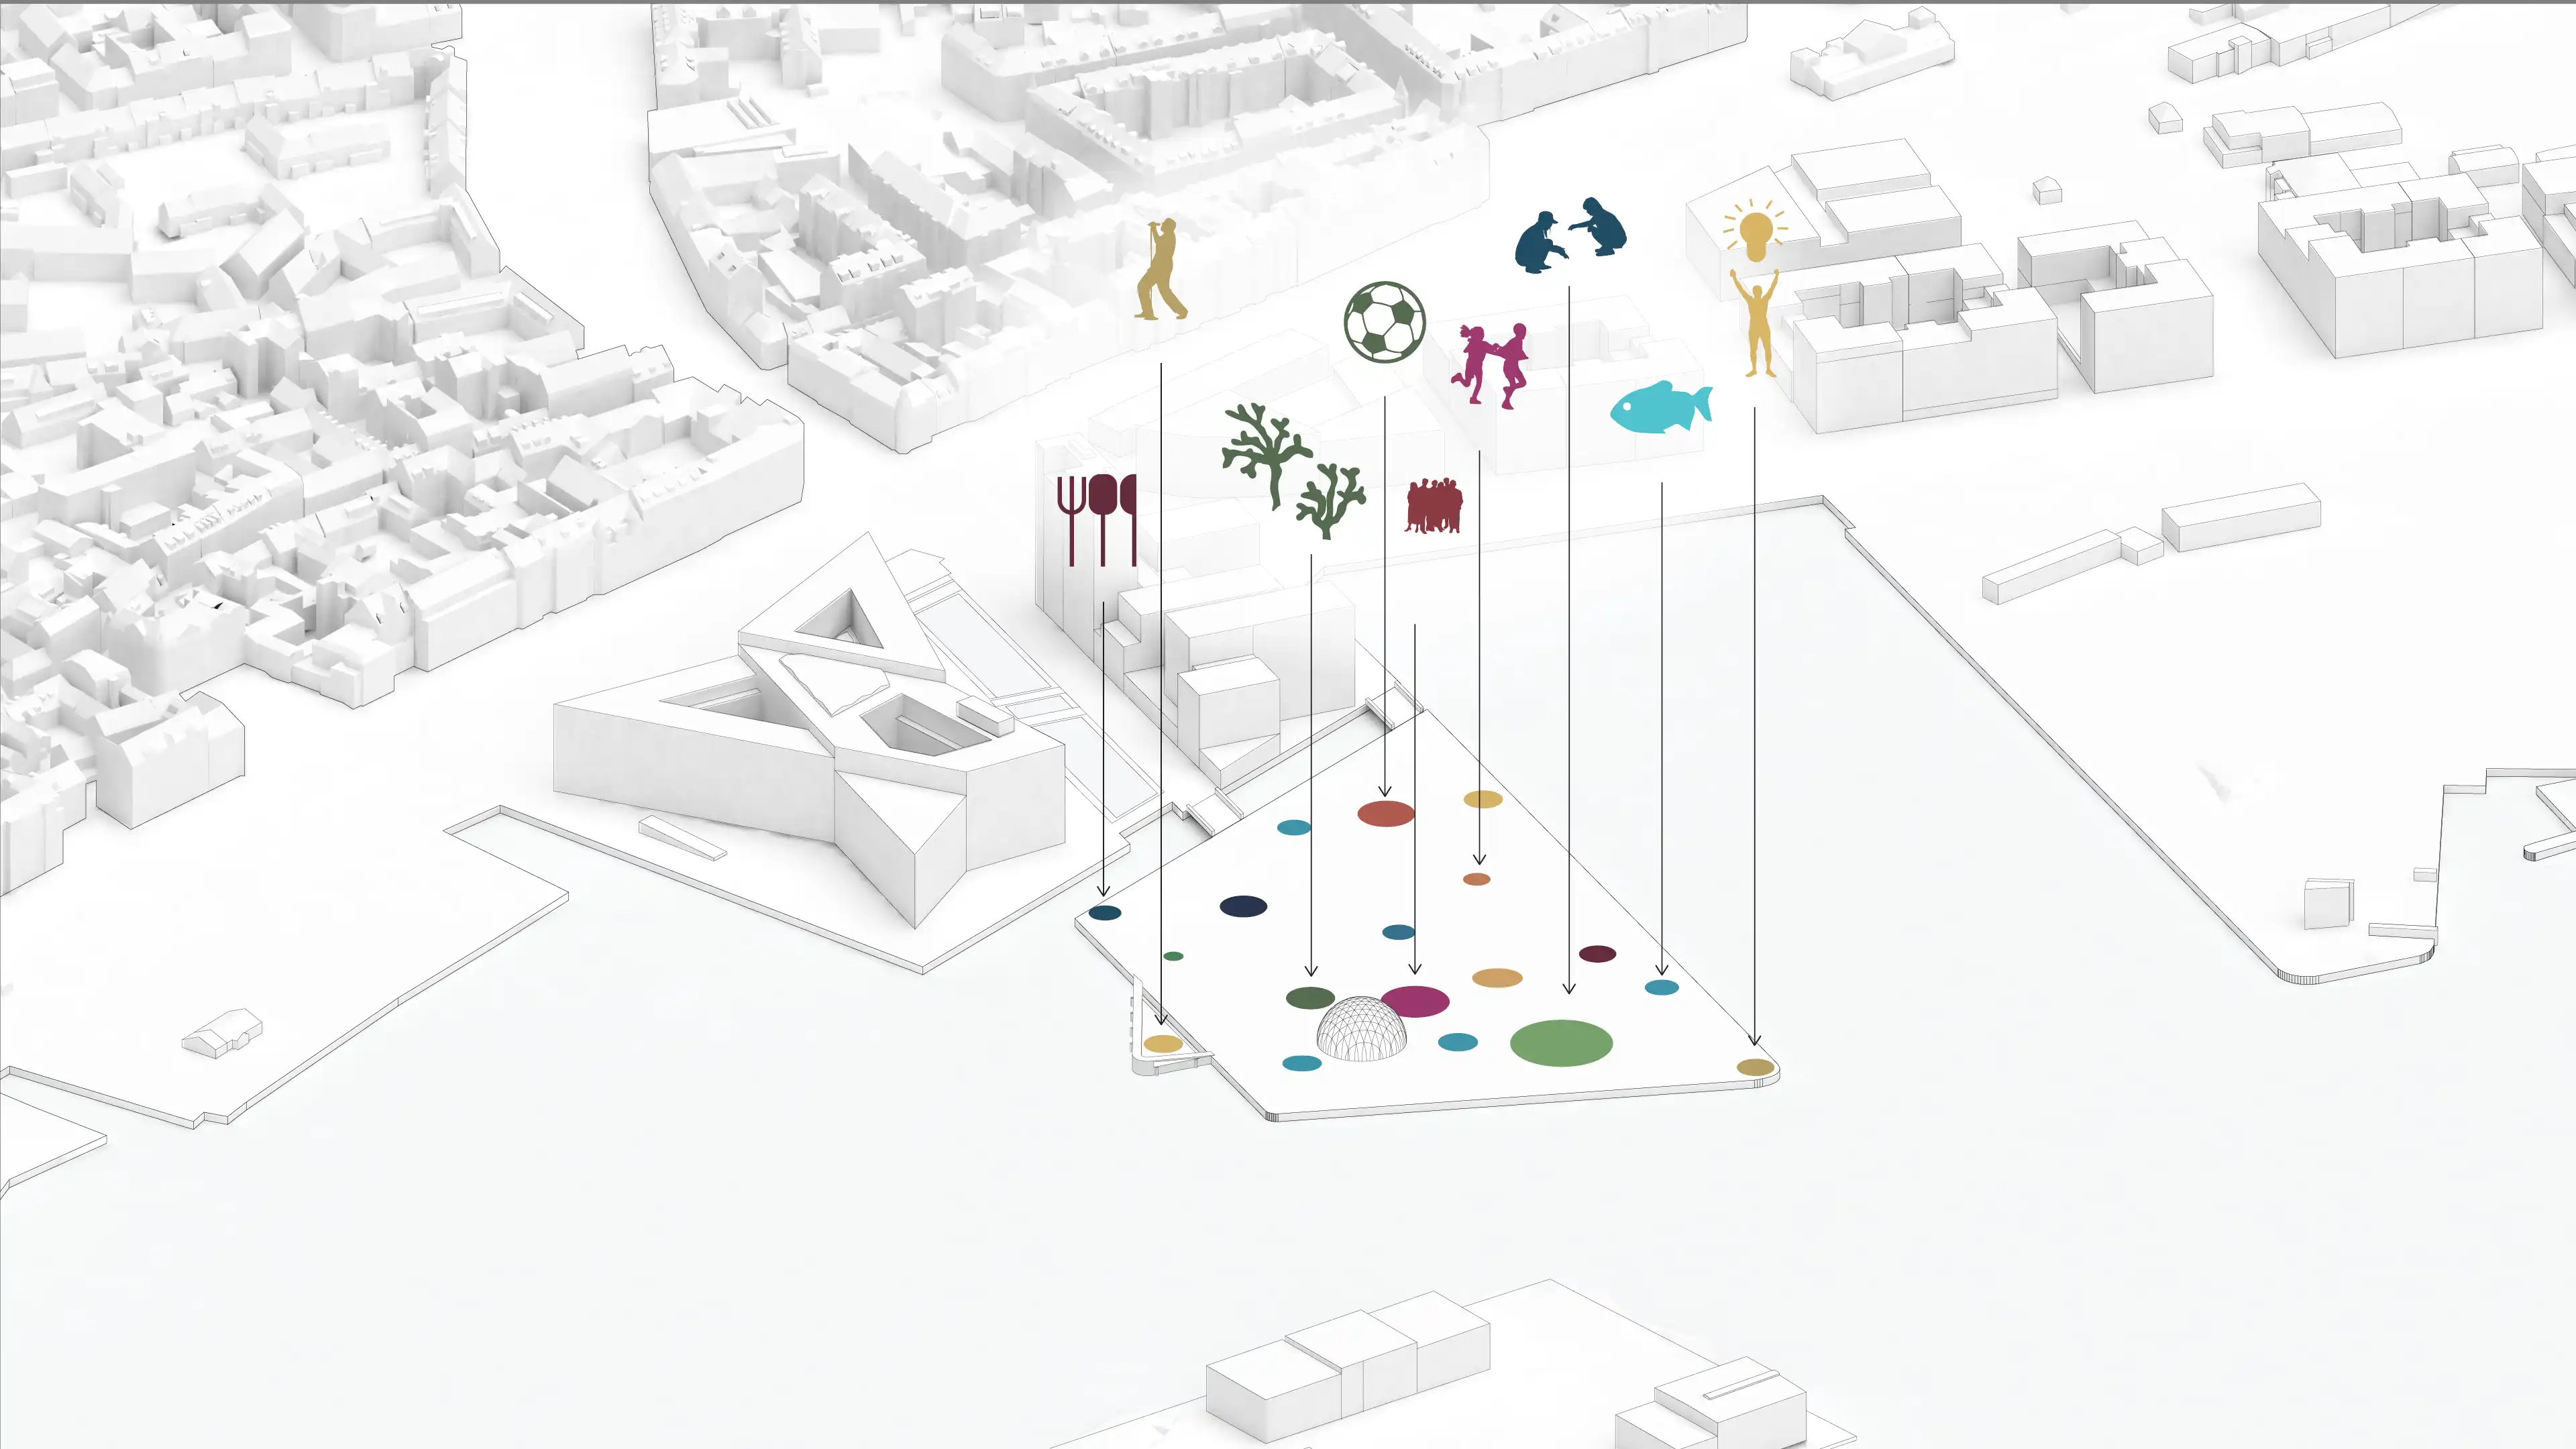
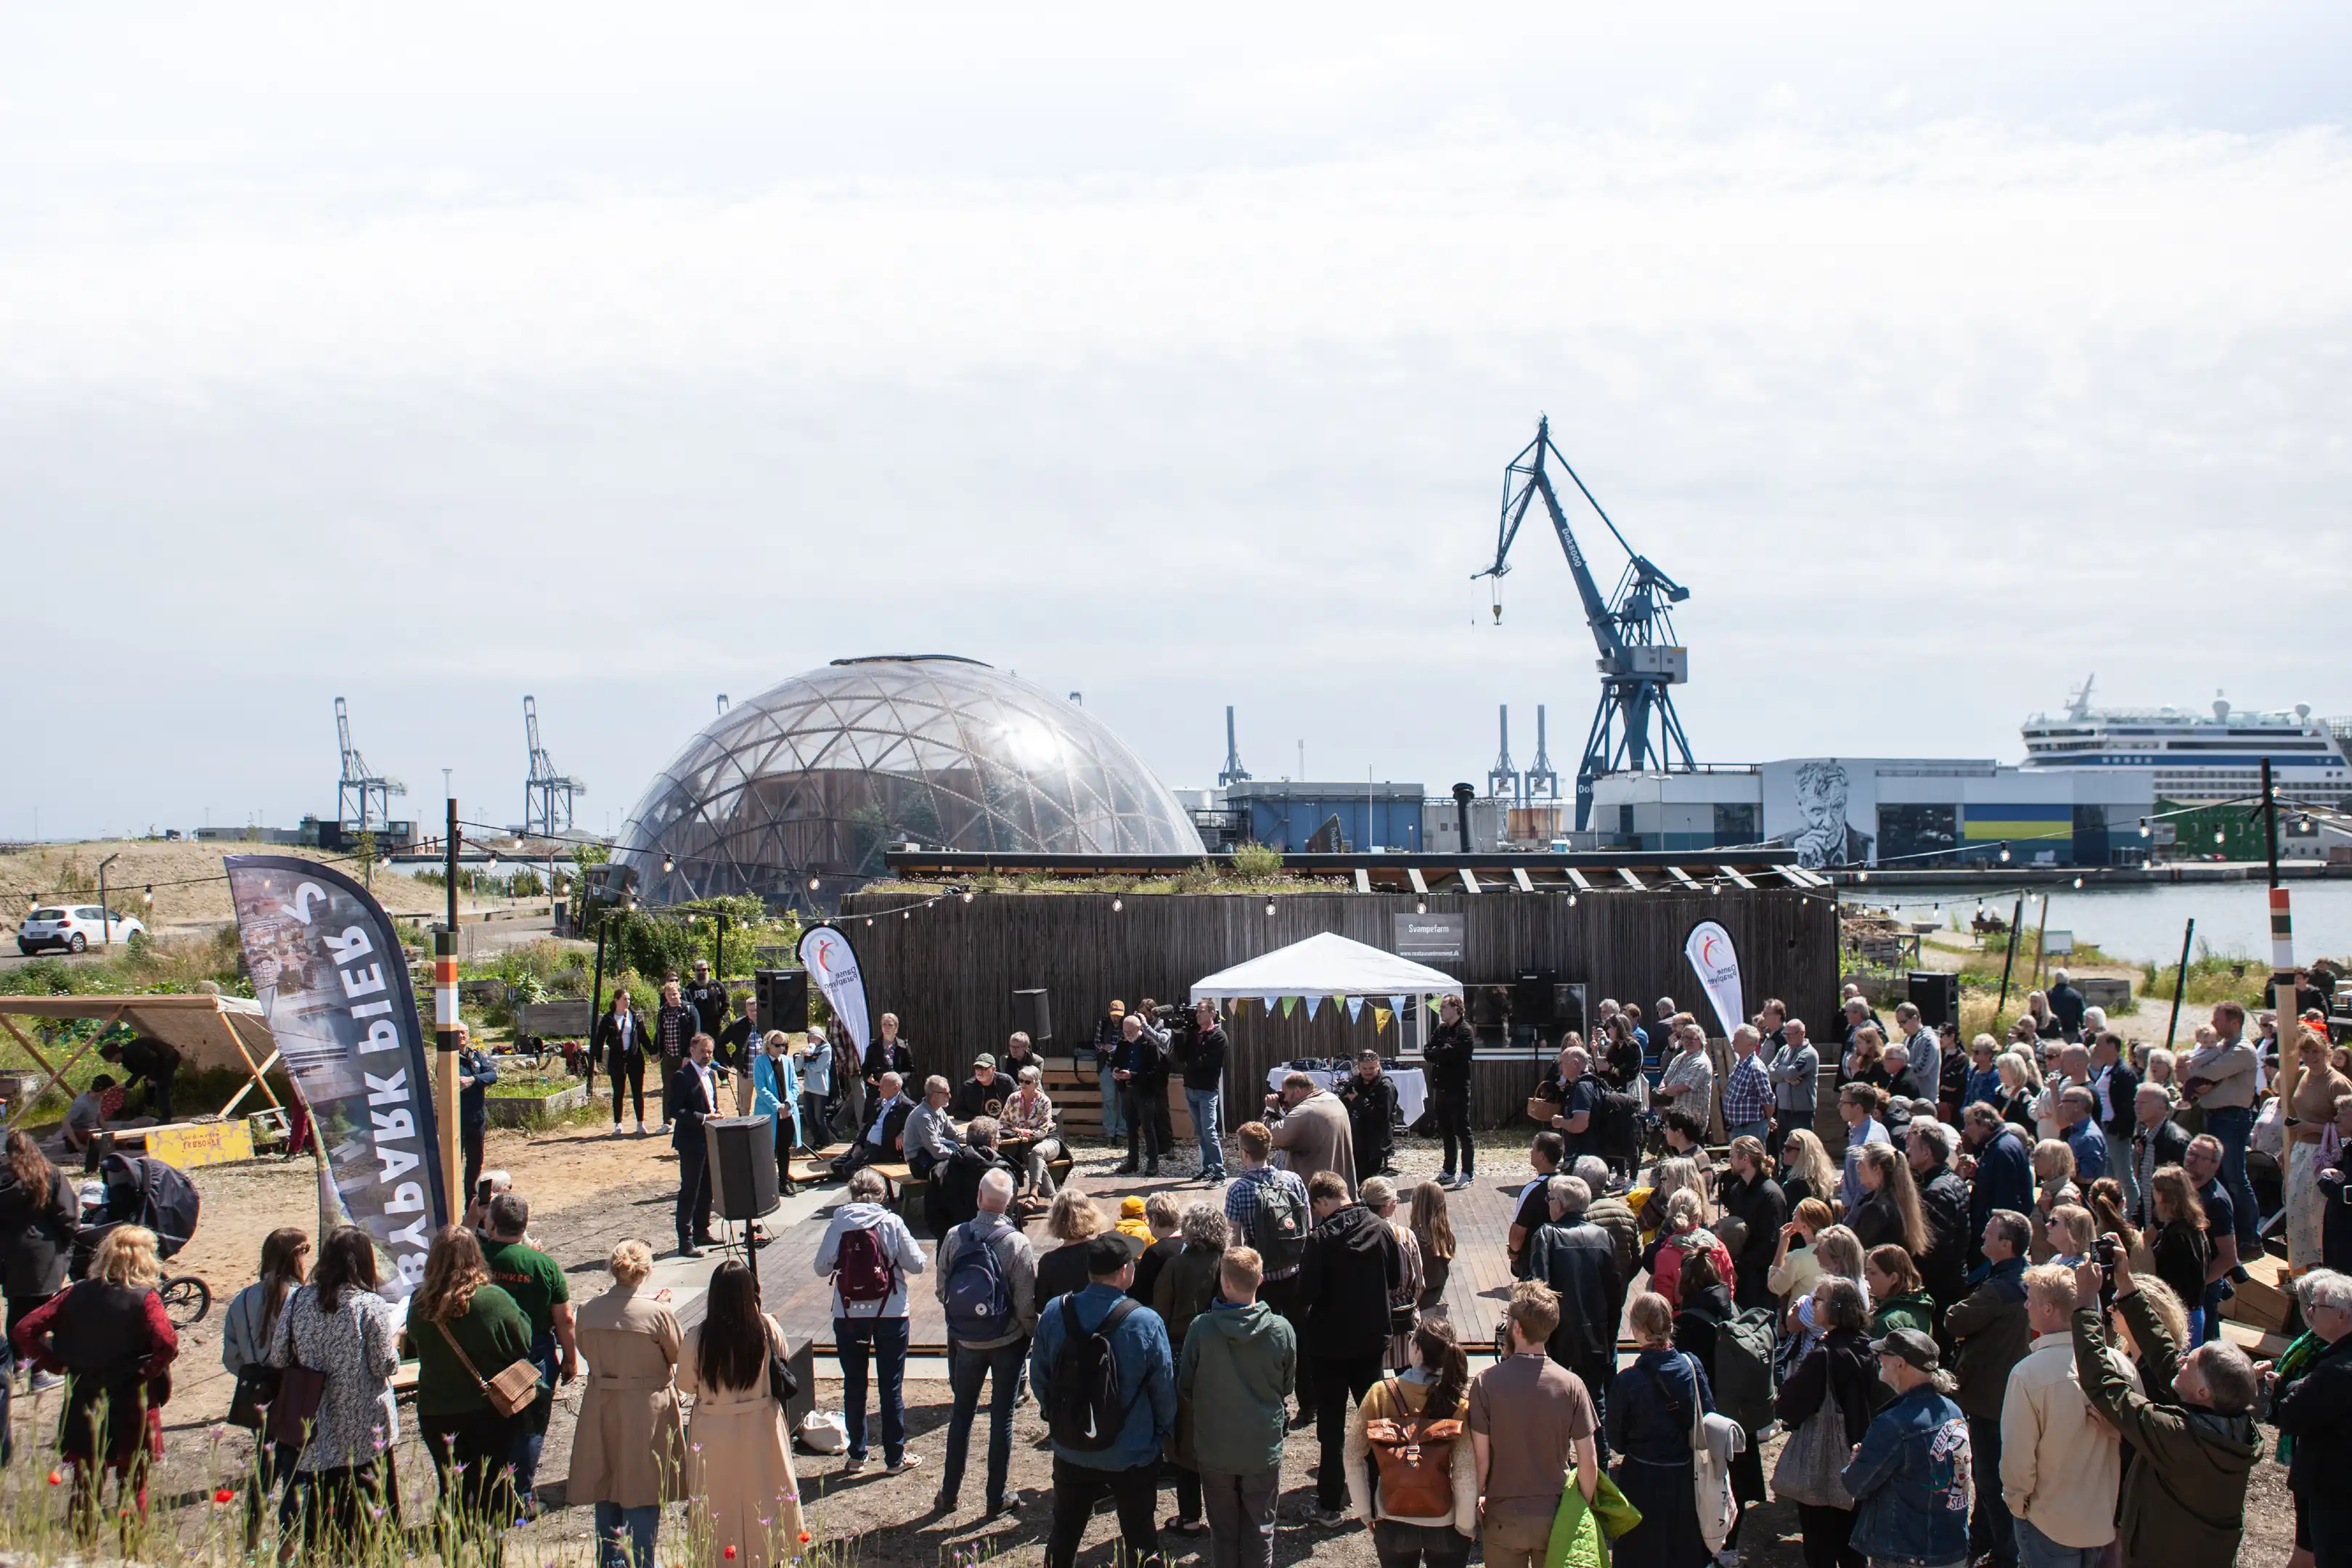
50% of the park is left unprogrammed, making space for local groups and initiatives and the activities around Domen. This openness is a deliberate part of the design, allowing uses to emerge and change as people contribute to the place.
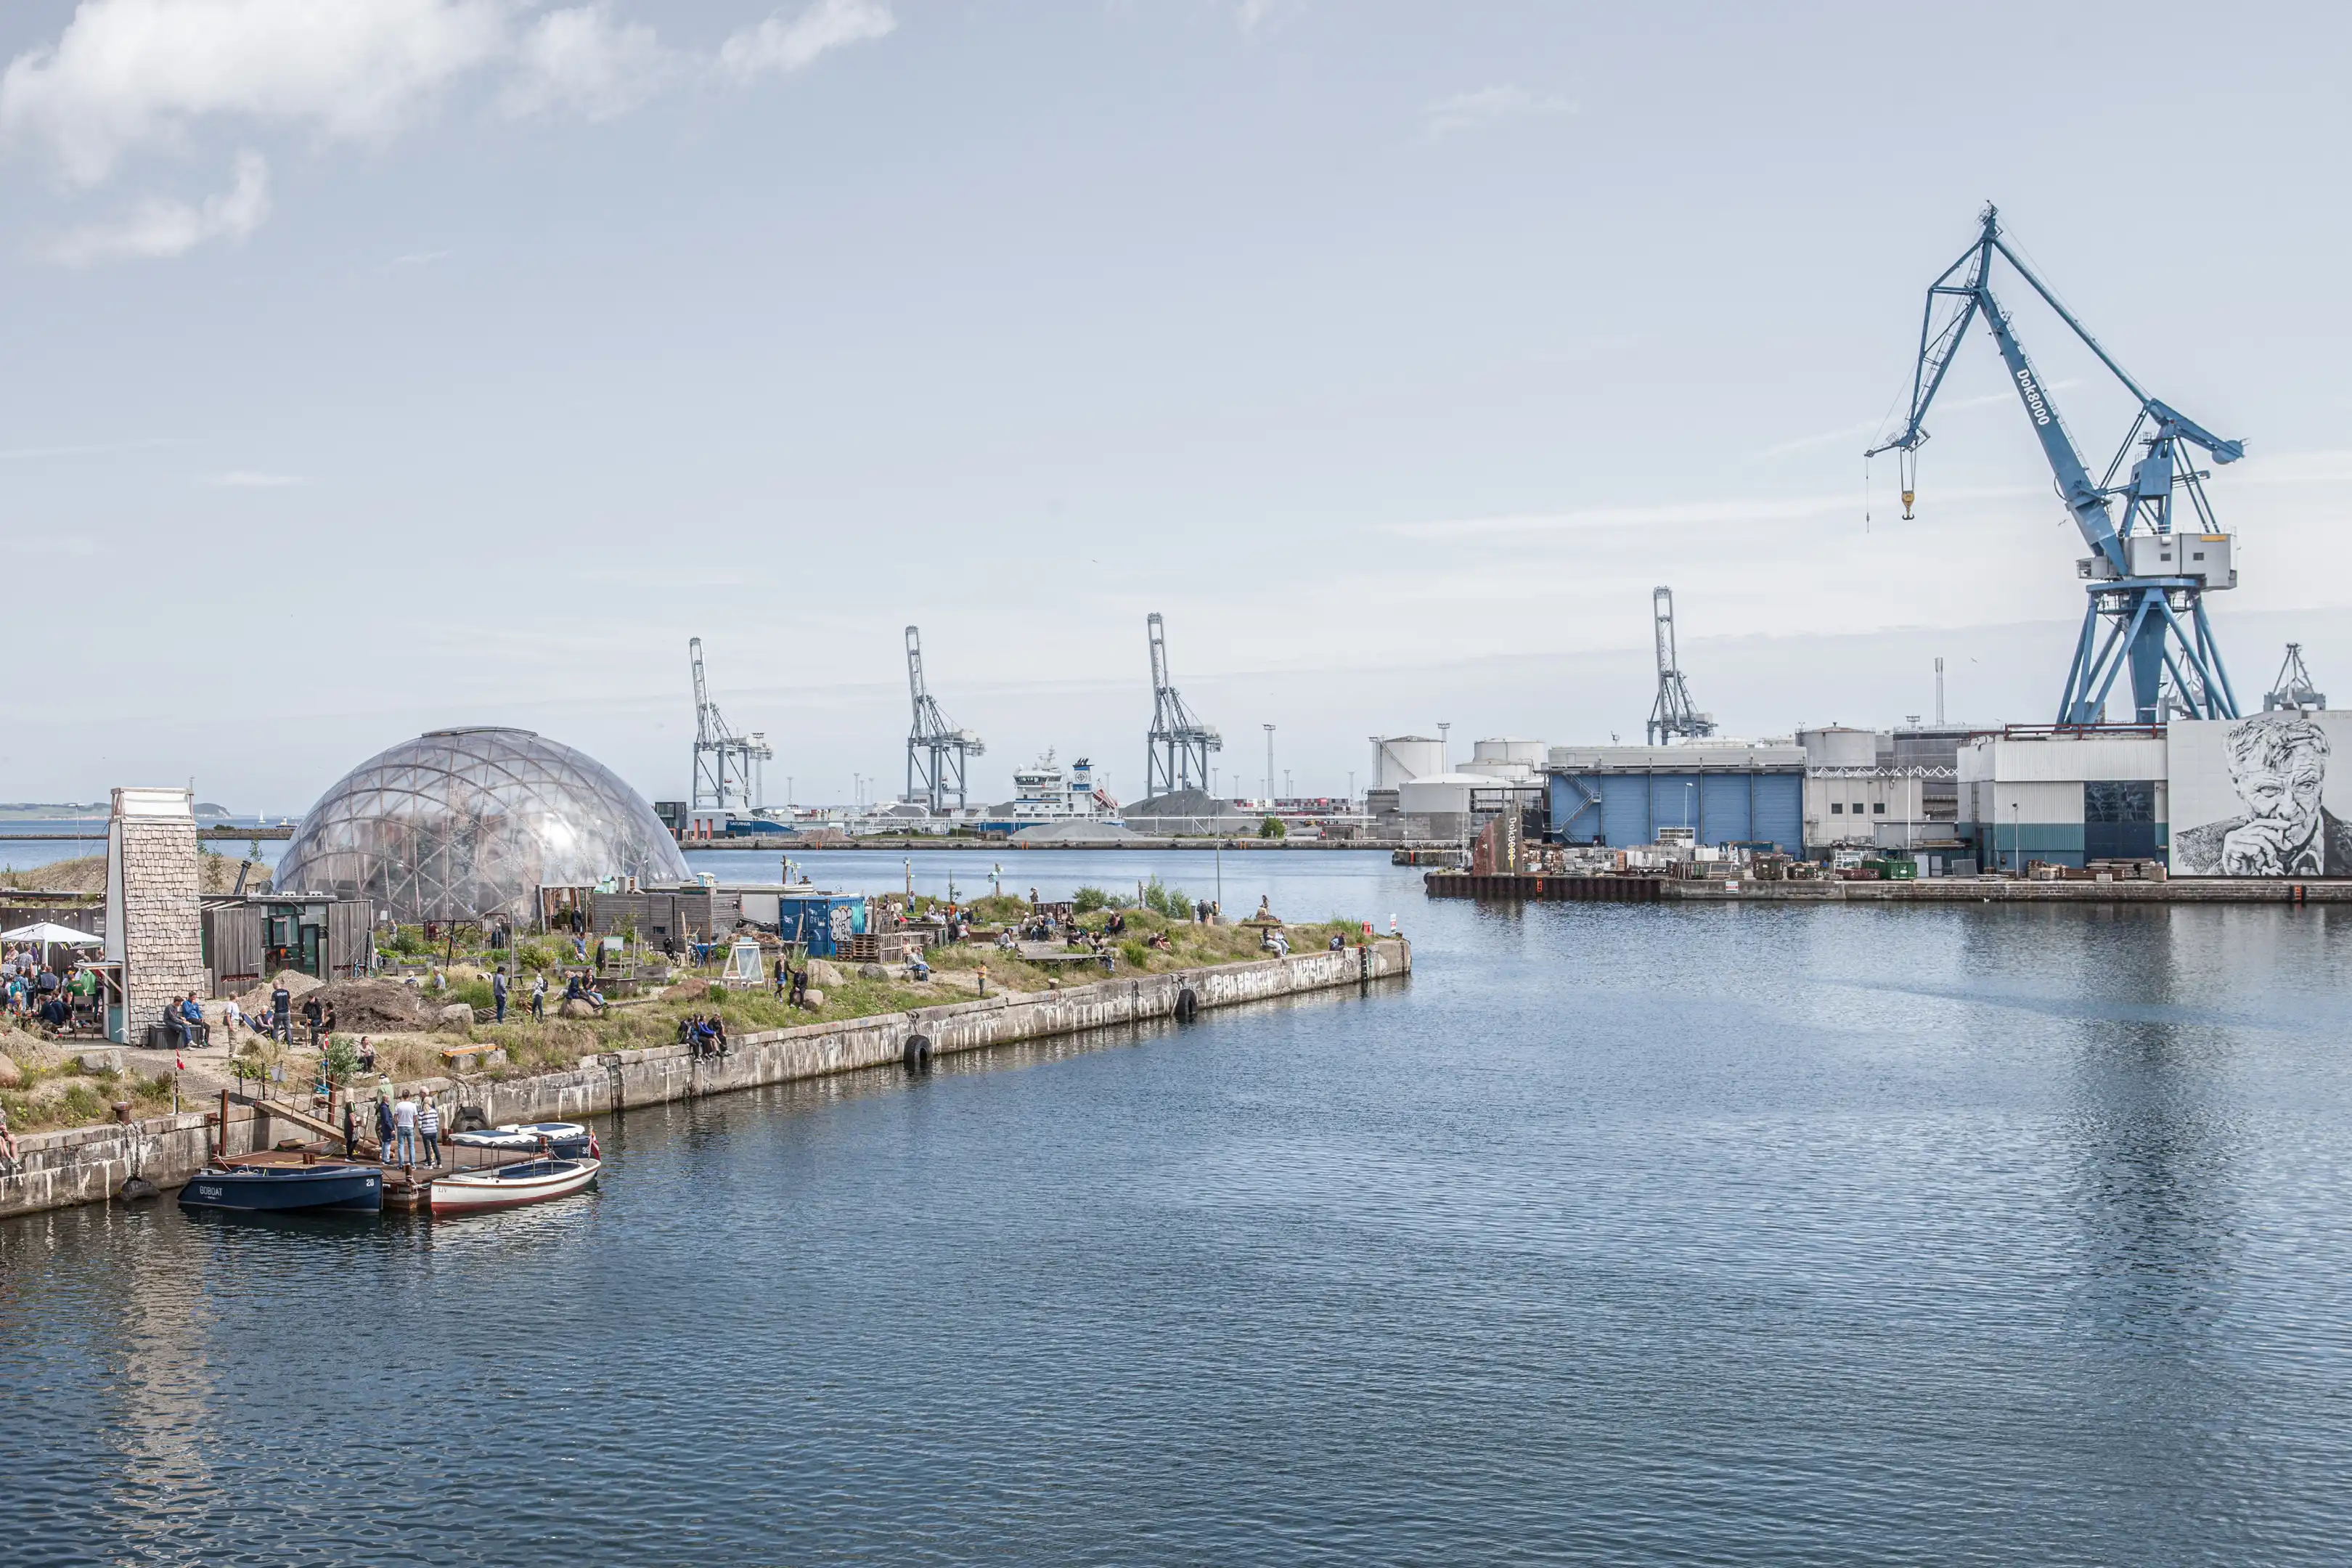
The concept builds on the existing communities around Domen and the harbour gardens, inviting residents, associations, educational institutions, businesses and the municipality to participate. Domen remains a landmark and gathering place, connecting the new landscape with the public life already established on the pier.
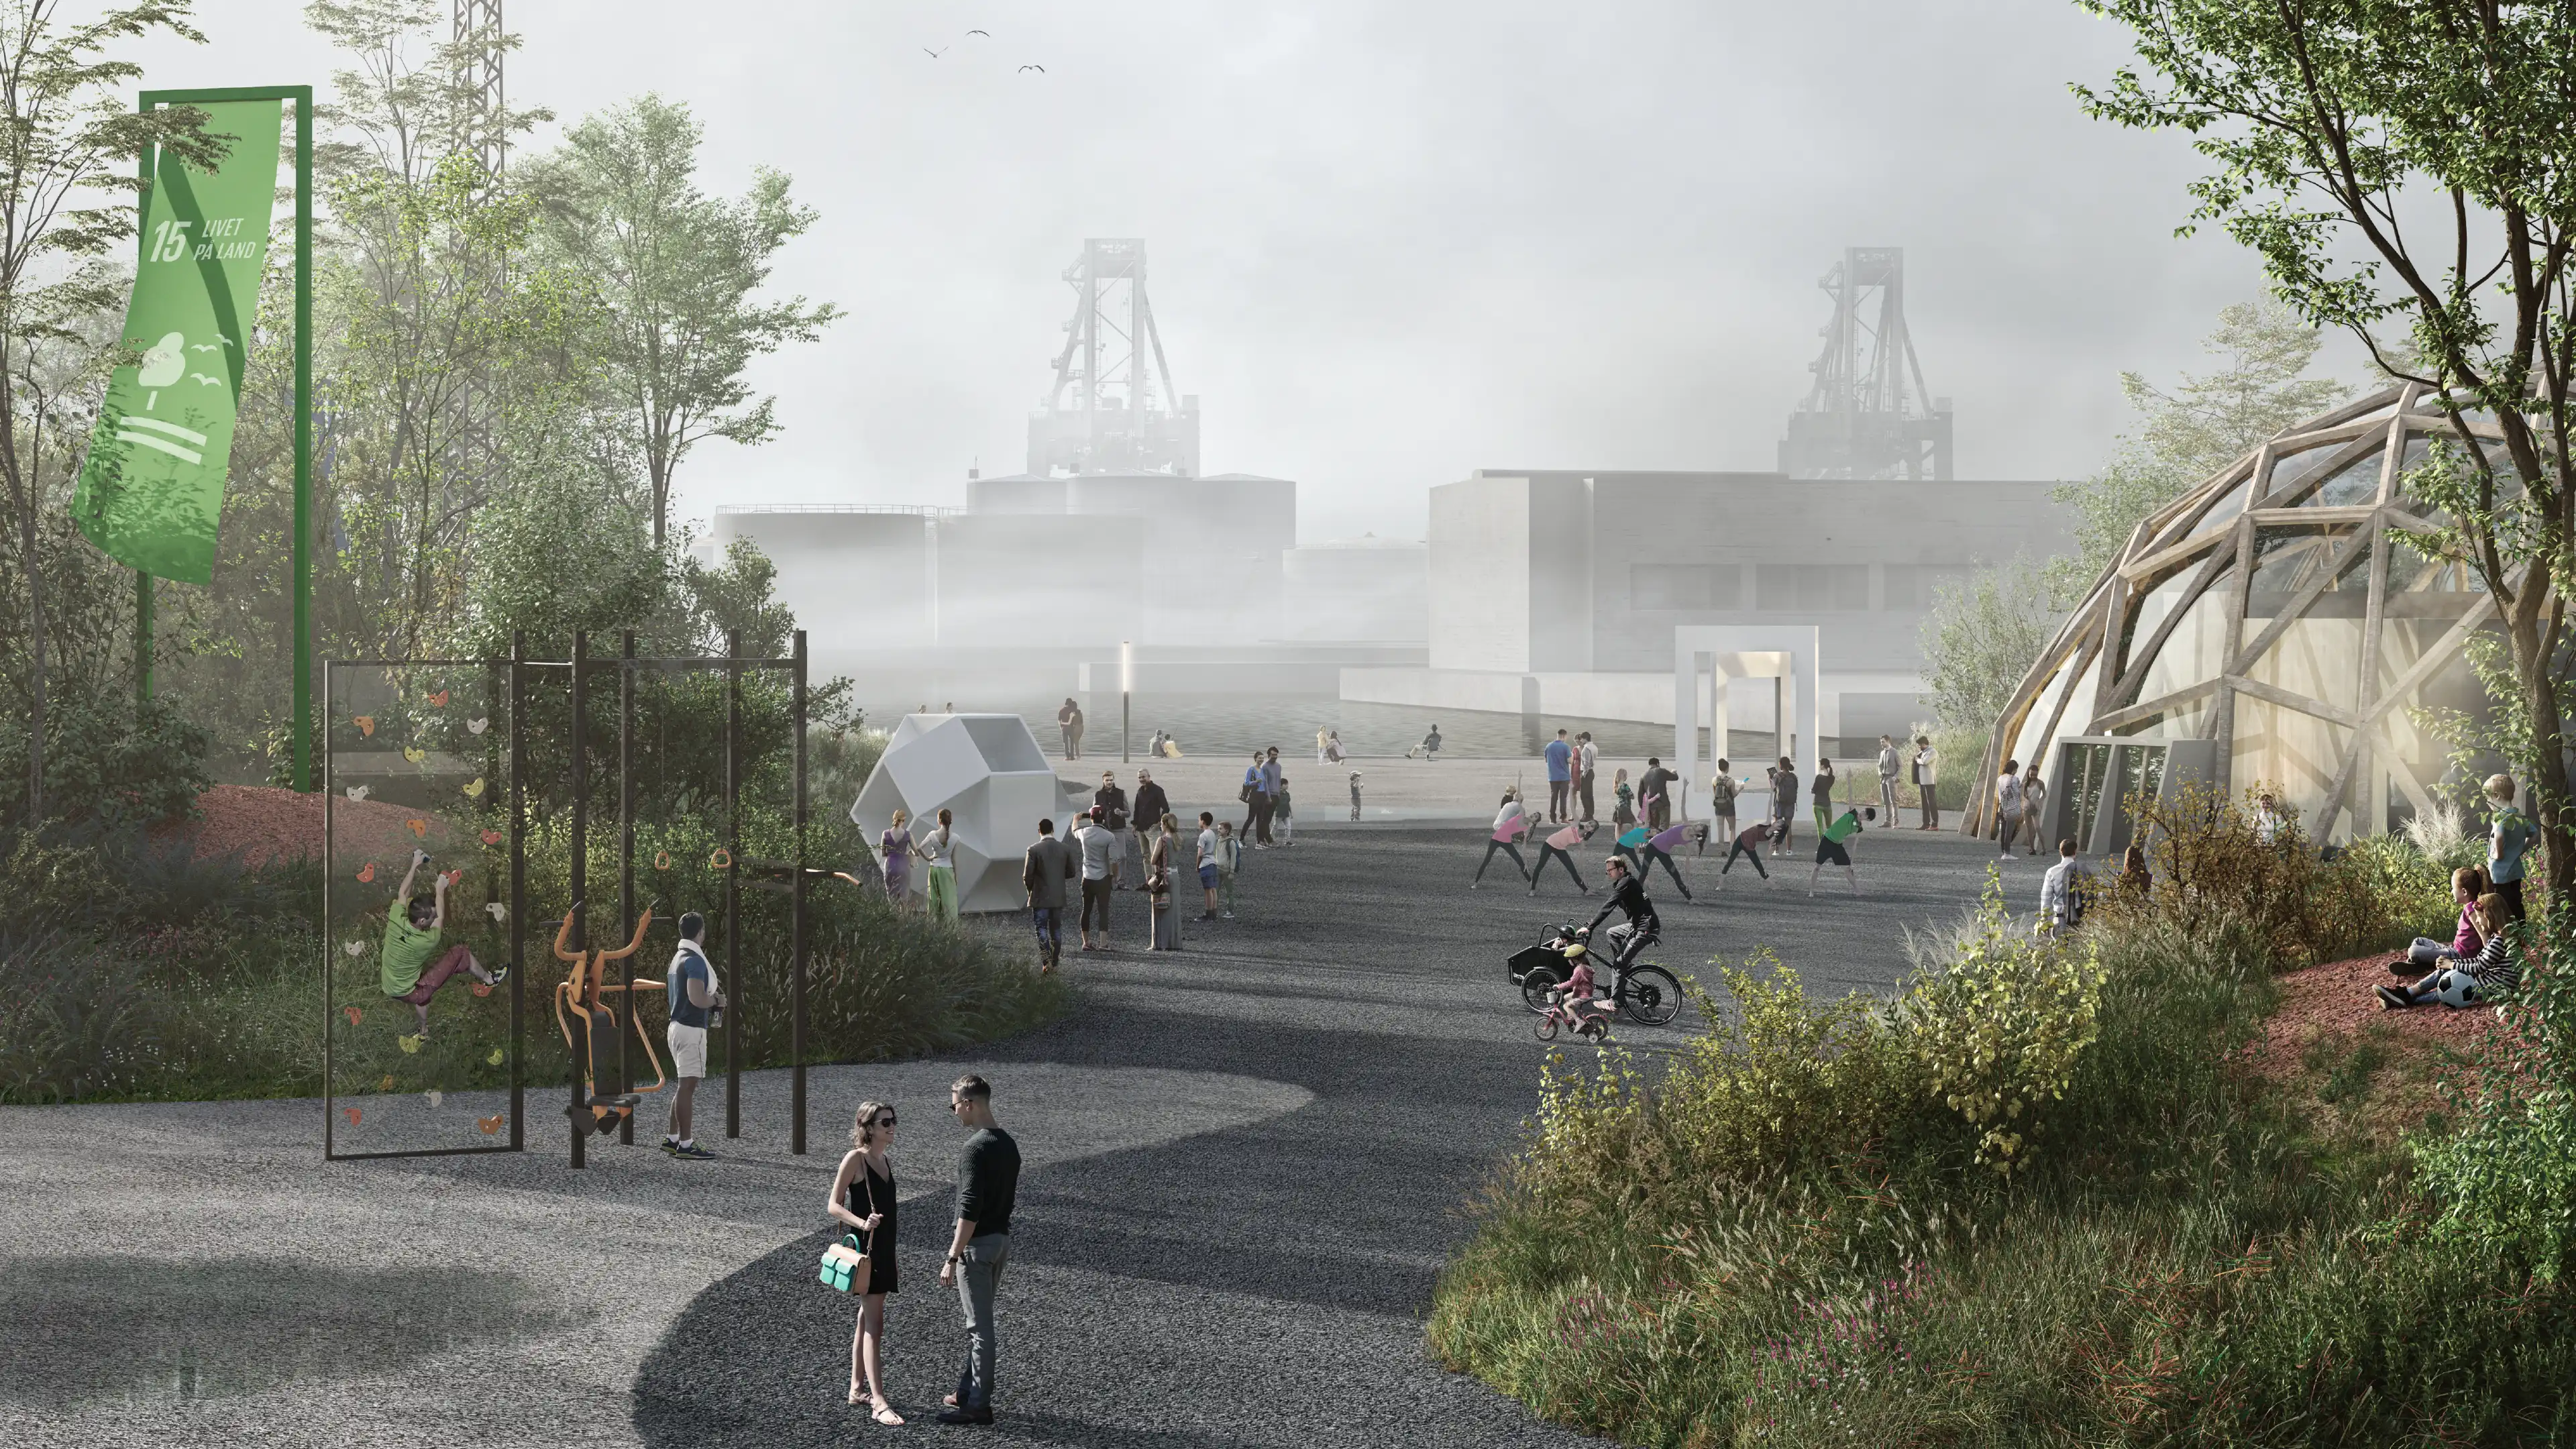
Gatherings, workshops, cultural activities and everyday encounters can unfold within a landscape that provides structure while leaving room for interpretation. Alongside the growth trials, these activities explore how a public space can accommodate different interests and forms of participation.
The concept places sensory experience at the centre of learning. Walking through the terrain, encountering reused materials and following the development of planting can make questions of resources, biodiversity and climate tangible. The park becomes an outdoor setting for demonstrations, the exchange of knowledge and practical involvement.
Two UN Sustainable Development Goals are central to this ambition: SDG 15 — Life on Land and SDG 17 — Partnerships for the Goals. The first is explored through planting, habitat creation and ecological care. The second takes shape through collaboration and the shared development of the park. Together, they connect the work of establishing urban nature with the people and partnerships that can sustain it.
The temporary setting allows ideas to be tested at the scale of everyday life. Planting, materials and uses can be observed together under actual weather conditions, making adjustment part of the design process.
A central ambition of the concept is to move from individual experiments towards solutions that can be applied more widely. Temporary interventions provide opportunities to test and refine ideas that could inform a future permanent landscape on Pier 2 and other public spaces across the city.
Pier 2 provides a place to spend time by the water while generating knowledge for future urban landscapes. Its wider ambition is to make experimentation productive for the city: learning how to establish nature on difficult ground, create shelter in exposed places and leave space for public life to evolve.