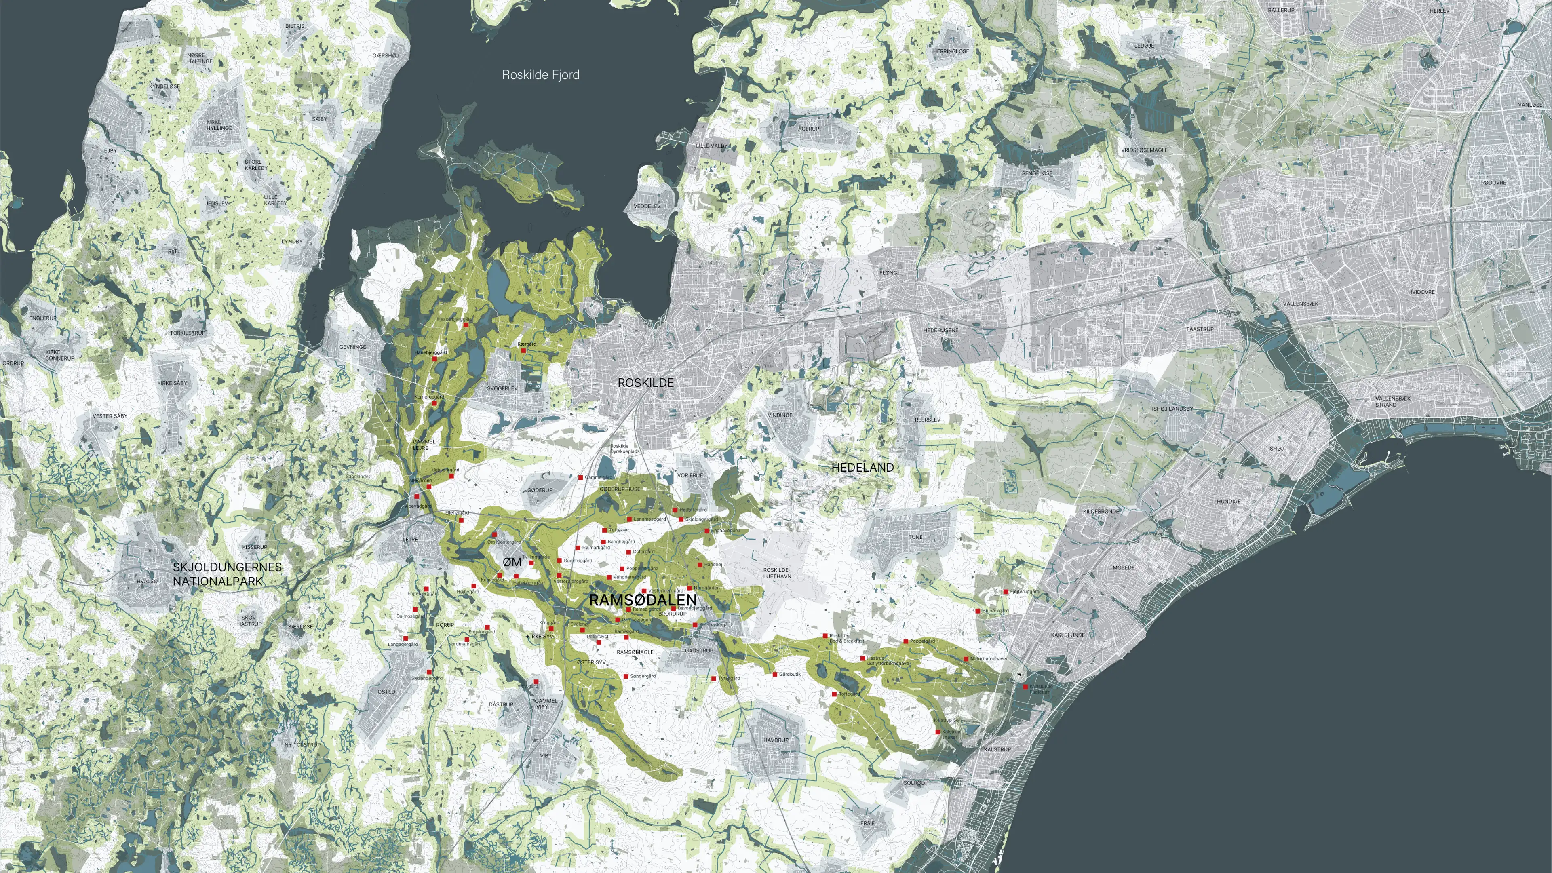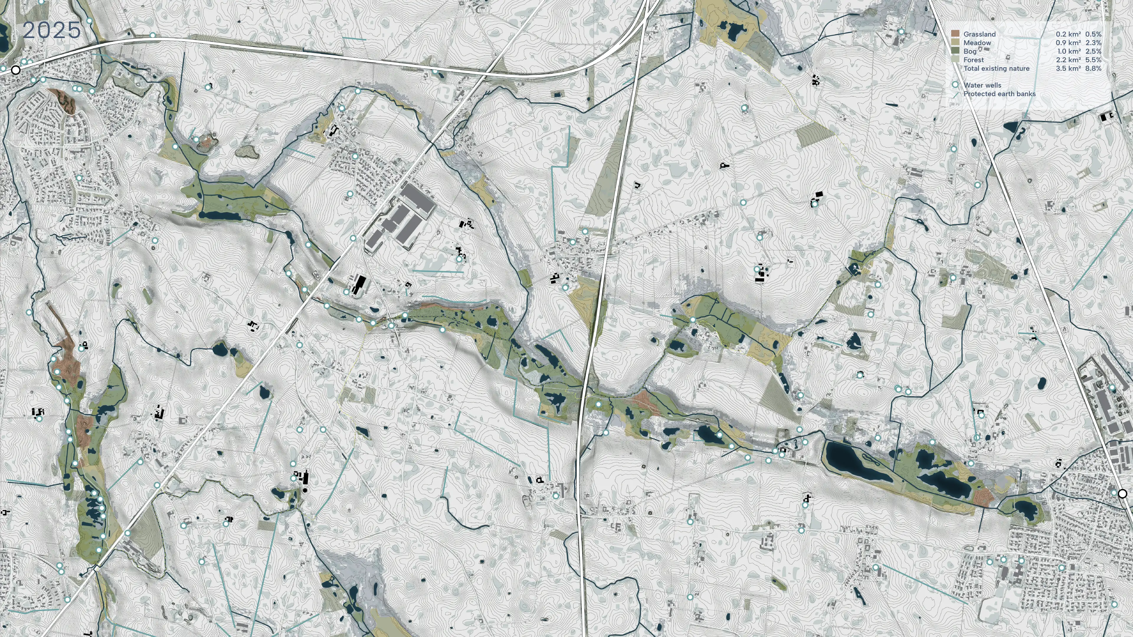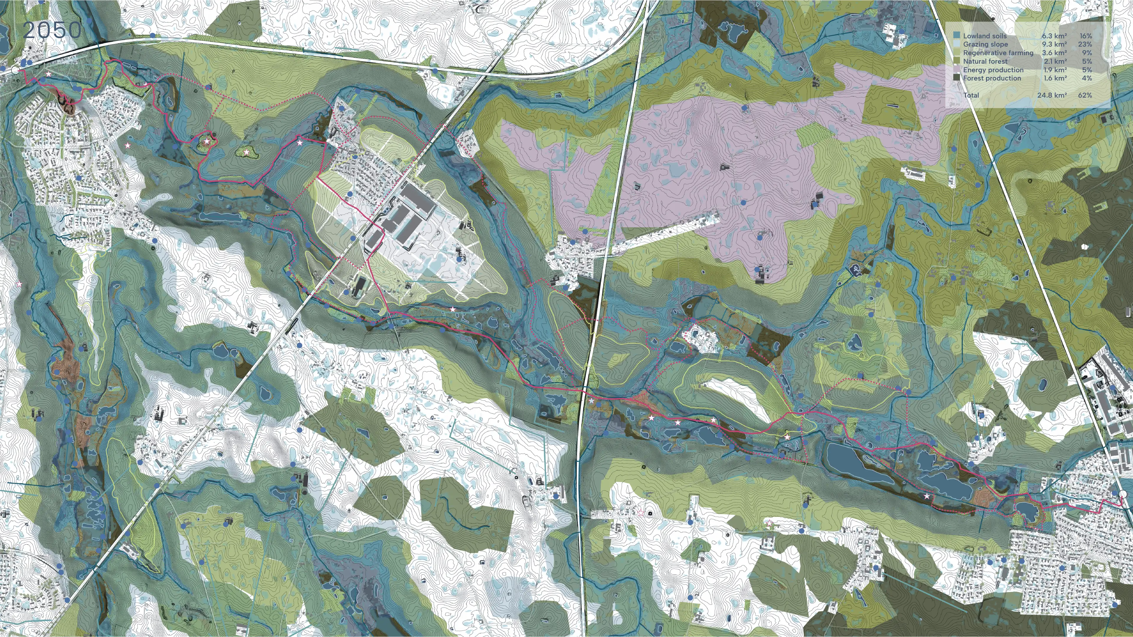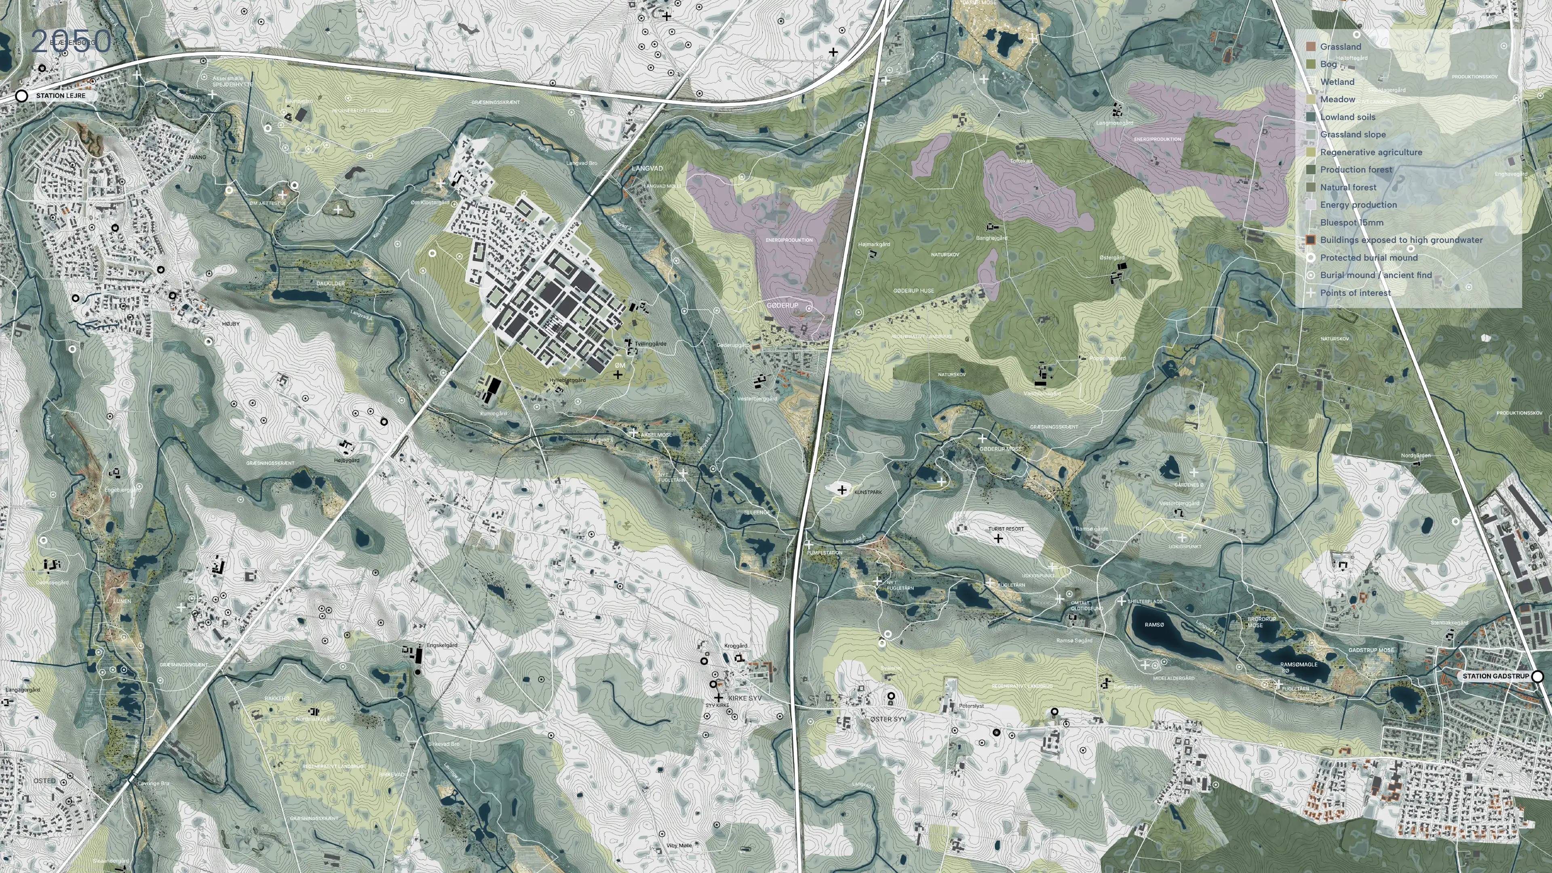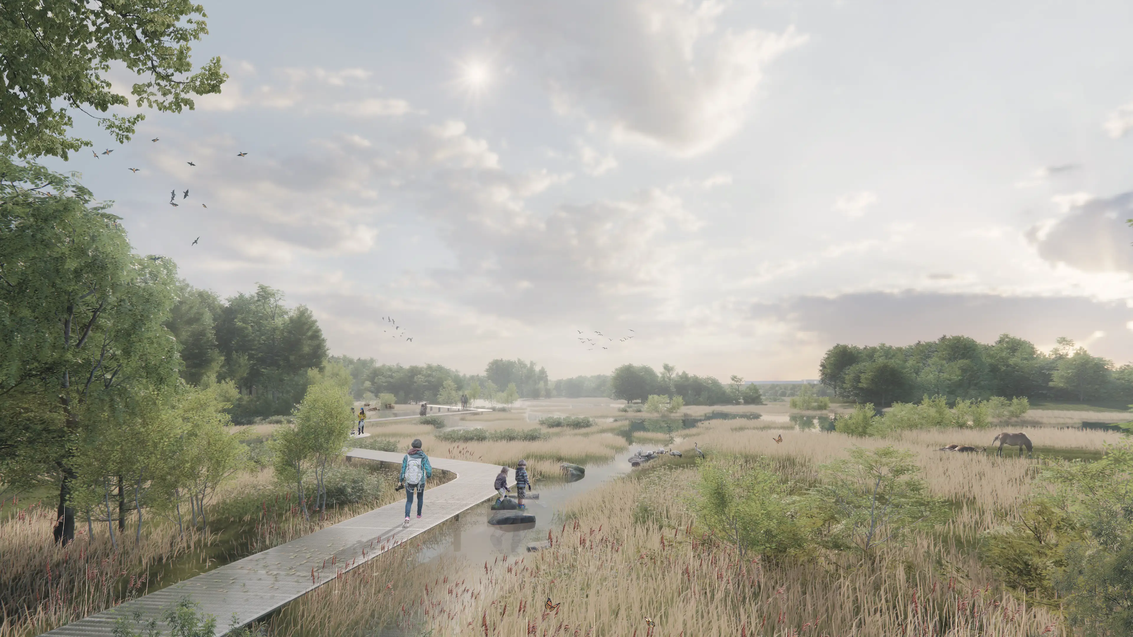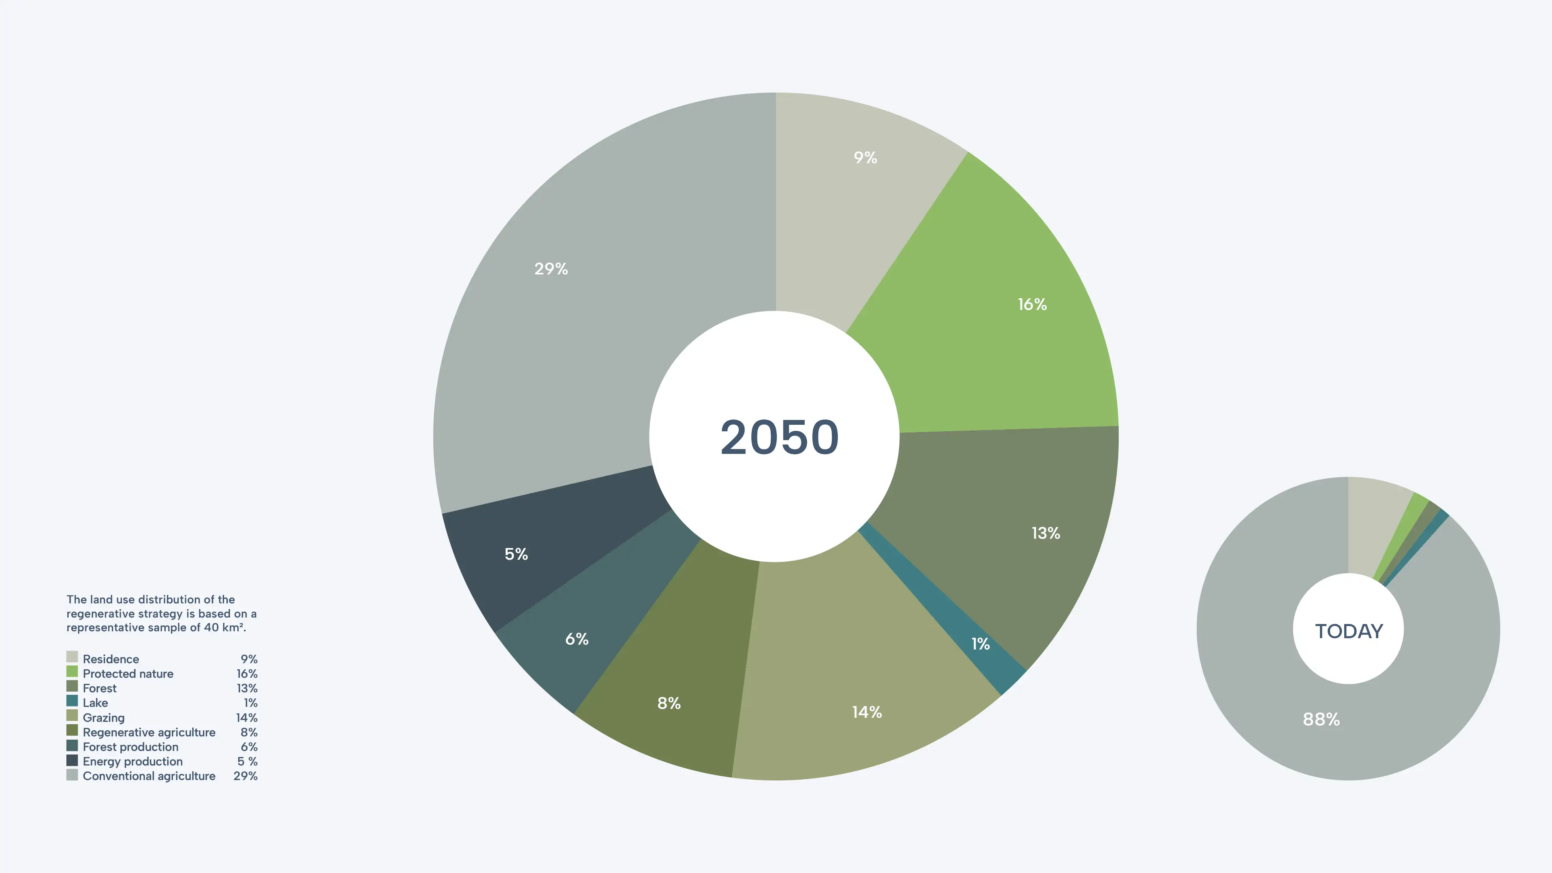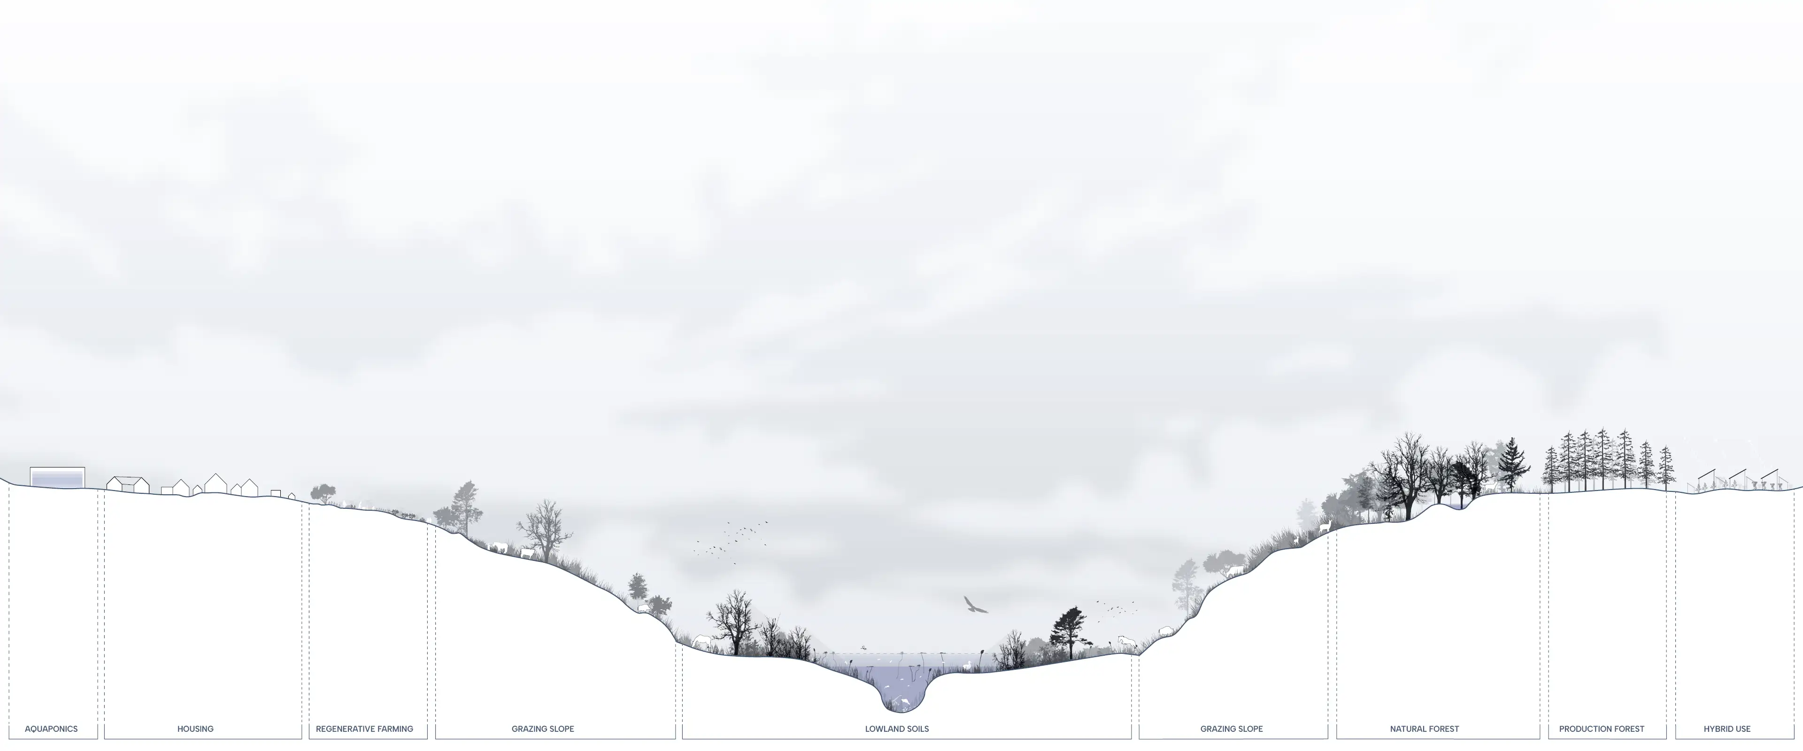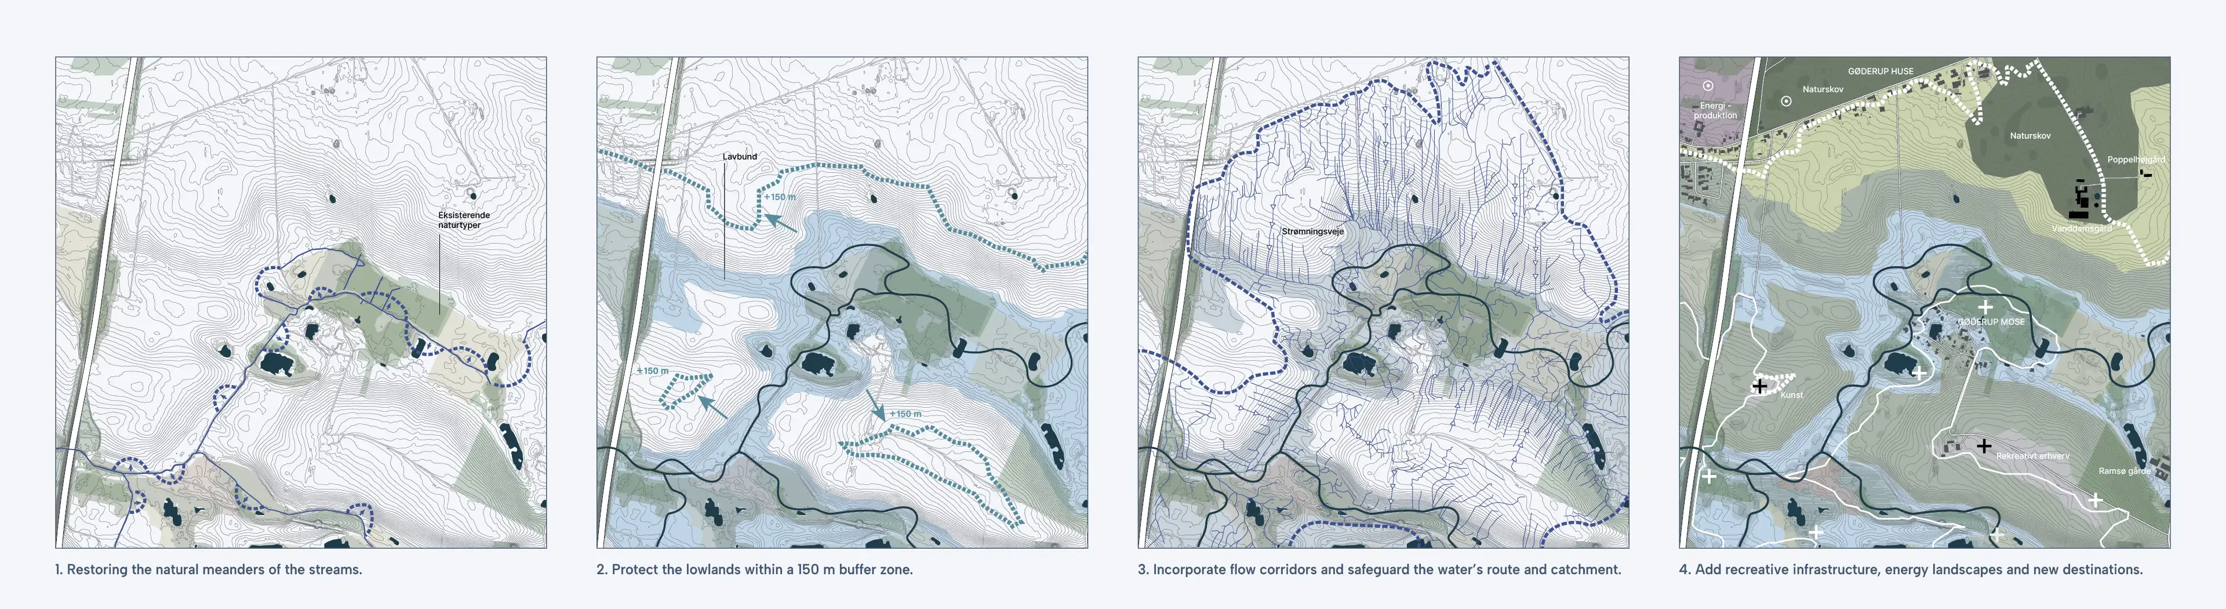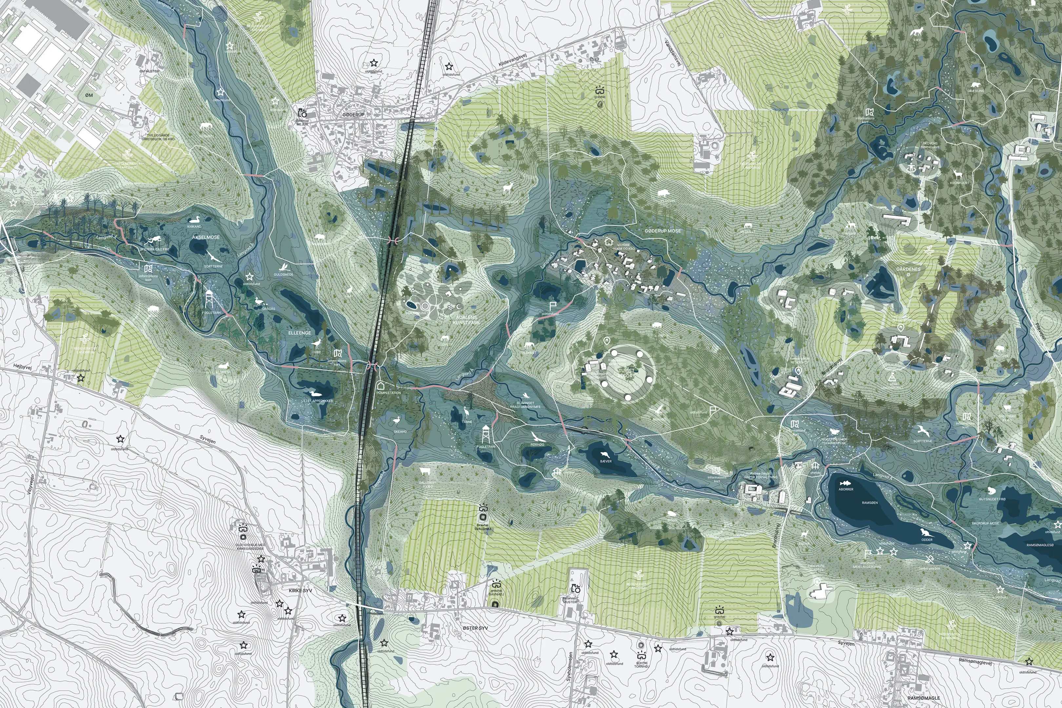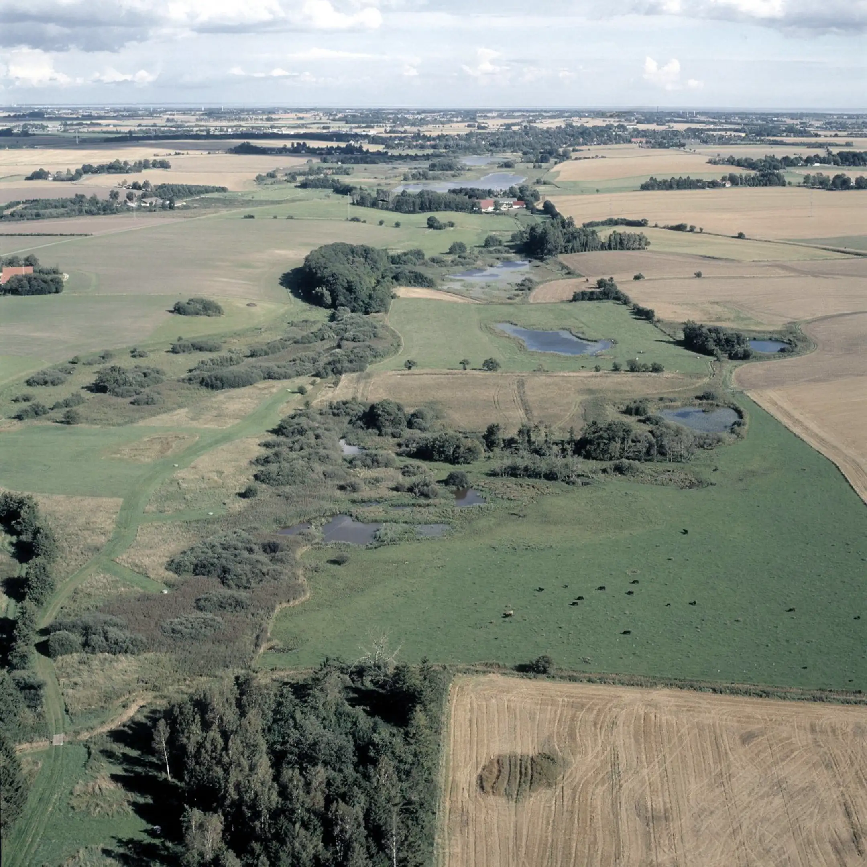
The proposal begins with the terrain and the movement of water. Closing agricultural drains, restoring wetlands and returning streams to more natural courses would allow water to occupy more of the valley, creating space for changing water levels and richer habitats.
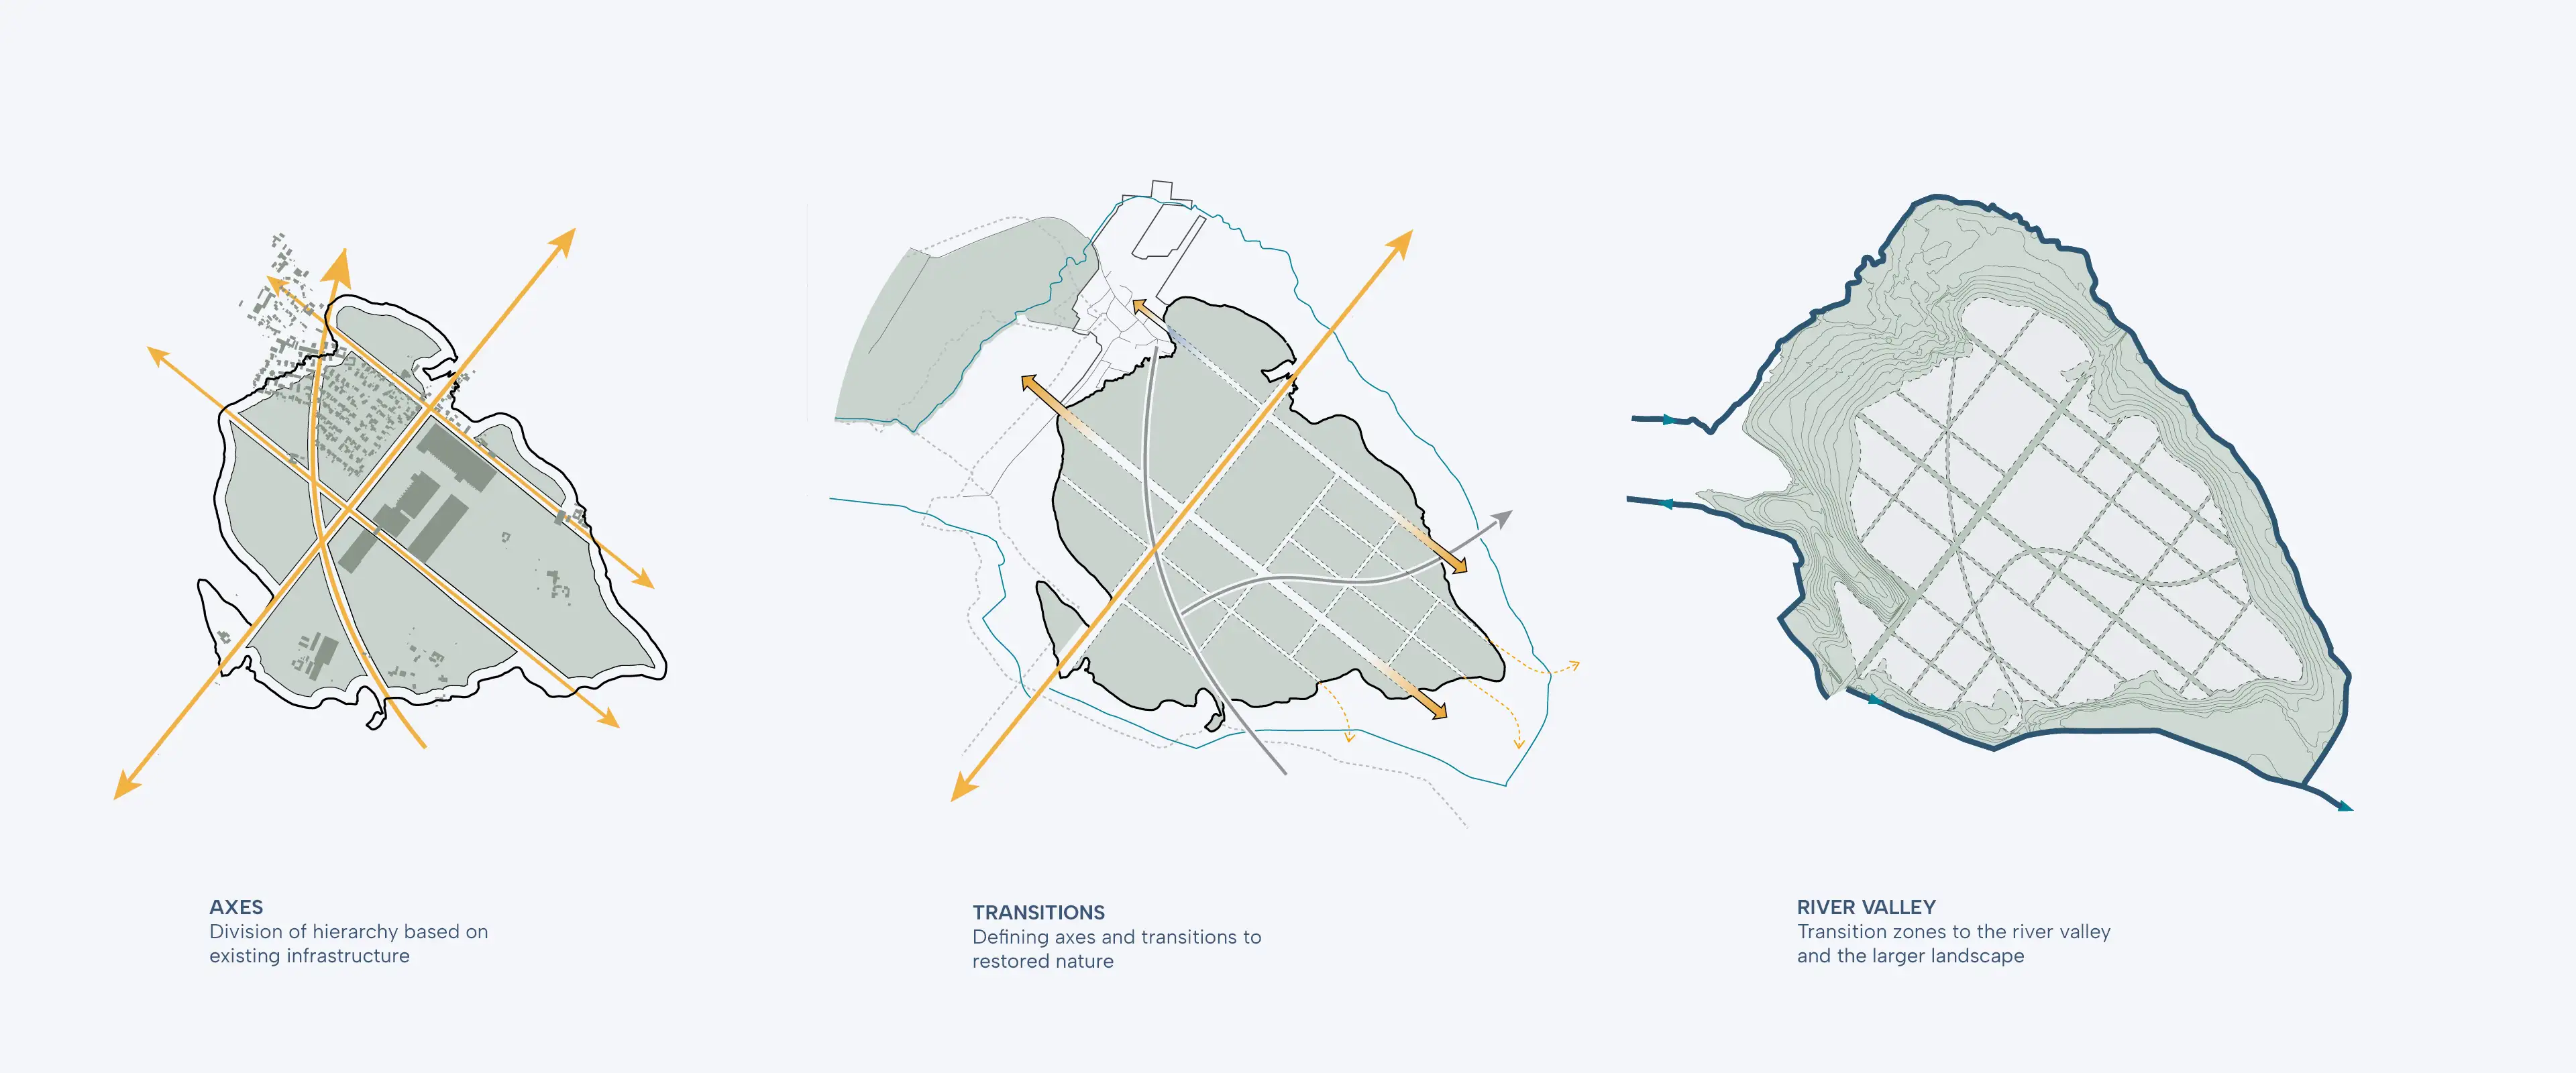
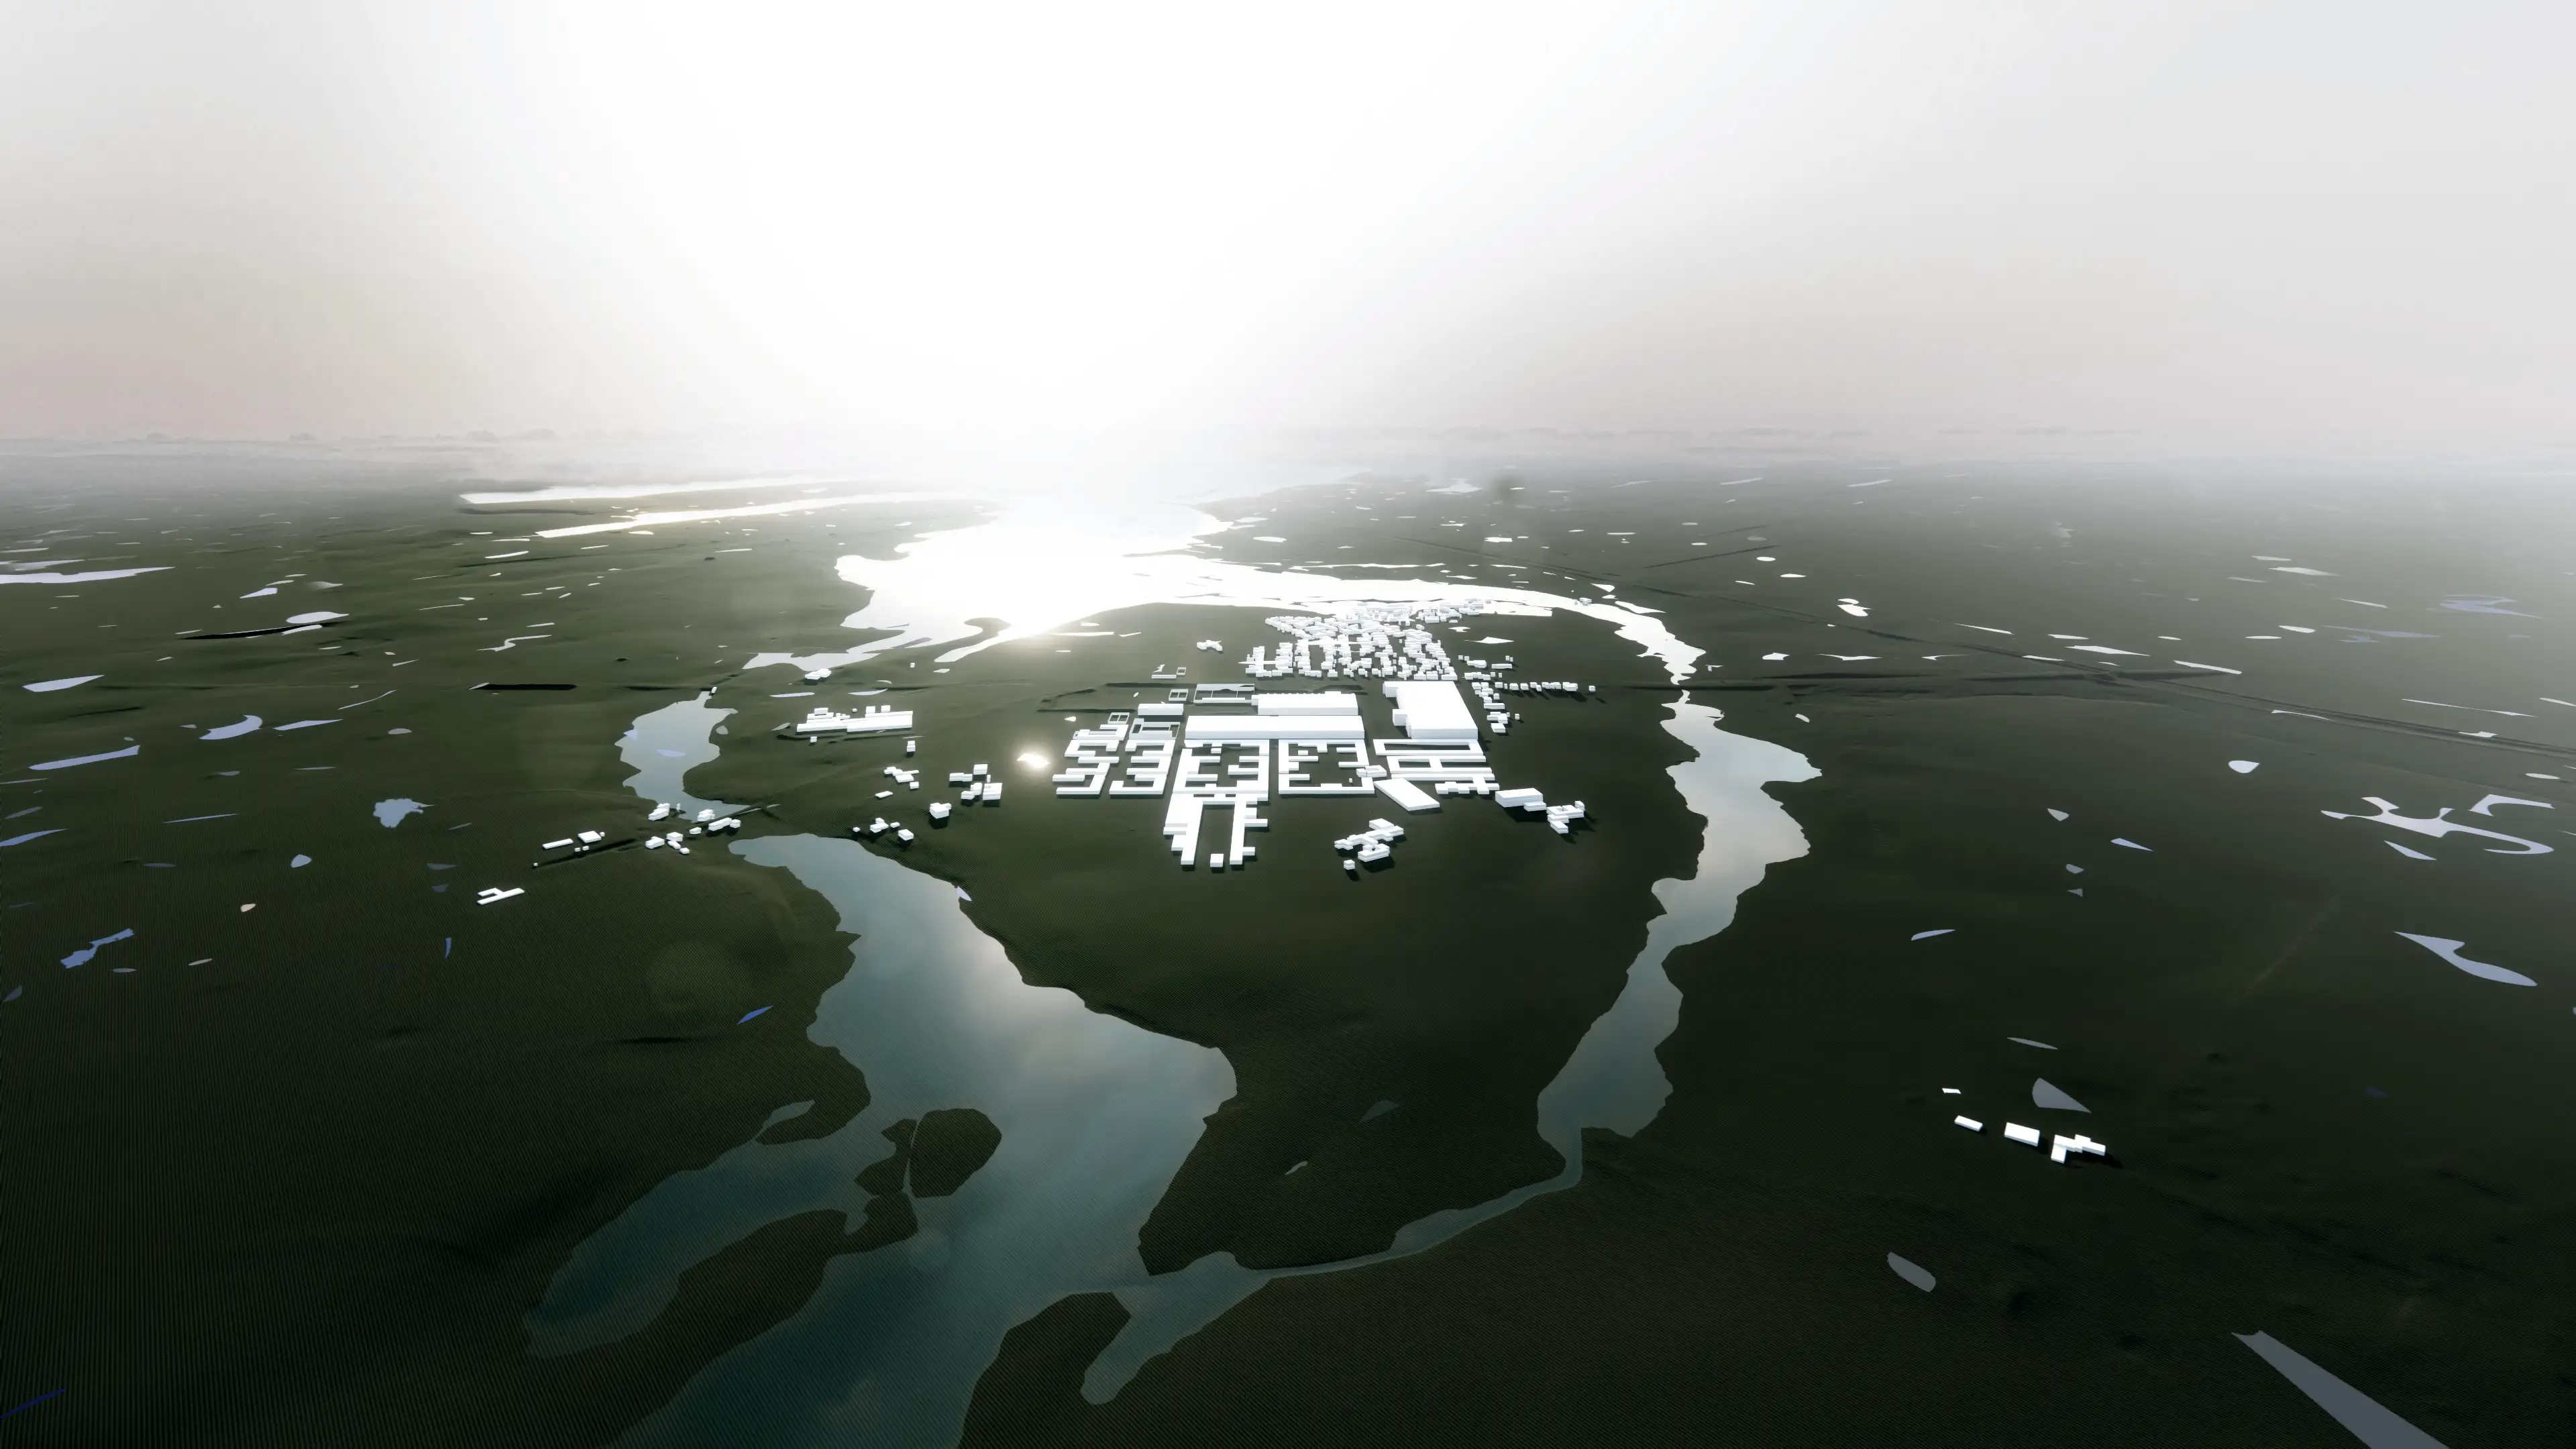
Wetlands, meadows, grazing landscapes and regenerative cultivation form a varied landscape around higher ground suitable for settlement. Øm’s historic name, ’Ø-hem’, refers to an island home: a place shaped by the relationship between habitation, terrain and surrounding water.
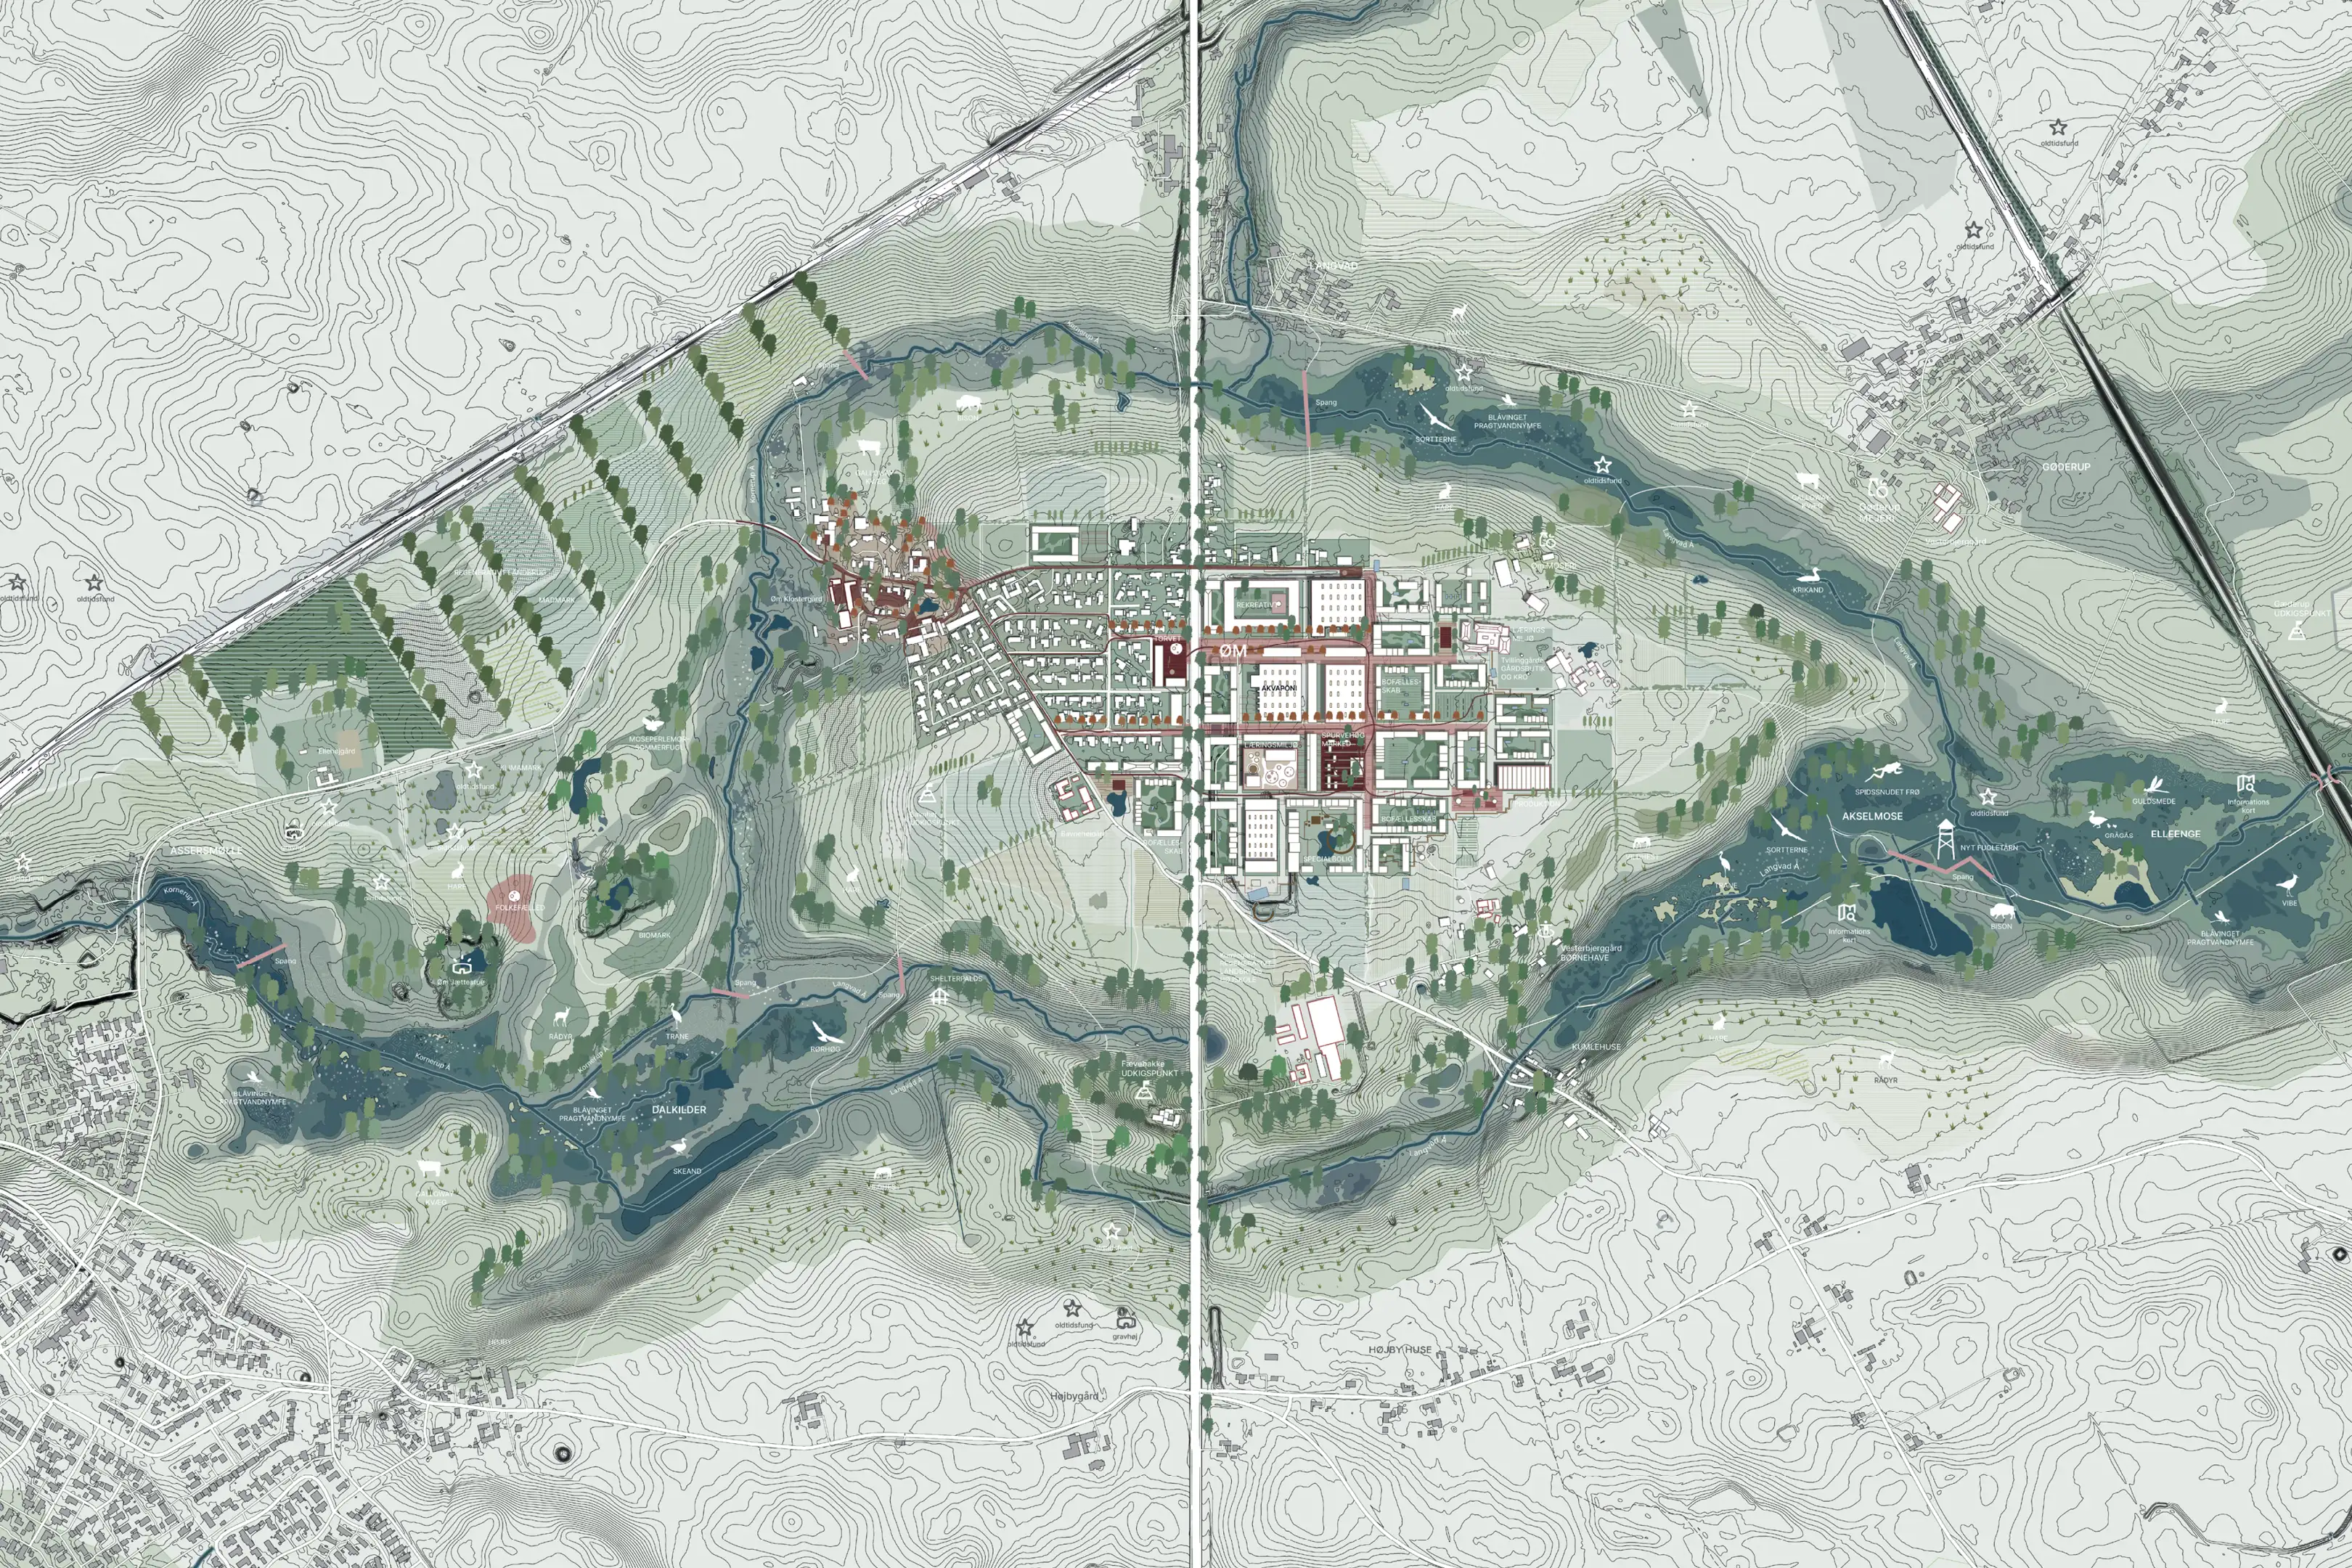
Øhjem renews this relationship through a vision for more compact communities within an expanding natural landscape. The ambition is to restore ecological connections while creating places where people can live close to nature and participate in its care.
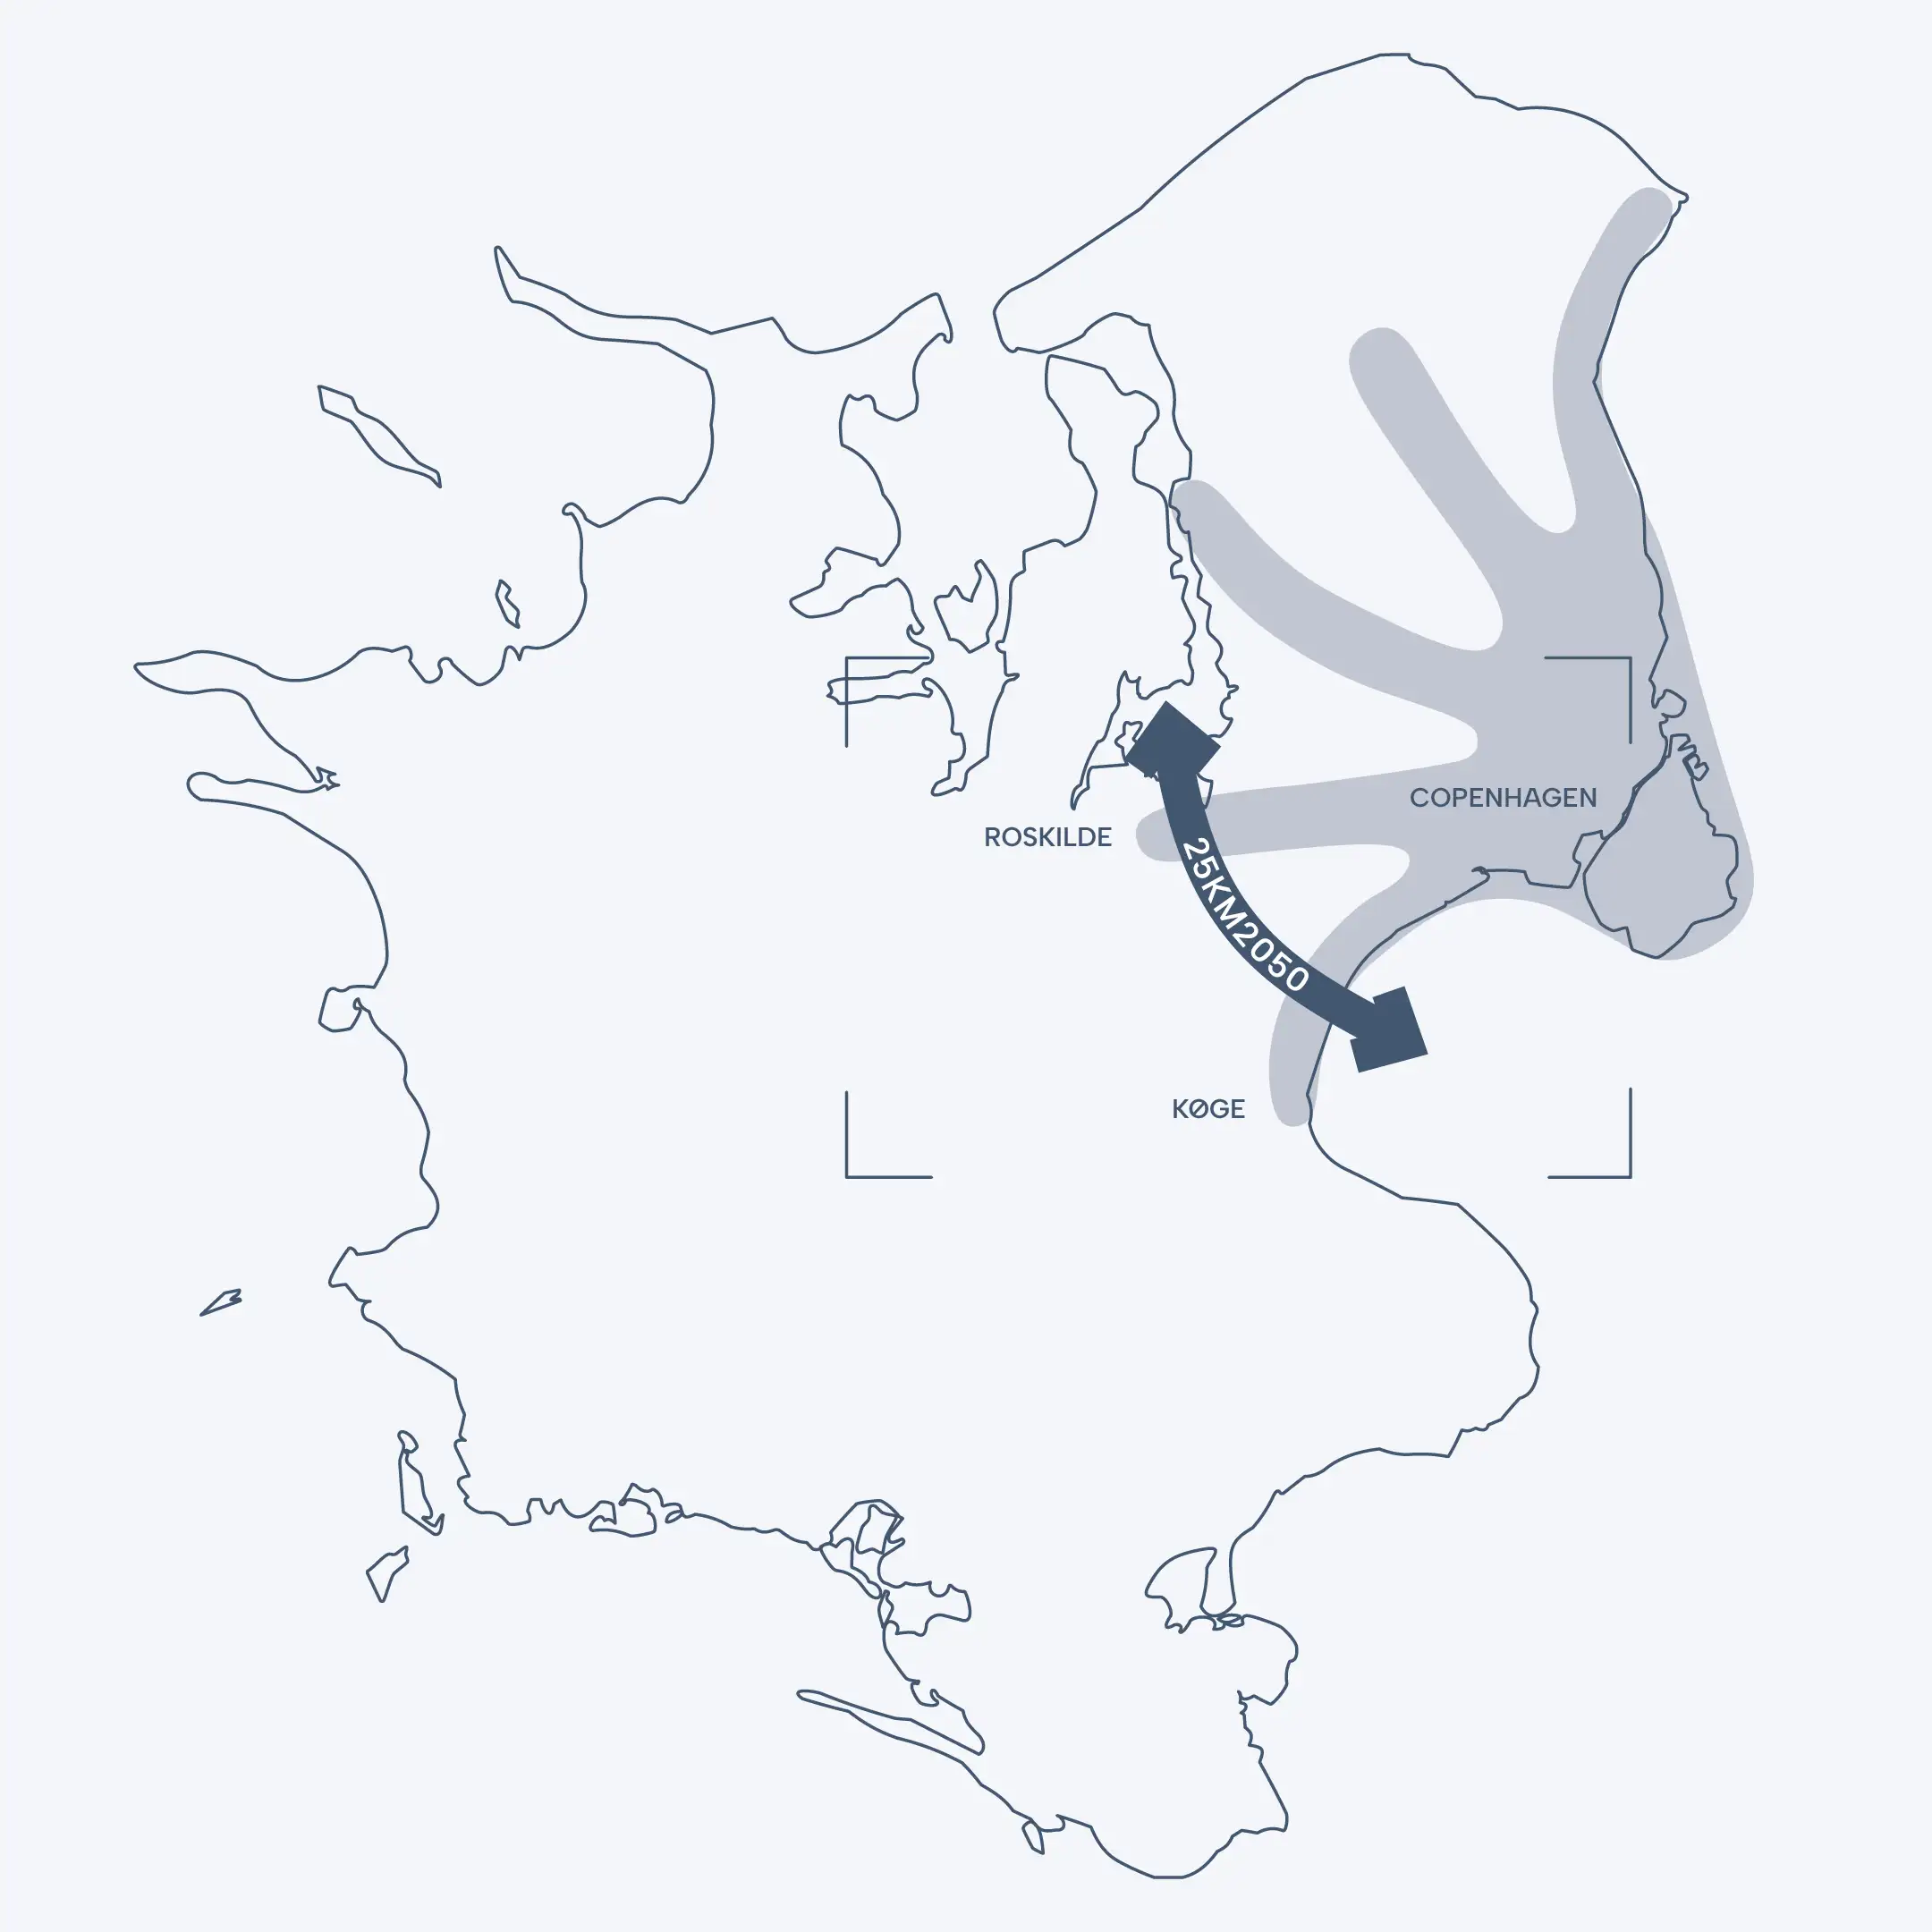
Water connects places across administrative boundaries. Decisions about drainage and land use upstream affect conditions downstream, making regional cooperation essential to lasting change.
Øhjem makes the case for connecting the local Green Tripartite partnerships’ land conversion plans with wider regional and municipal planning. Densification, climate adaptation, groundwater protection and infrastructure need to be considered alongside new housing models, recreational destinations and the future of rural employment.
This requires a shared understanding of where nature should expand, where development can be concentrated and how transport, utilities and public services can support the transition. Social priorities, including housing and opportunities for people in vulnerable circumstances, belong within this framework.
Developed with landowners, communities and utility providers, coordinated planning can connect individual projects into a coherent transformation and establish how its benefits, investments and responsibilities are shared.
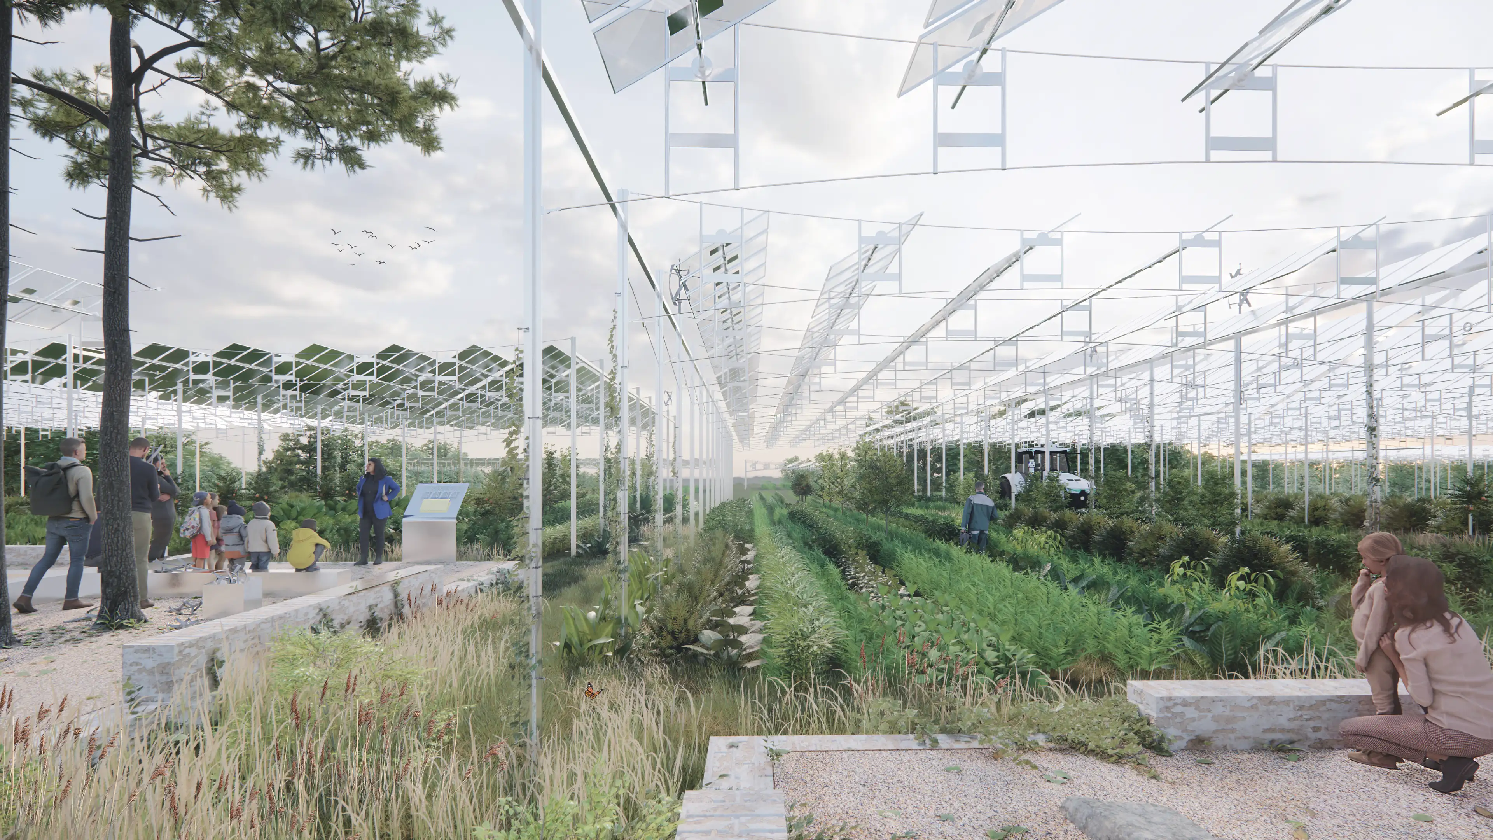
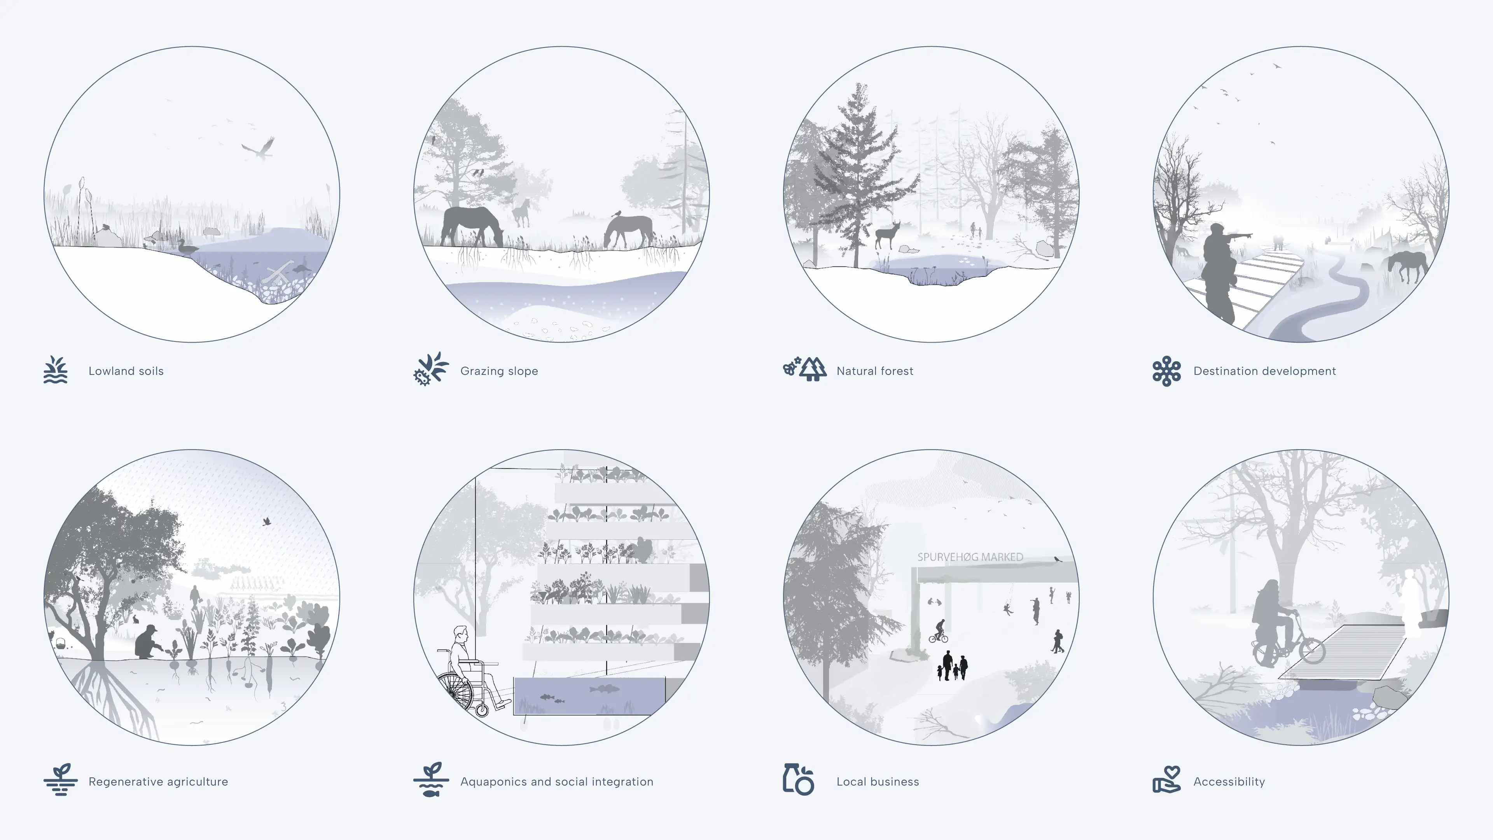
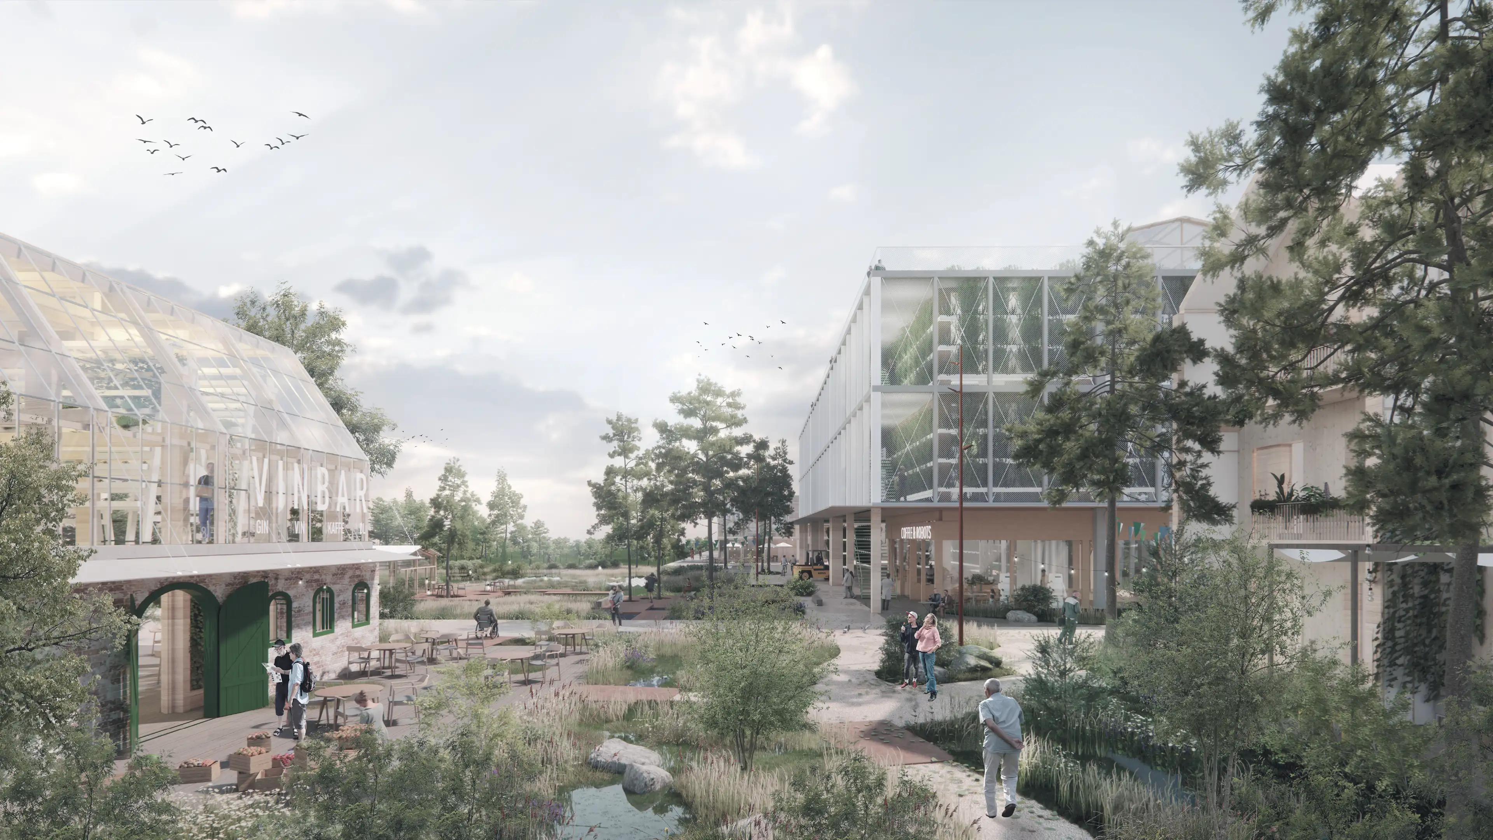
In Øm, the Integrated Living Community model brings aquaponic food production together with homes for people with and without disabilities. The ambition is a state-of-the-art model for food production and settlement, where technology, architecture and social participation are developed together.
Aquaponics combines fish farming with the cultivation of vegetables without soil. Water from the fish tanks supplies nutrients for plant growth, while the growing system helps clean the water before it returns to the tanks. Recirculating water and nutrients creates a compact production system that can complement regenerative cultivation in the surrounding landscape.
The productive environment also becomes a setting for employment, learning and shared responsibility. ILC’s model draws on practical experience connecting aquaponics with social employment and everyday community life. Cultivation, harvesting and other activities offer different opportunities to participate, with working environments adapted to people’s abilities and support needs.
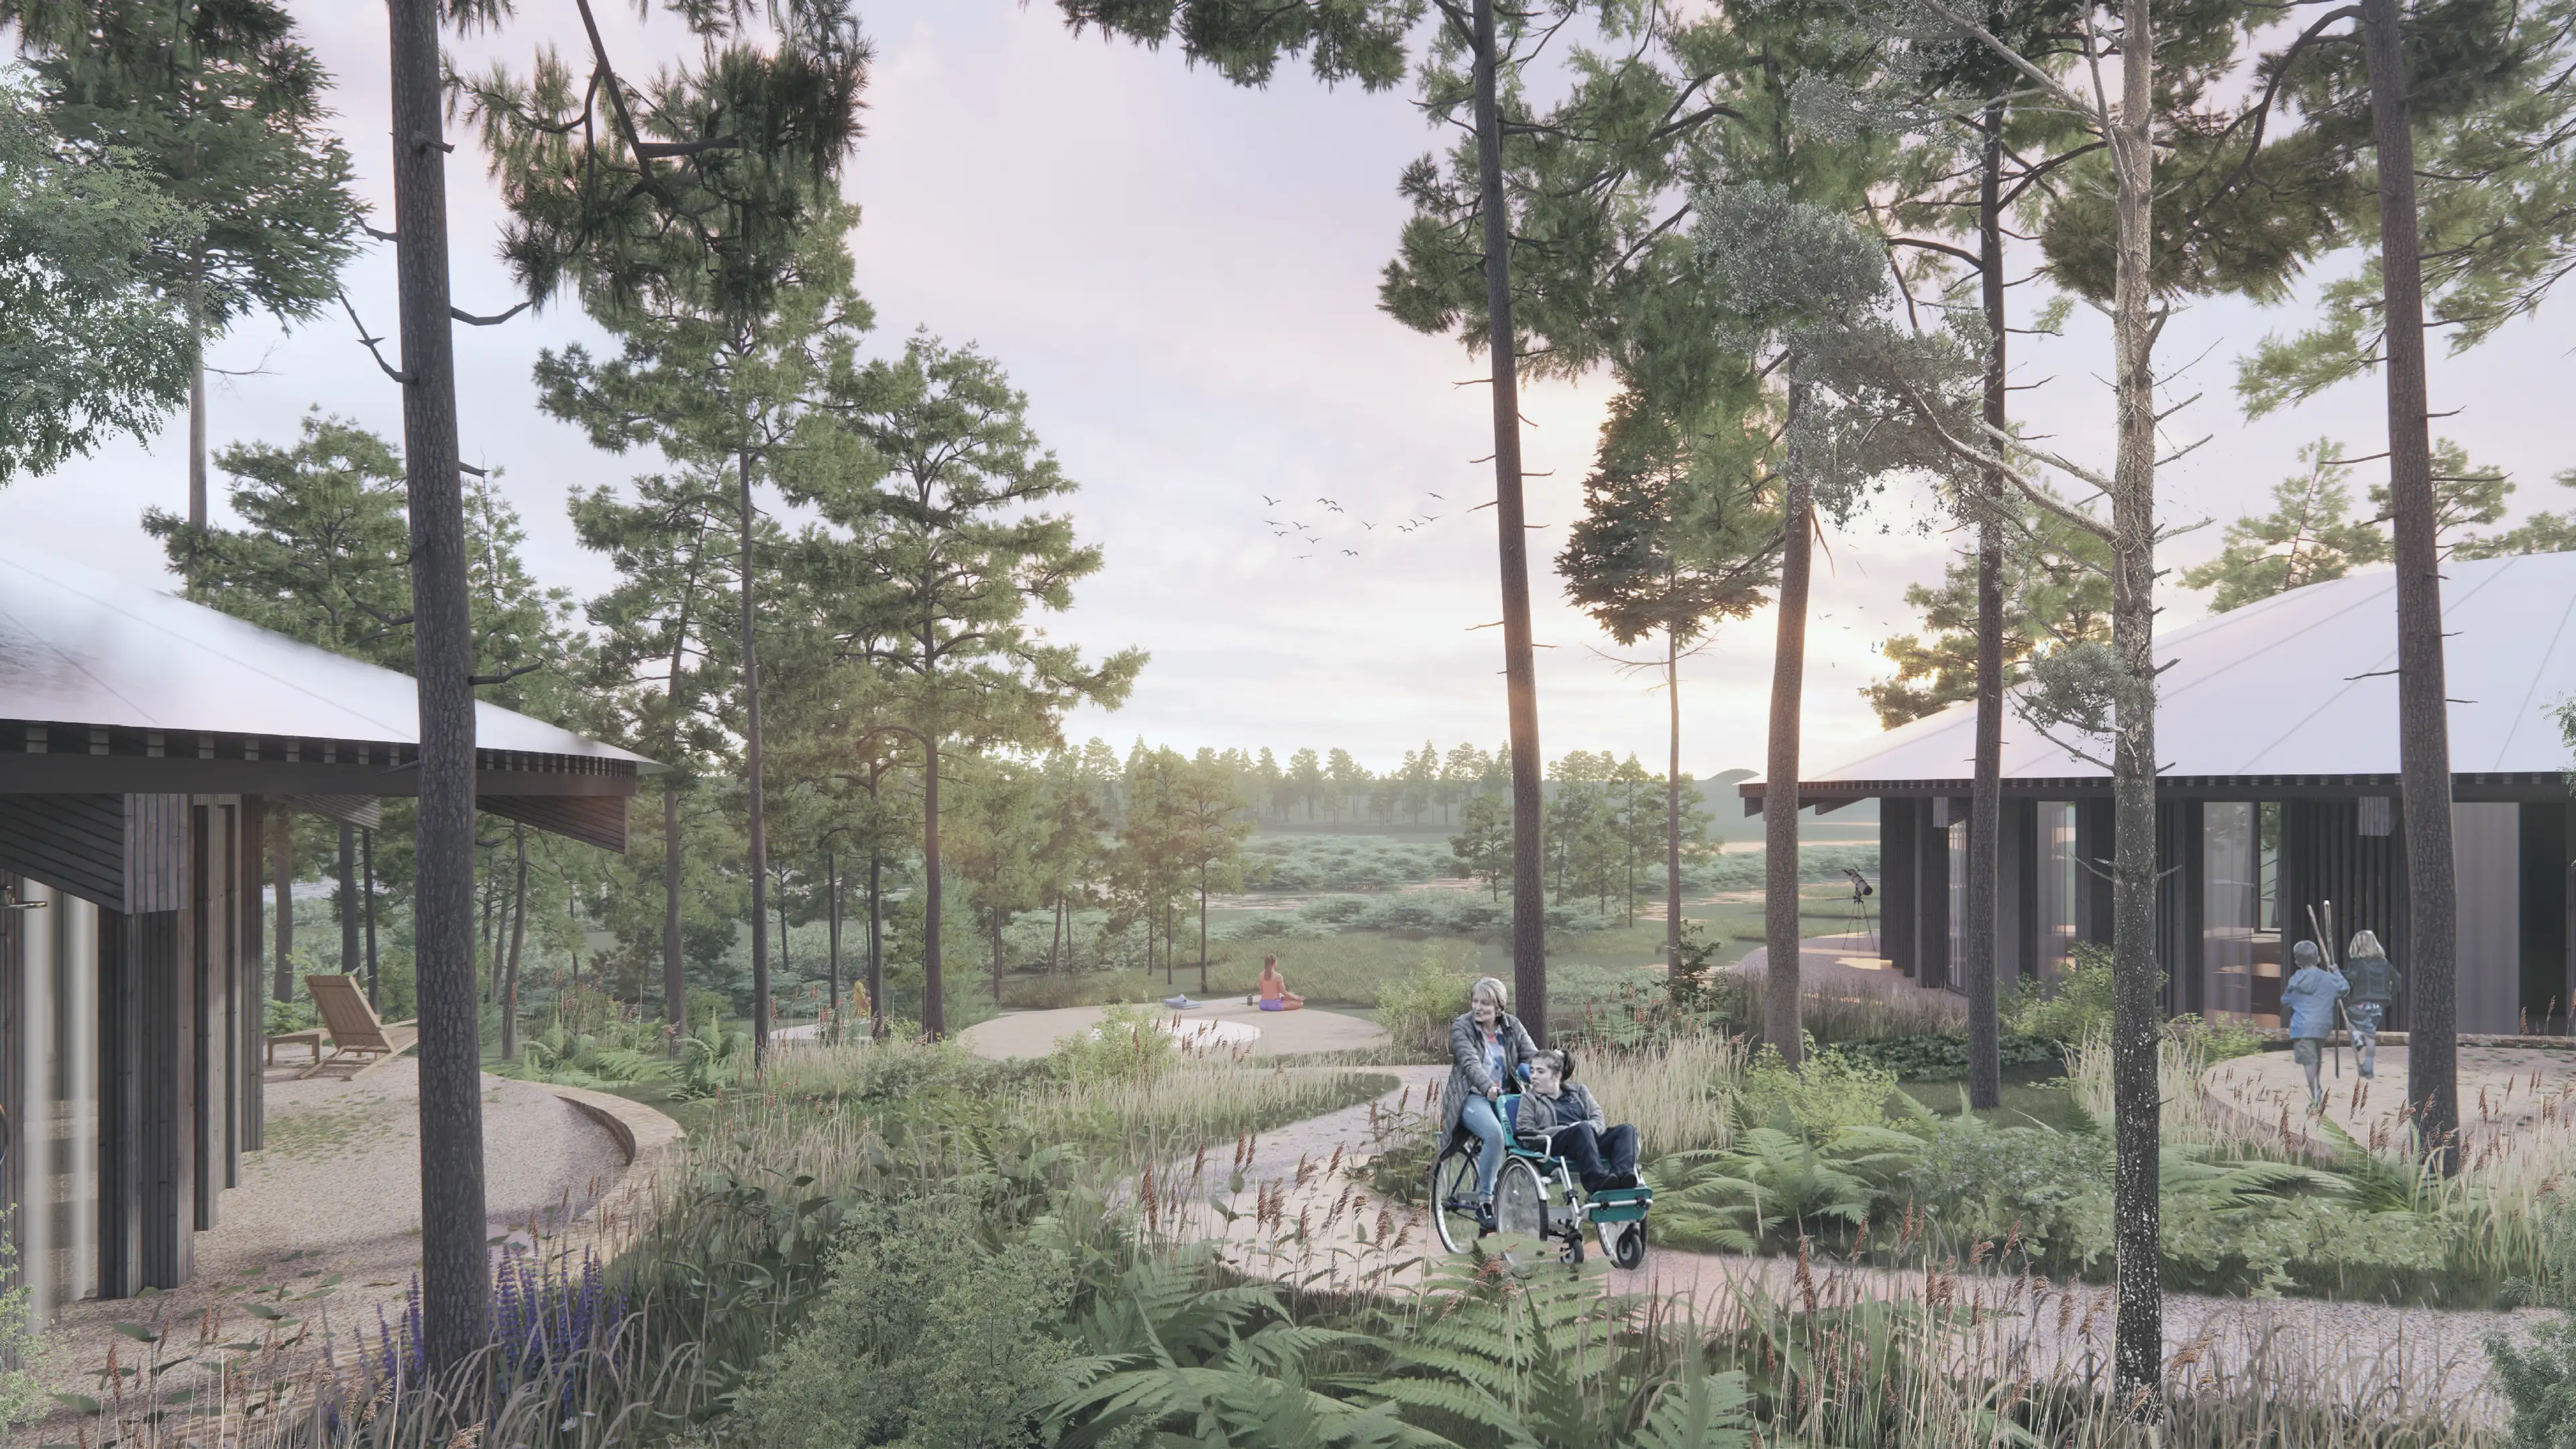
In the Øhjem vision, 25% of residents are envisaged as people with disabilities. Homes, shared facilities and productive spaces are considered as parts of the same community, supporting relationships between neighbours and opportunities to contribute according to individual interests and abilities.
The architectural task is to give these connections a physical form: accessible places to live and work, spaces for shared activities and close contact with the landscape. Food production becomes part of the village’s economy and social life, while concentrating production and settlement creates the potential to release more surrounding land for nature.
The transformation of agricultural land needs to create credible new livelihoods for the people who depend on it. Alongside aquaponics and regenerative farming, opportunities can emerge in nature management, food processing, hospitality and the cultivation of renewable building materials.
Connecting these activities with regional demand gives the landscape a wider productive role. Crops for construction can link land management with future building needs, while local processing and distribution can support new businesses and employment. These possibilities require space, infrastructure, skills and investment to develop alongside the ecological transformation.
A recreational route accessible by train would connect the valley’s natural environments, cultural history and new places of production. Existing farms could accommodate cafés, accommodation and rural enterprises, while paths and places to pause invite visitors into the changing landscape.
Walking between villages, encountering food production and observing wildlife would make the regional vision tangible. These experiences can support local enterprise and strengthen the relationship between the metropolitan population and the landscapes that sustain it.