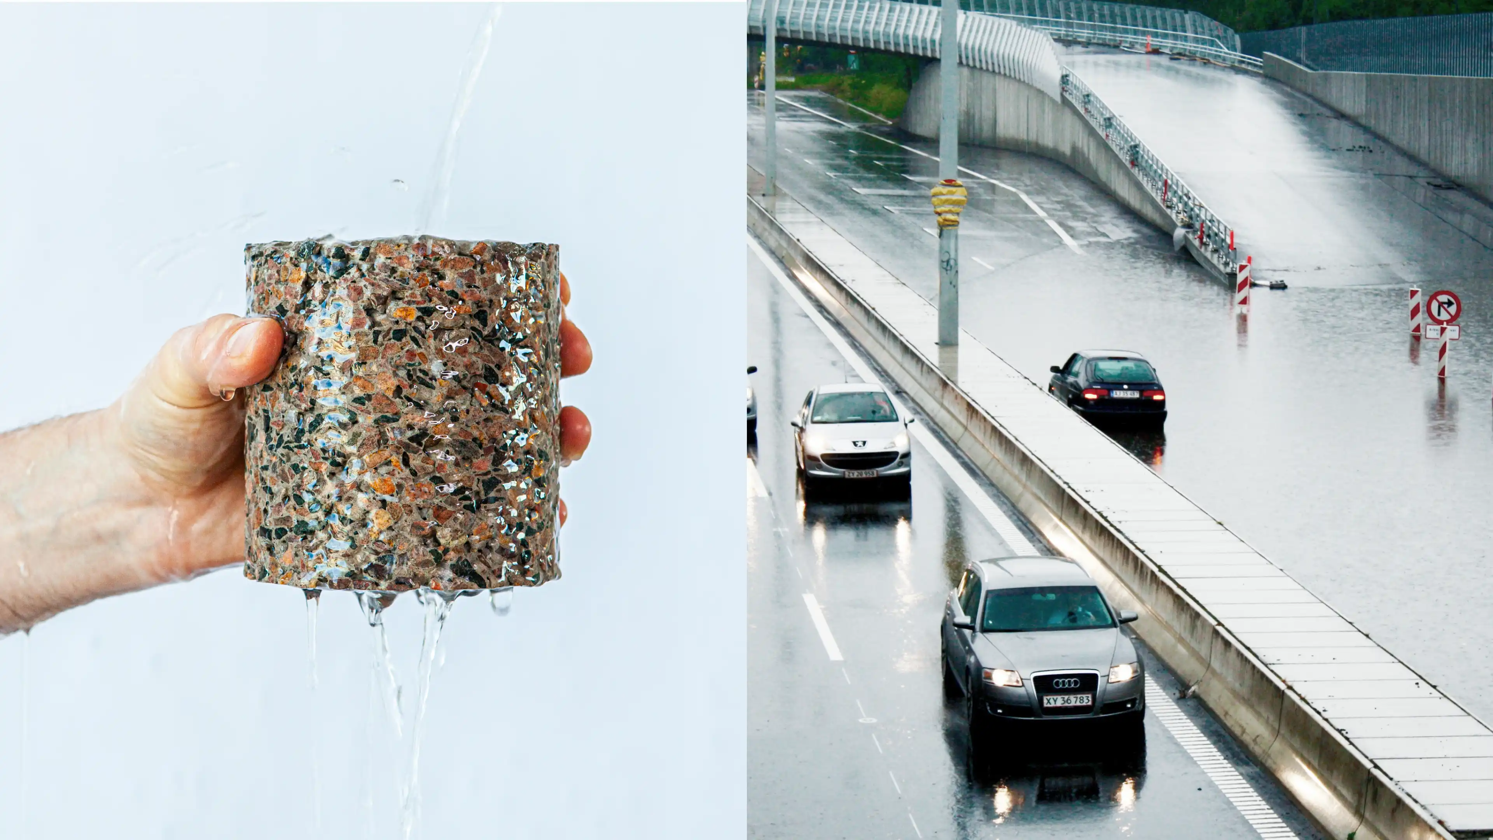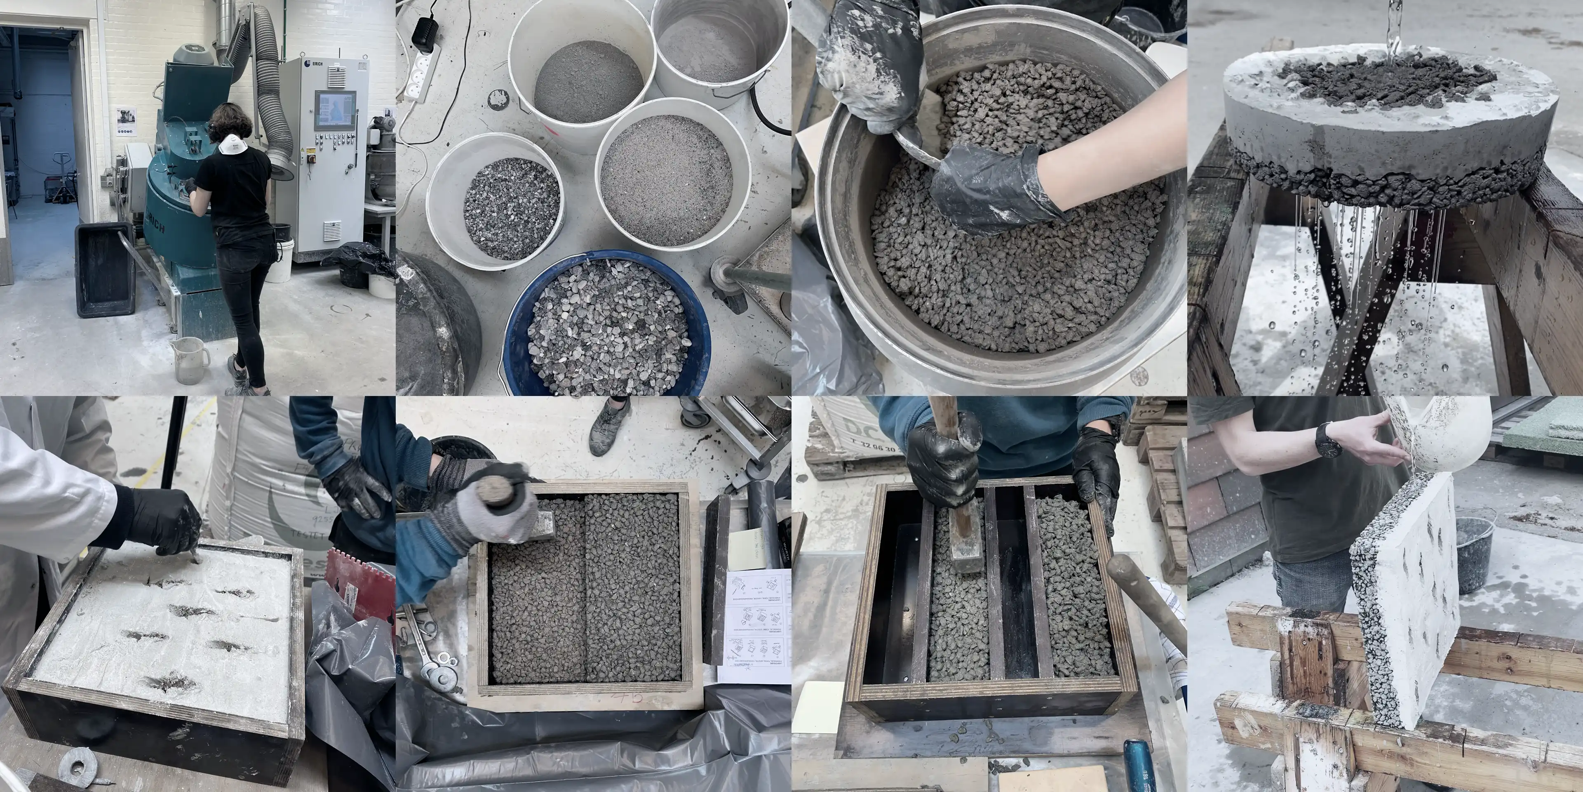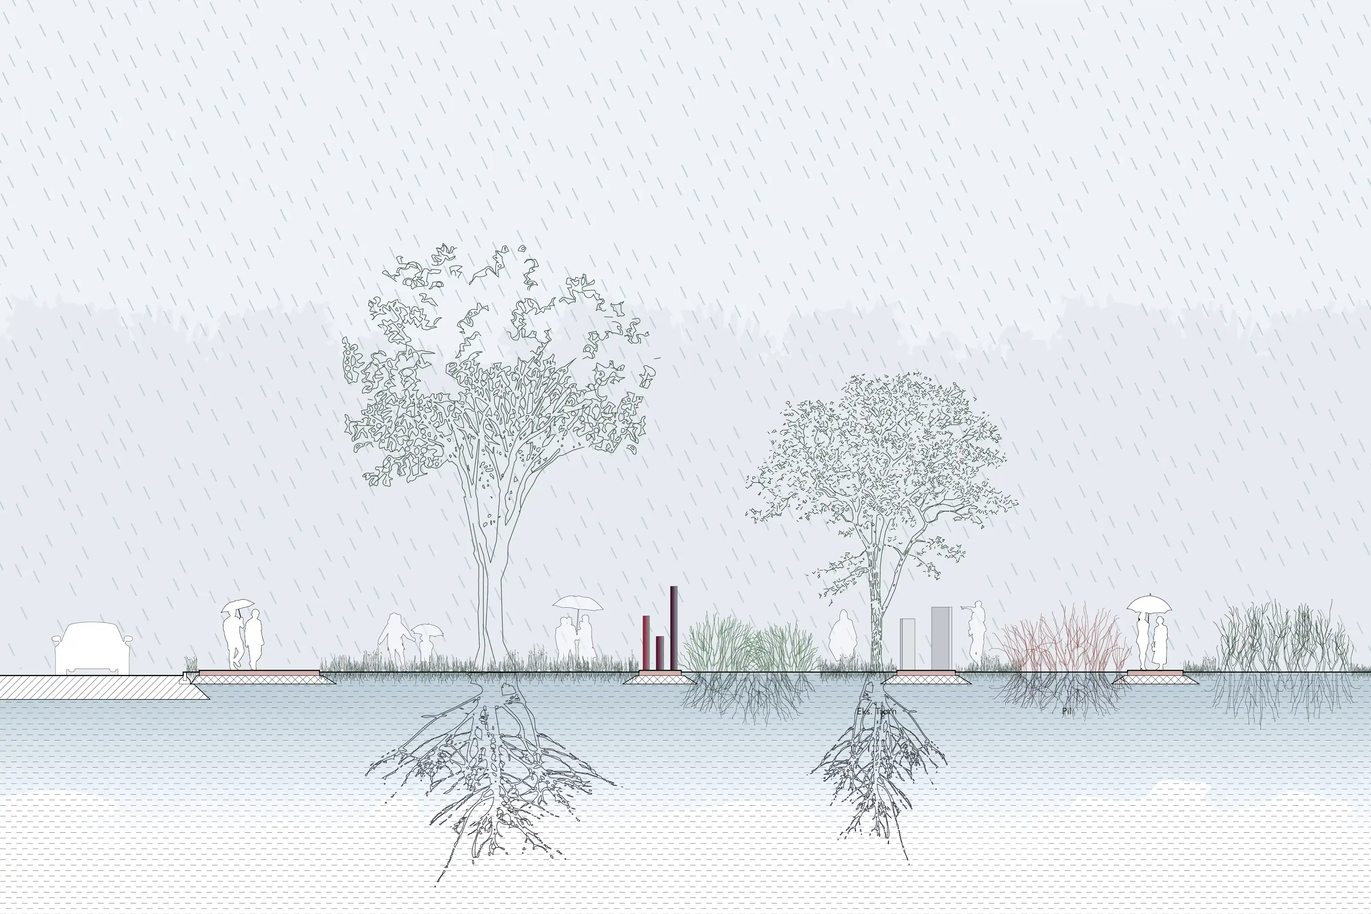
Klimafilterbeton allows rainwater to pass through a network of connected voids within the concrete. Used as paving, it can support local rainwater management while providing a firm surface for movement and everyday use.
The research programme investigated the relationship between permeability, strength, material composition and construction. Laboratory work and outdoor trials examined how the concrete could be produced, placed and maintained under Danish conditions. The aim was to establish the practical knowledge needed to bring permeable concrete into wider use. At the Taastrup pilot, a mix incorporating FUTURECEM also explored the use of cement with a lower carbon footprint.
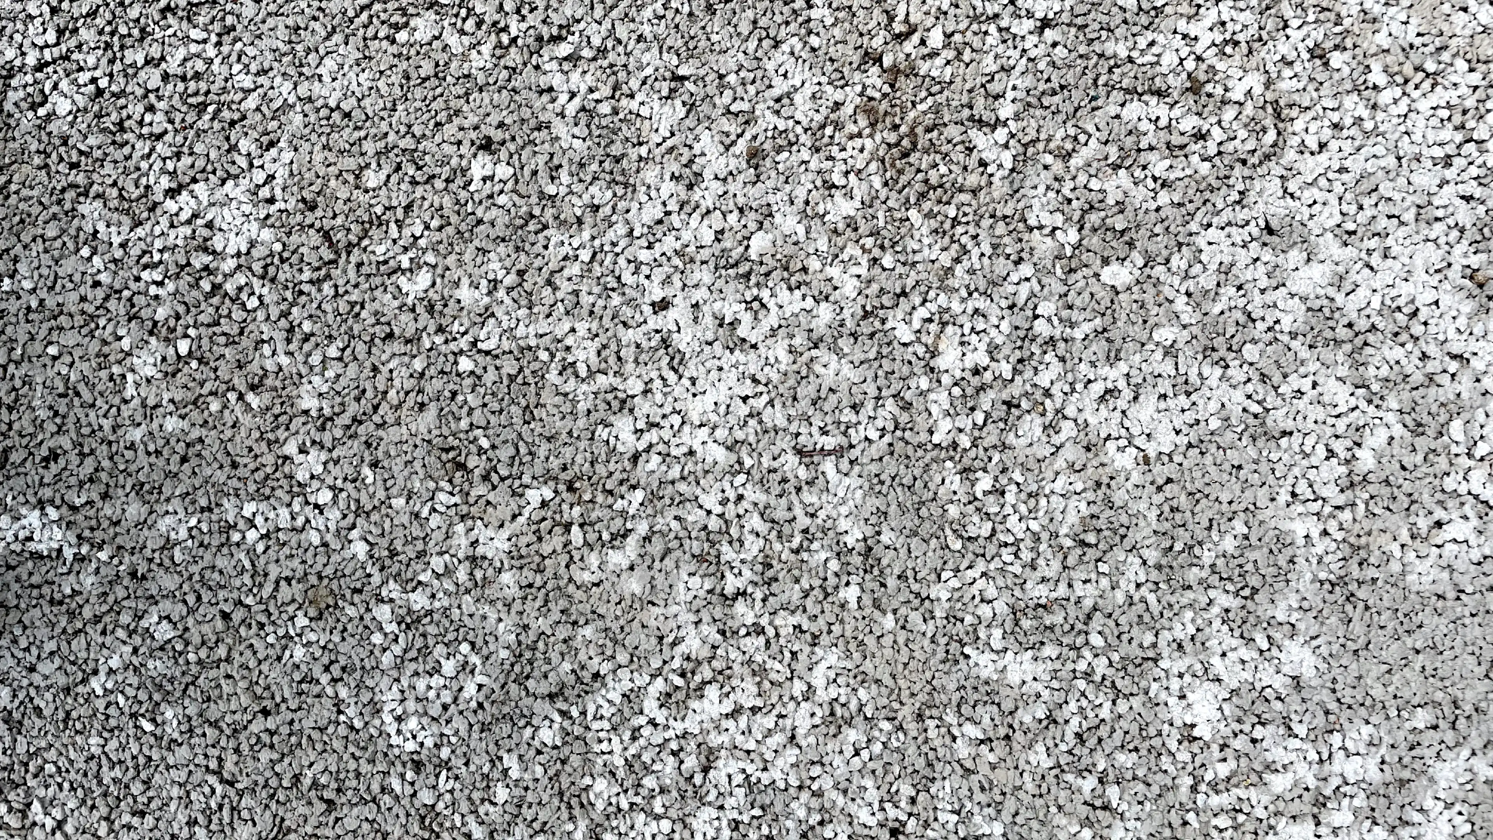
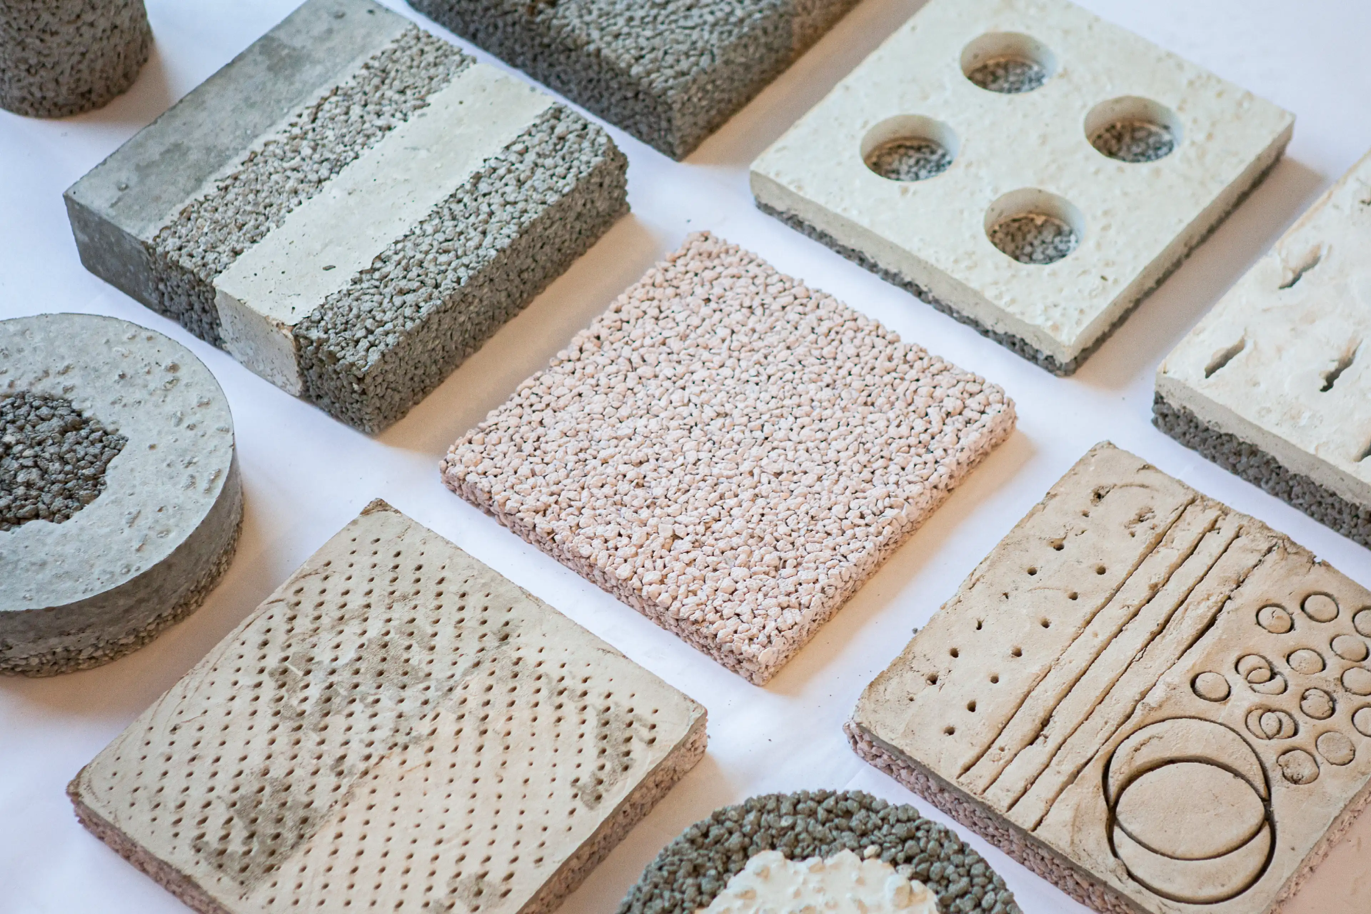
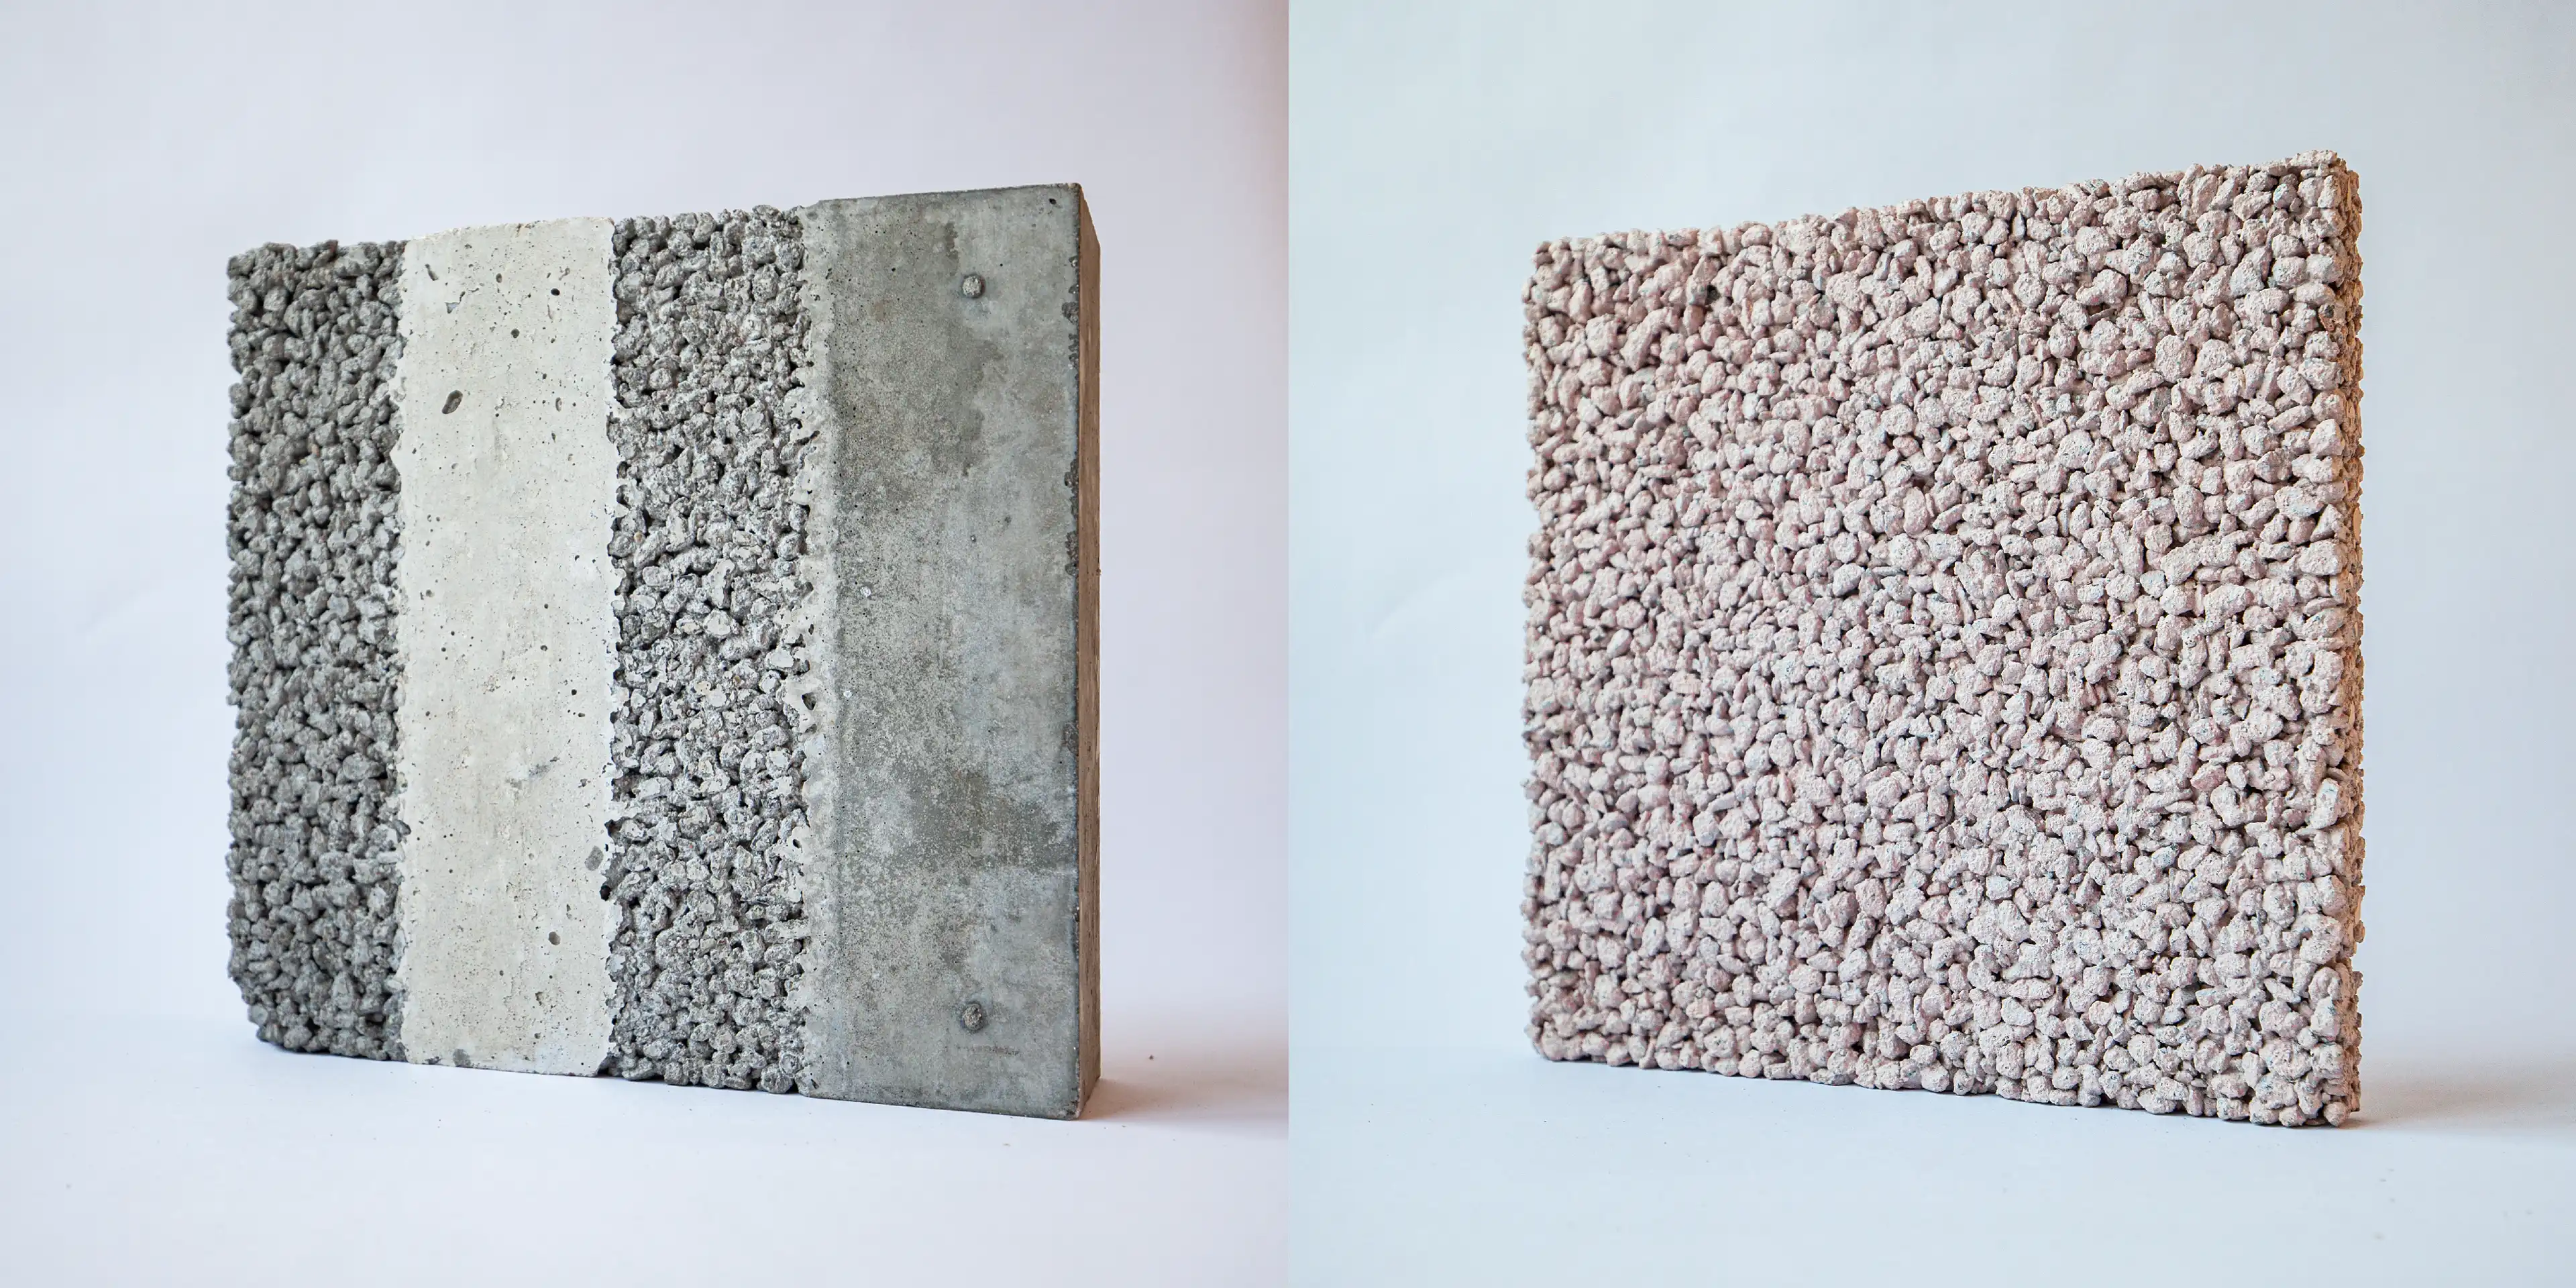
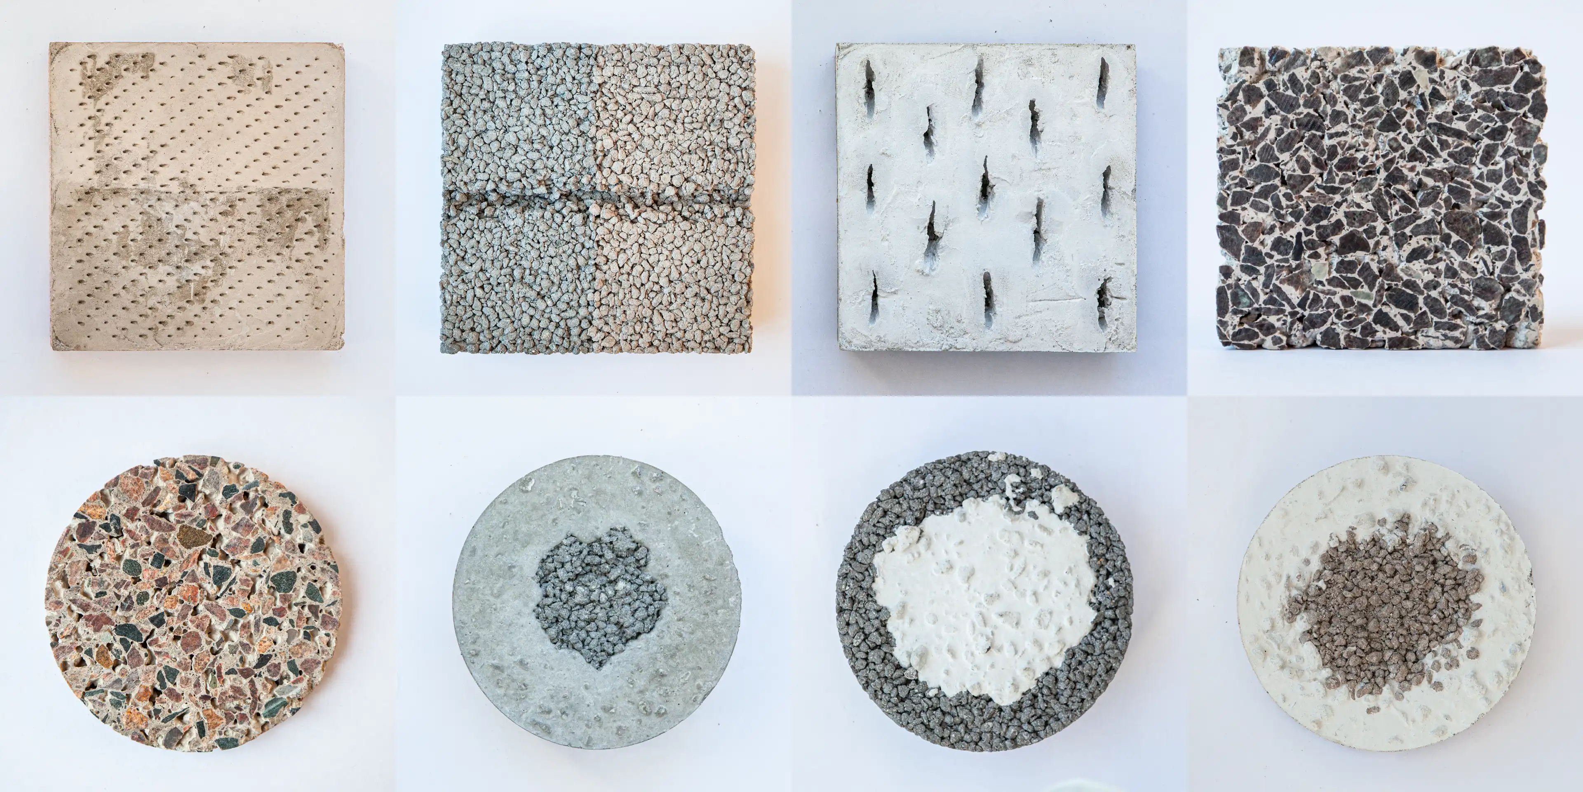
The material’s porosity gives its surface a distinct texture, with exposed aggregate and small cavities creating variation and depth. Colour, surface treatment and casting methods were explored alongside the technical development.
Three approaches were investigated: a single permeable layer; a permeable base with a perforated conventional concrete surface; and adjacent fields of permeable and dense concrete. Laboratory samples explored how these combinations could vary the appearance and distribution of drainage across a surface. The work treated texture, colour and water movement as related design choices, developing an architectural vocabulary for a material defined by what can pass through it.
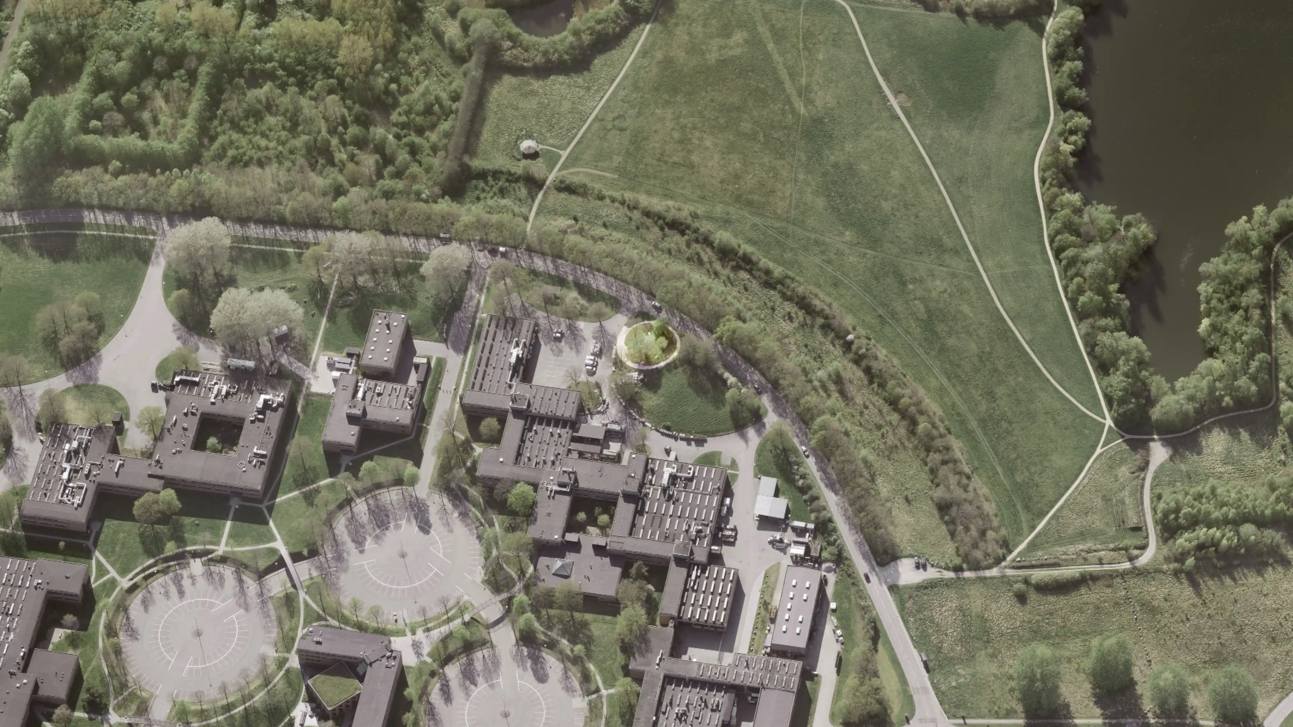
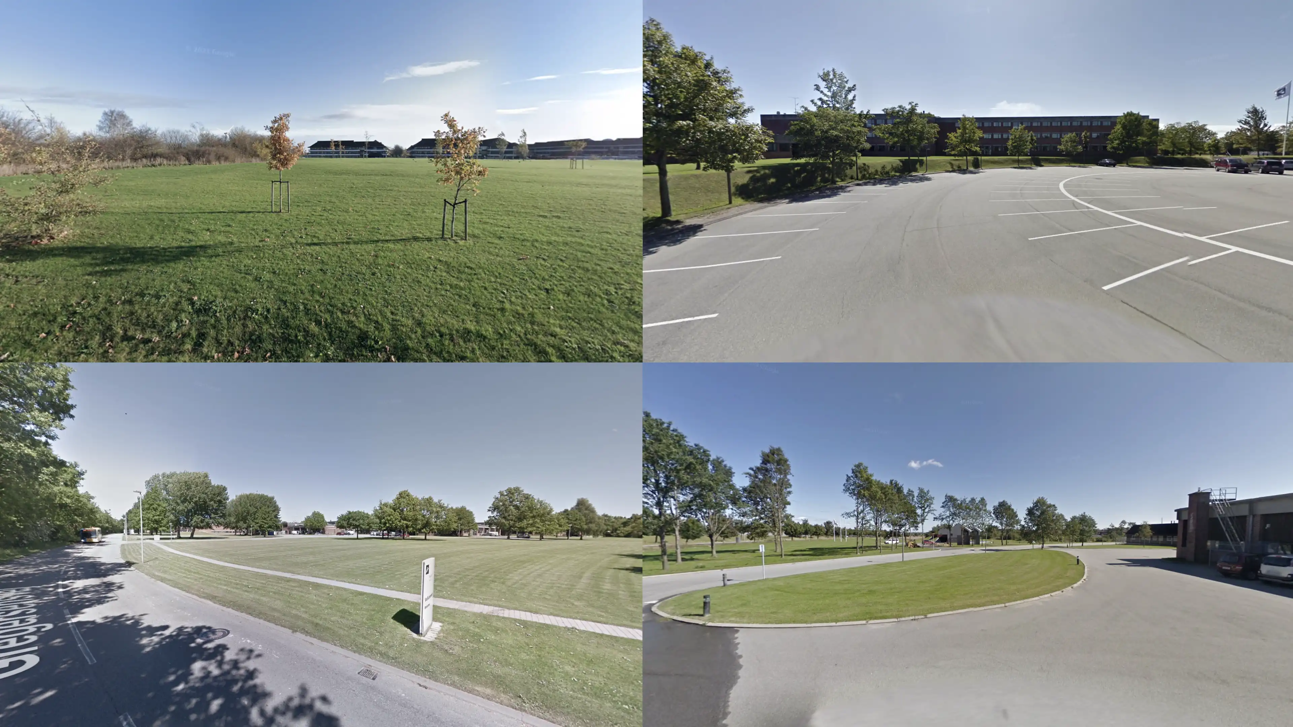
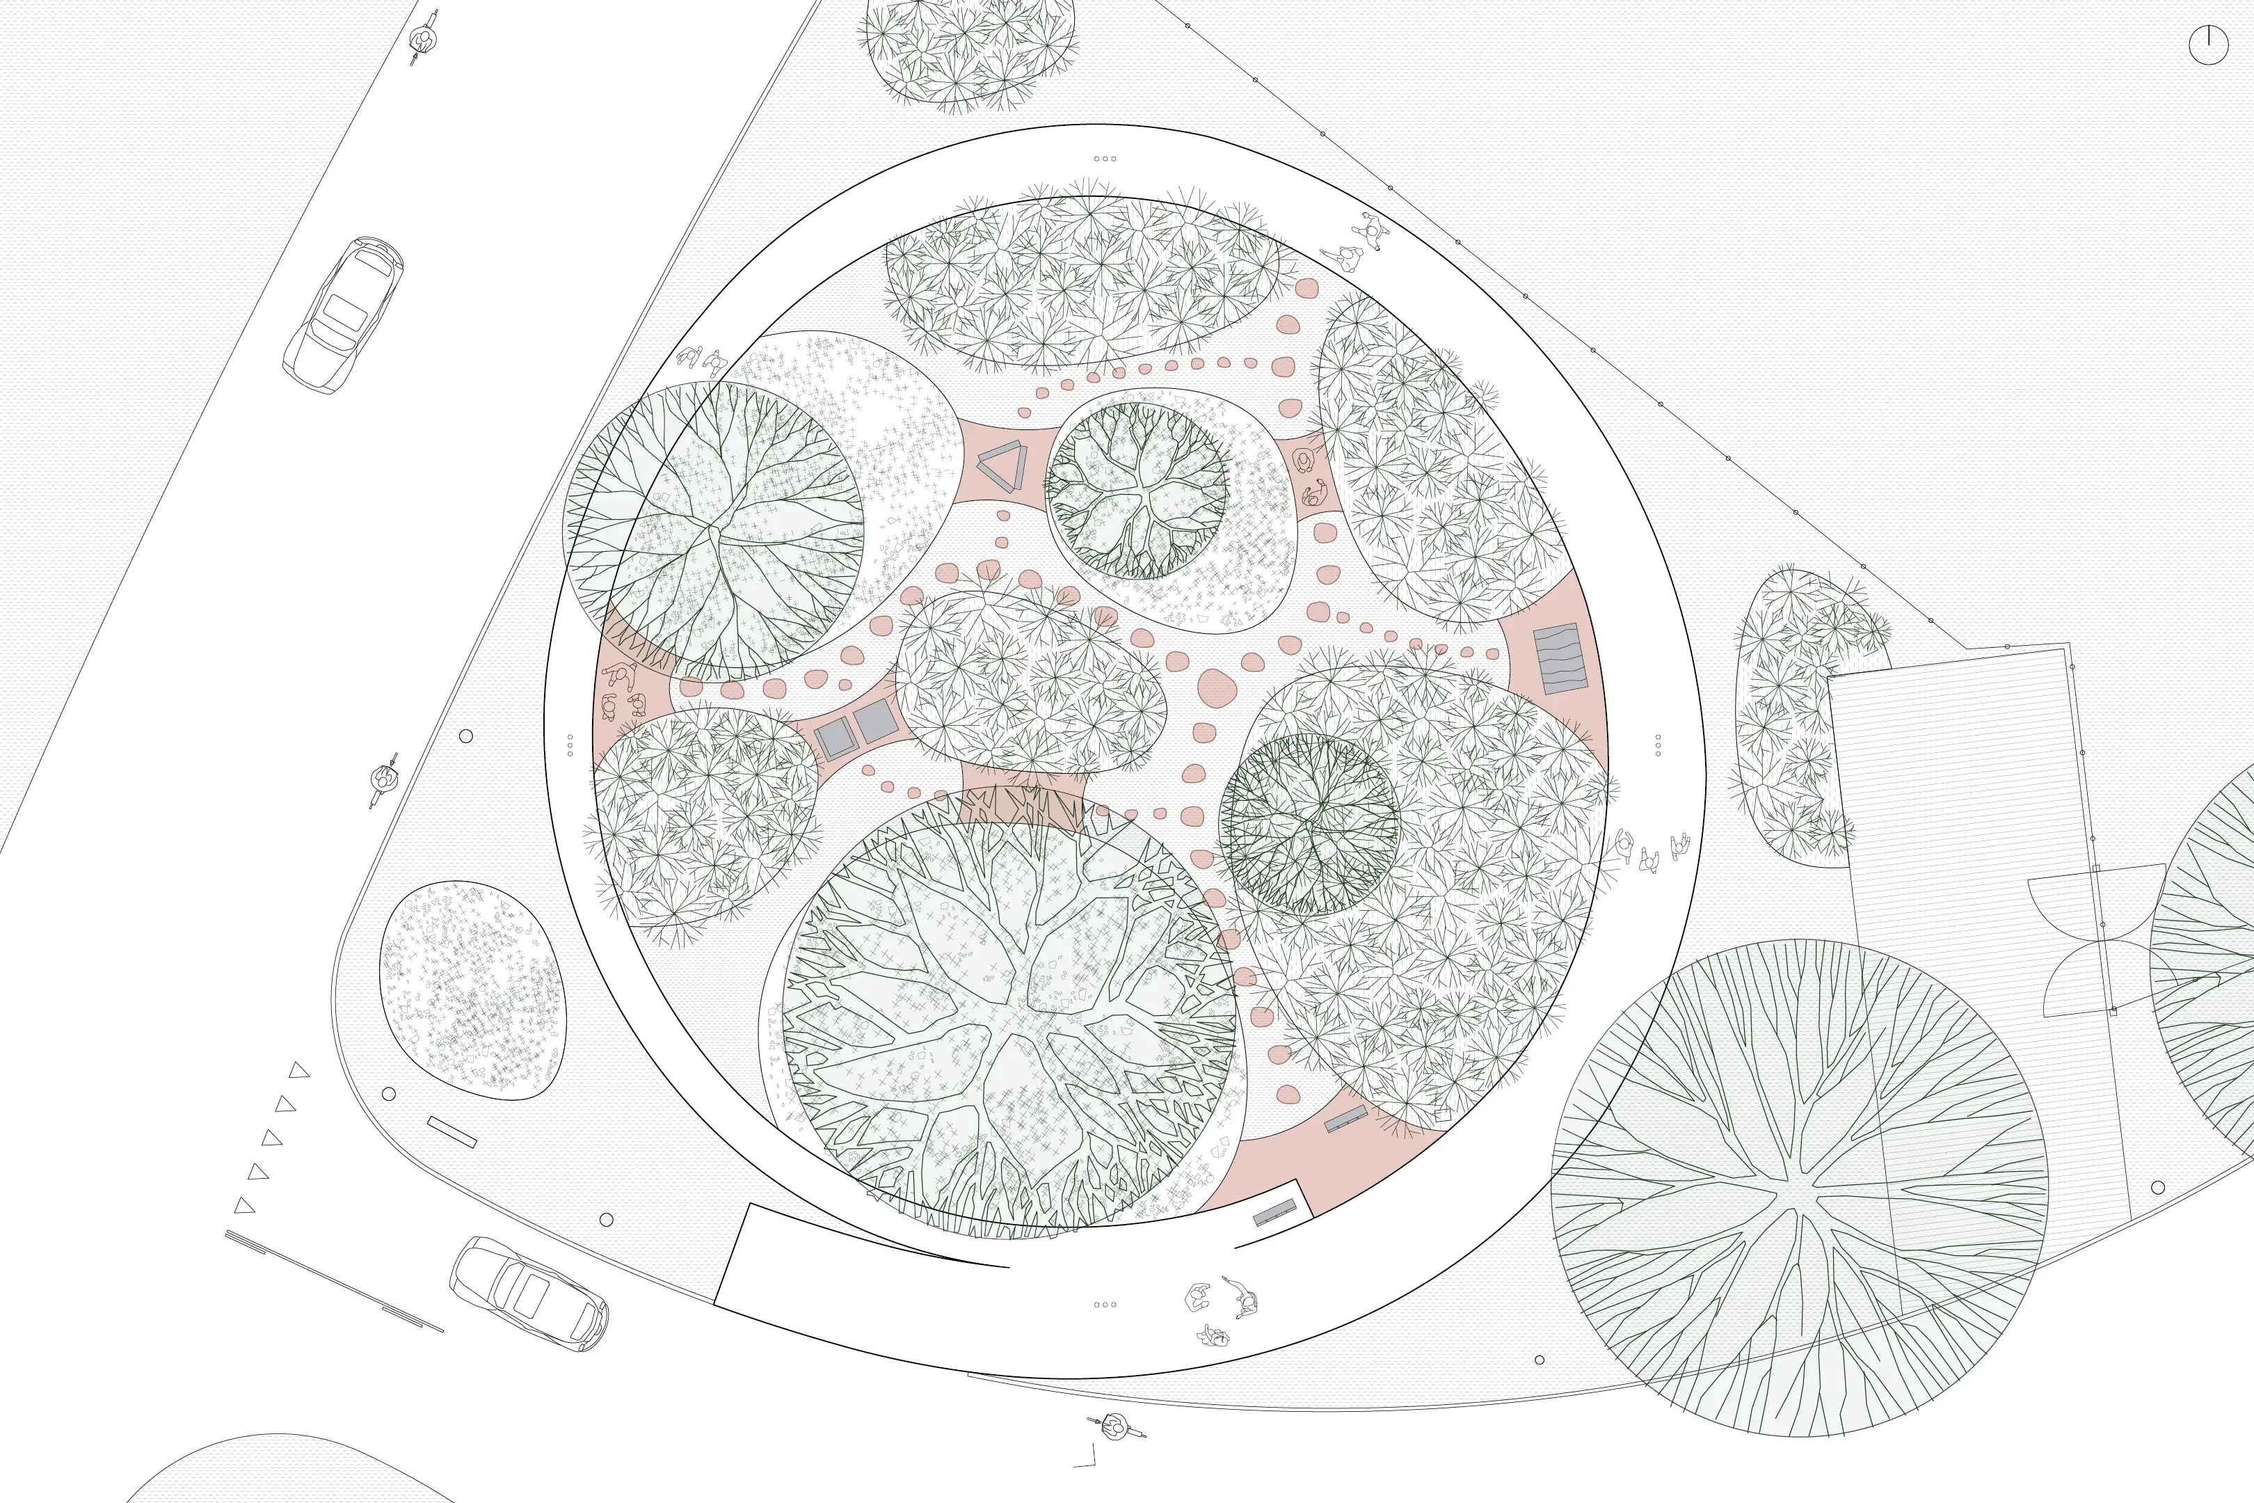
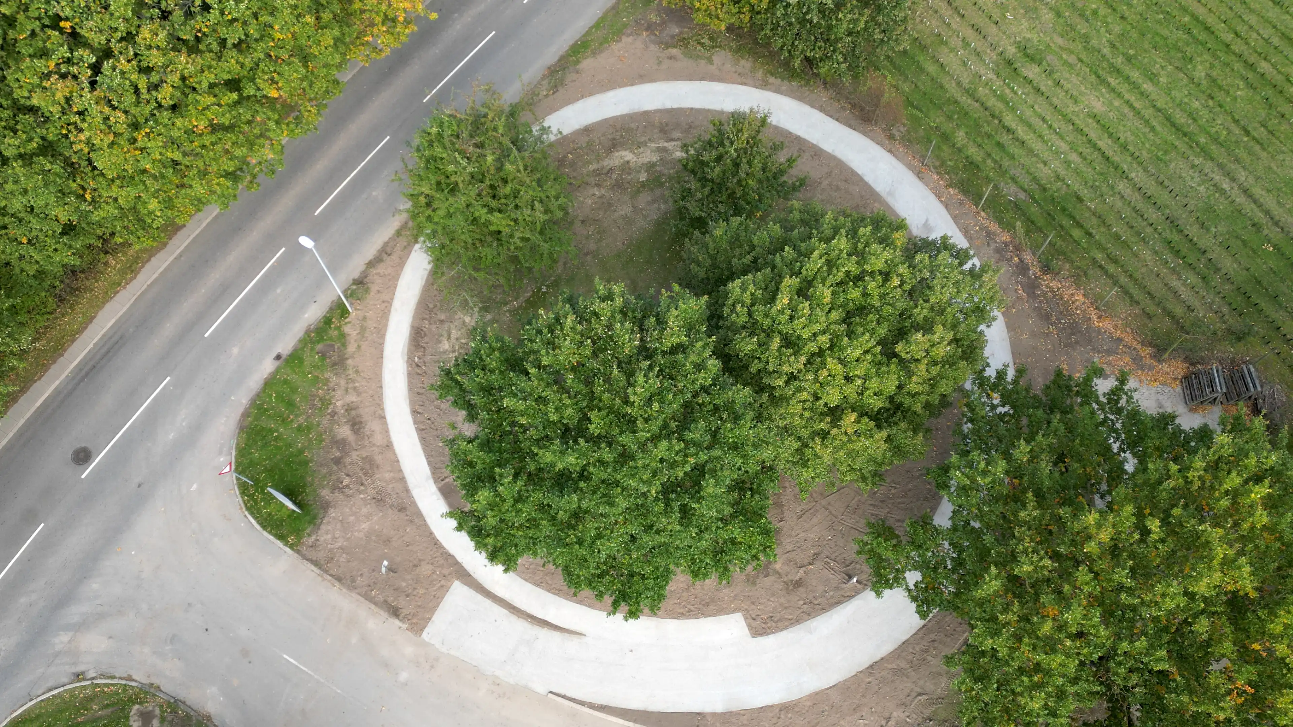
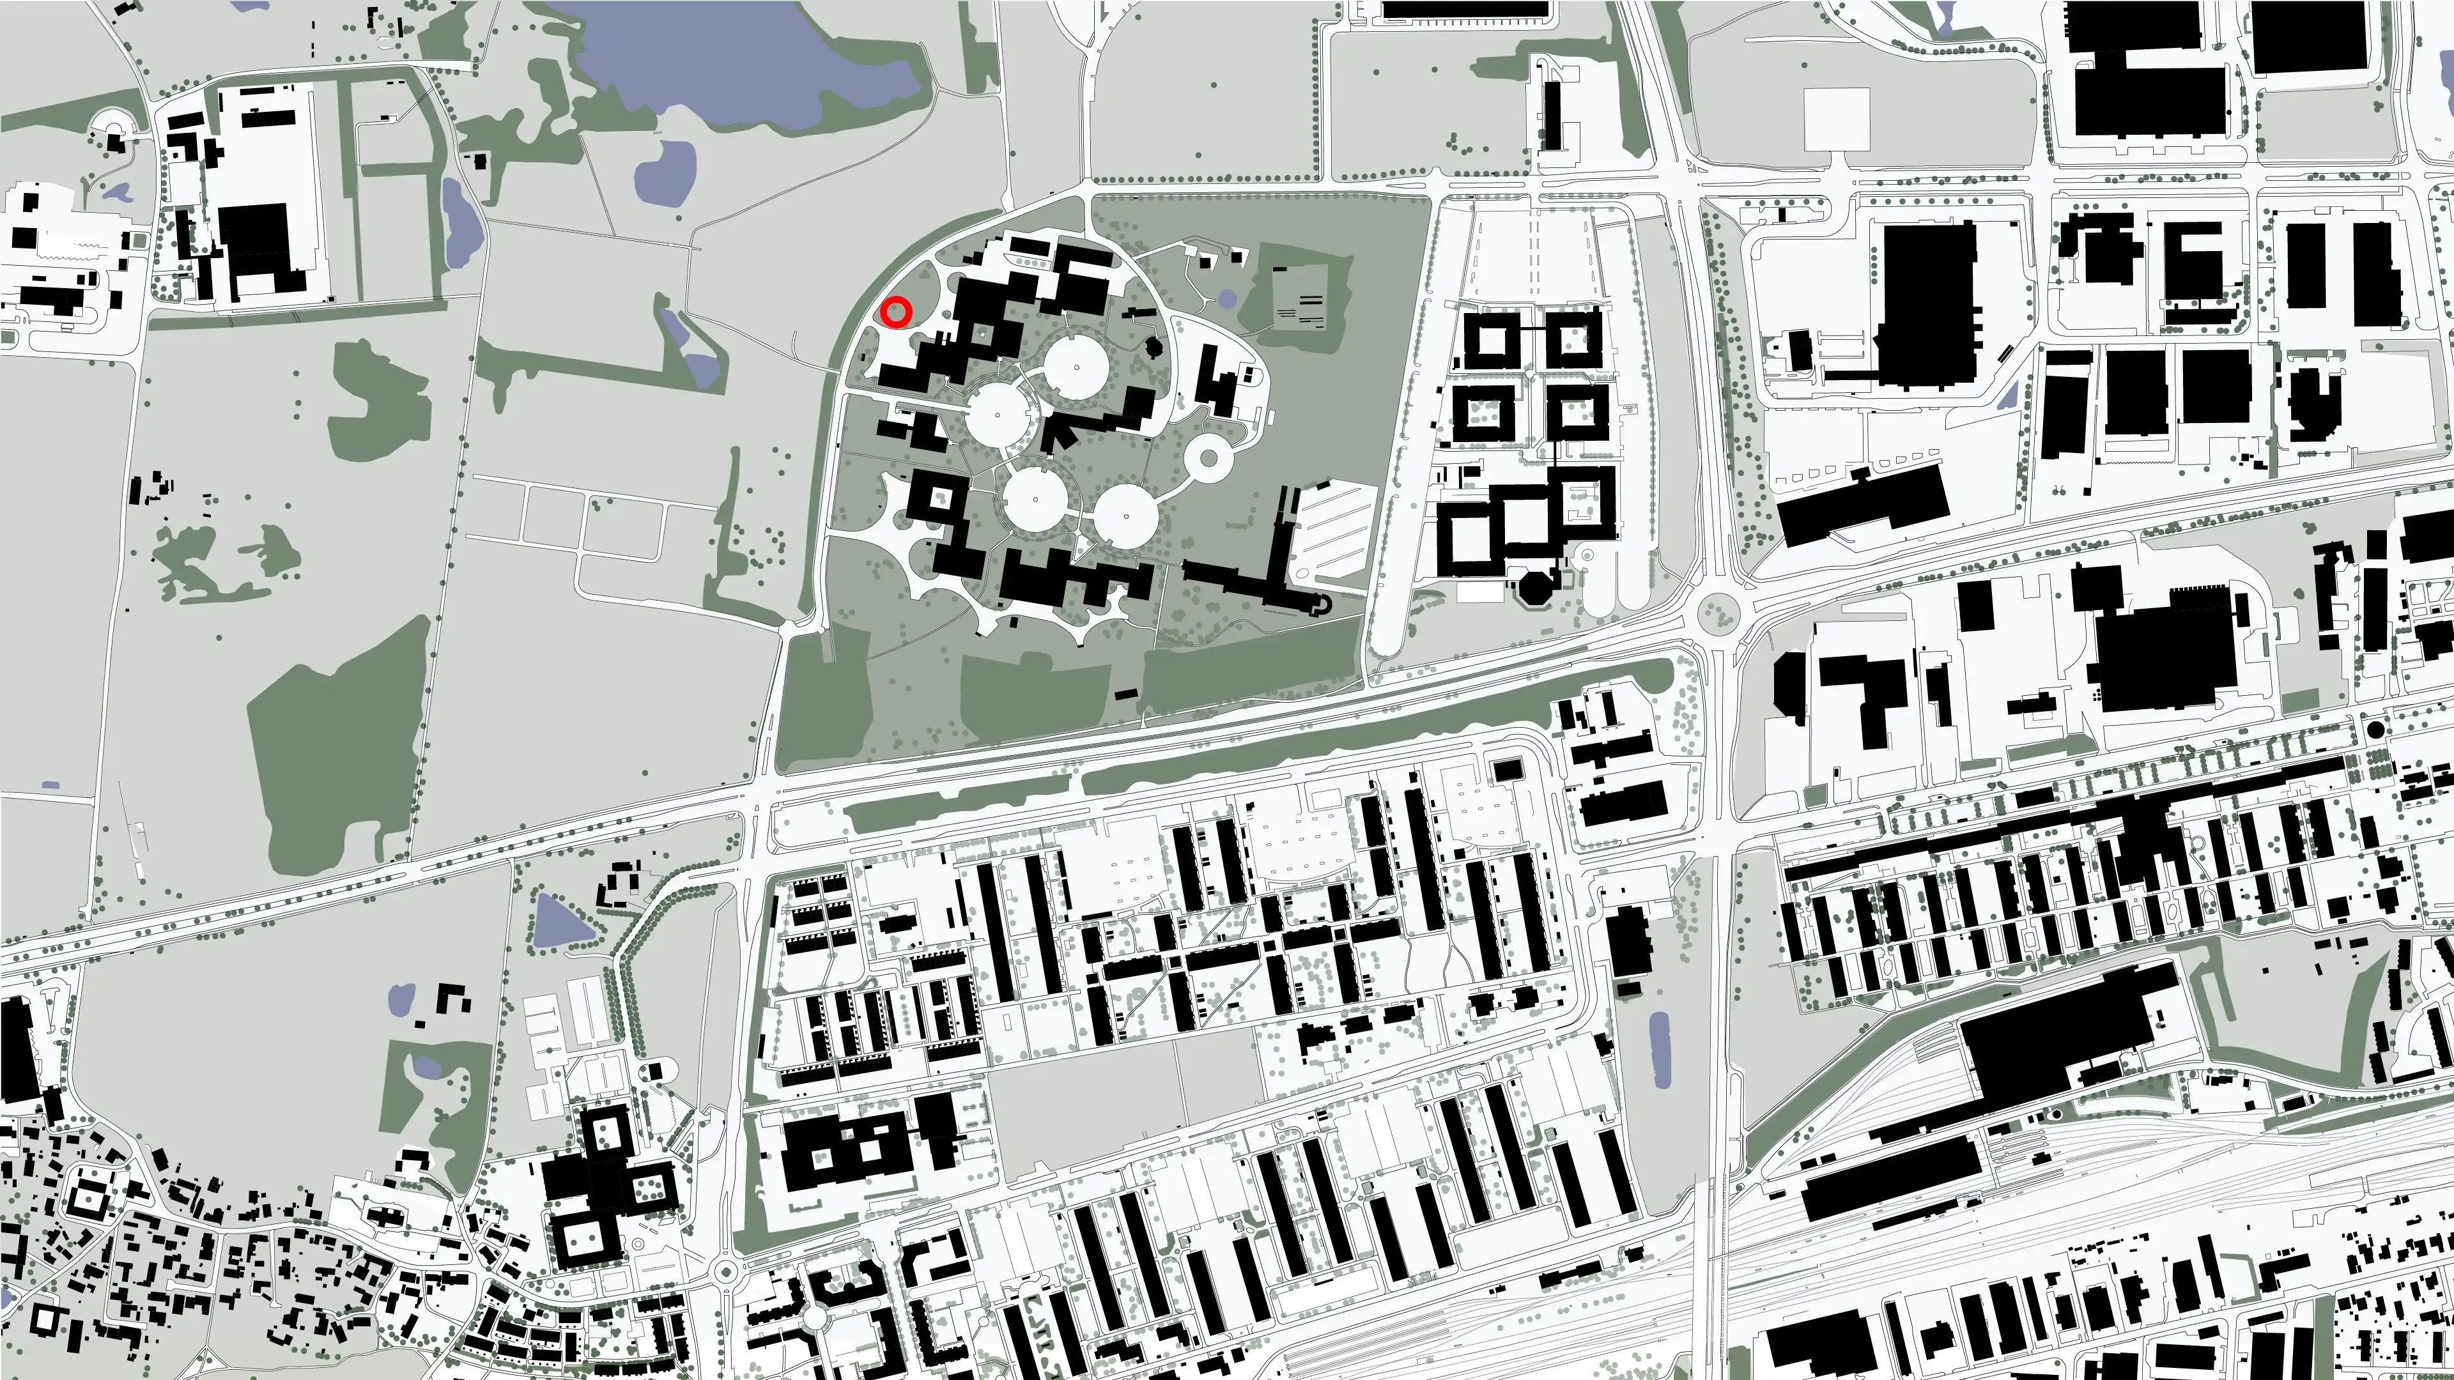
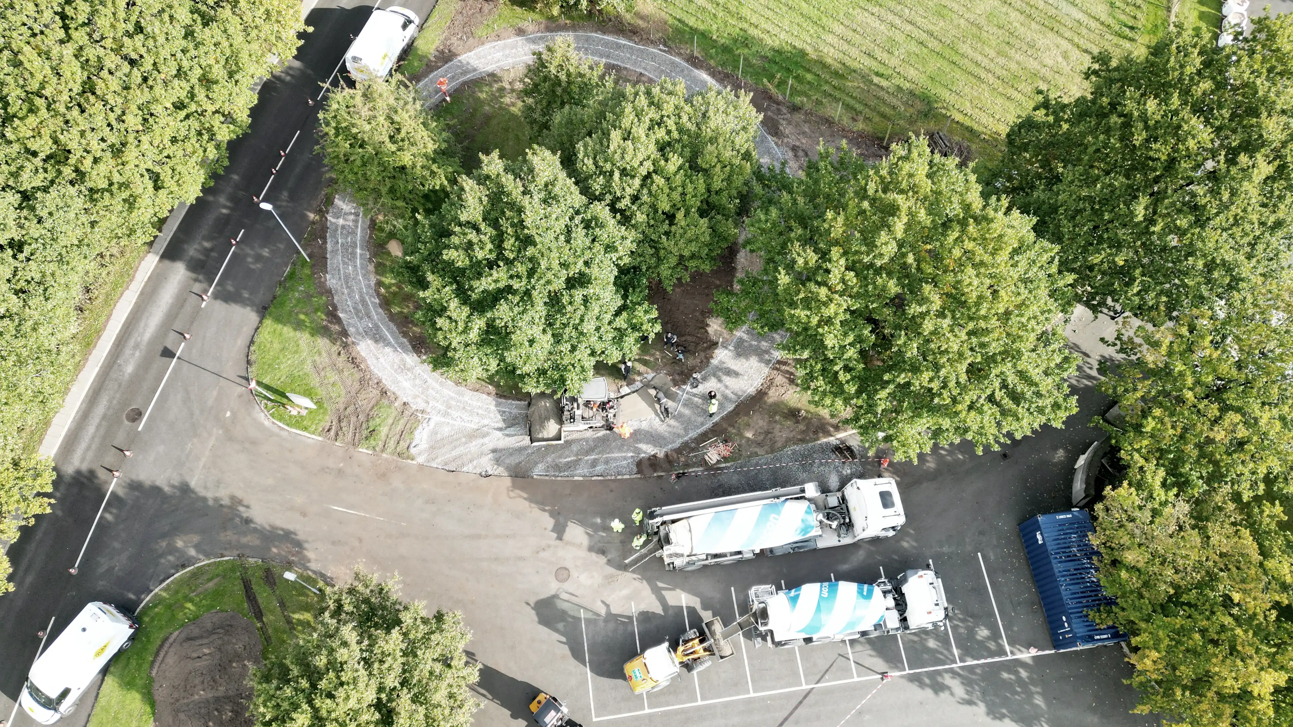
At the institute’s concrete laboratory in Taastrup, an 800 m² test area brings the research into a landscape of existing trees and new planting. Laid in autumn 2022, the circular path is both a working prototype and the organising element of a landscape designed to exhibit experimental concrete objects.
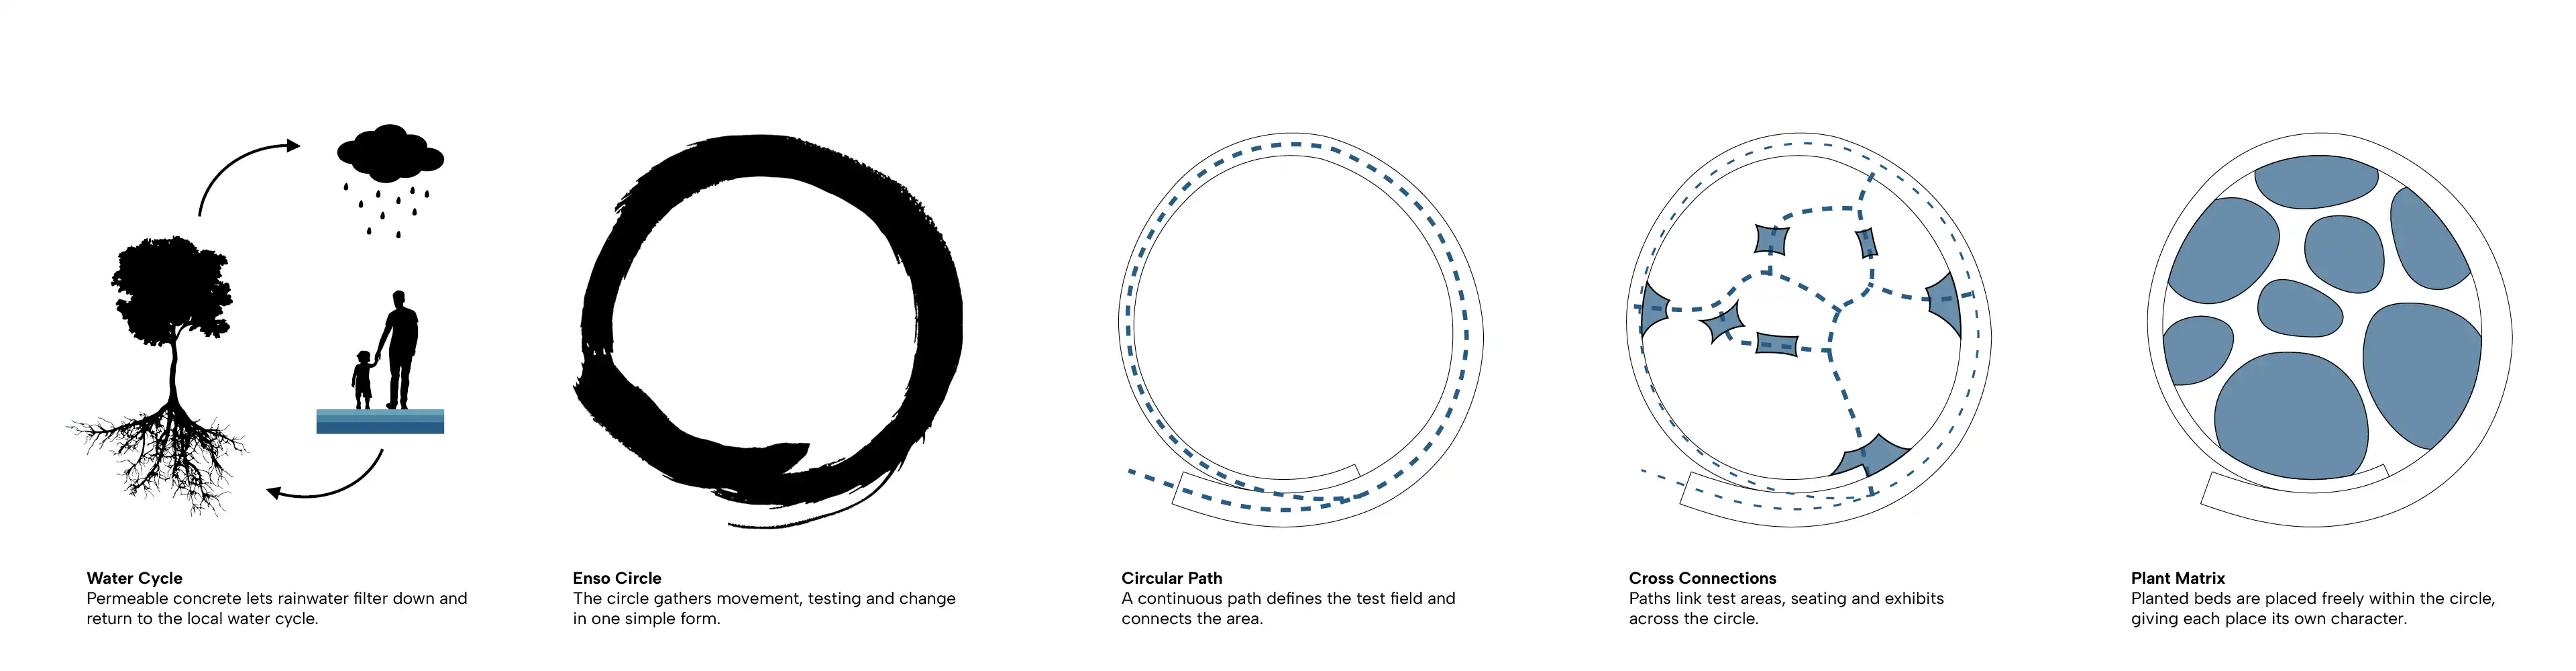
Inspired by the ensō circle and the ouroboros, the continuous loop gives spatial form to experimentation, repetition and renewal. The design envisages secondary crossings, exhibition areas and places to pause, with planting beds weaving between the concrete objects. Together, these elements would create a sequence in which material research can be encountered through walking, looking and spending time outdoors.
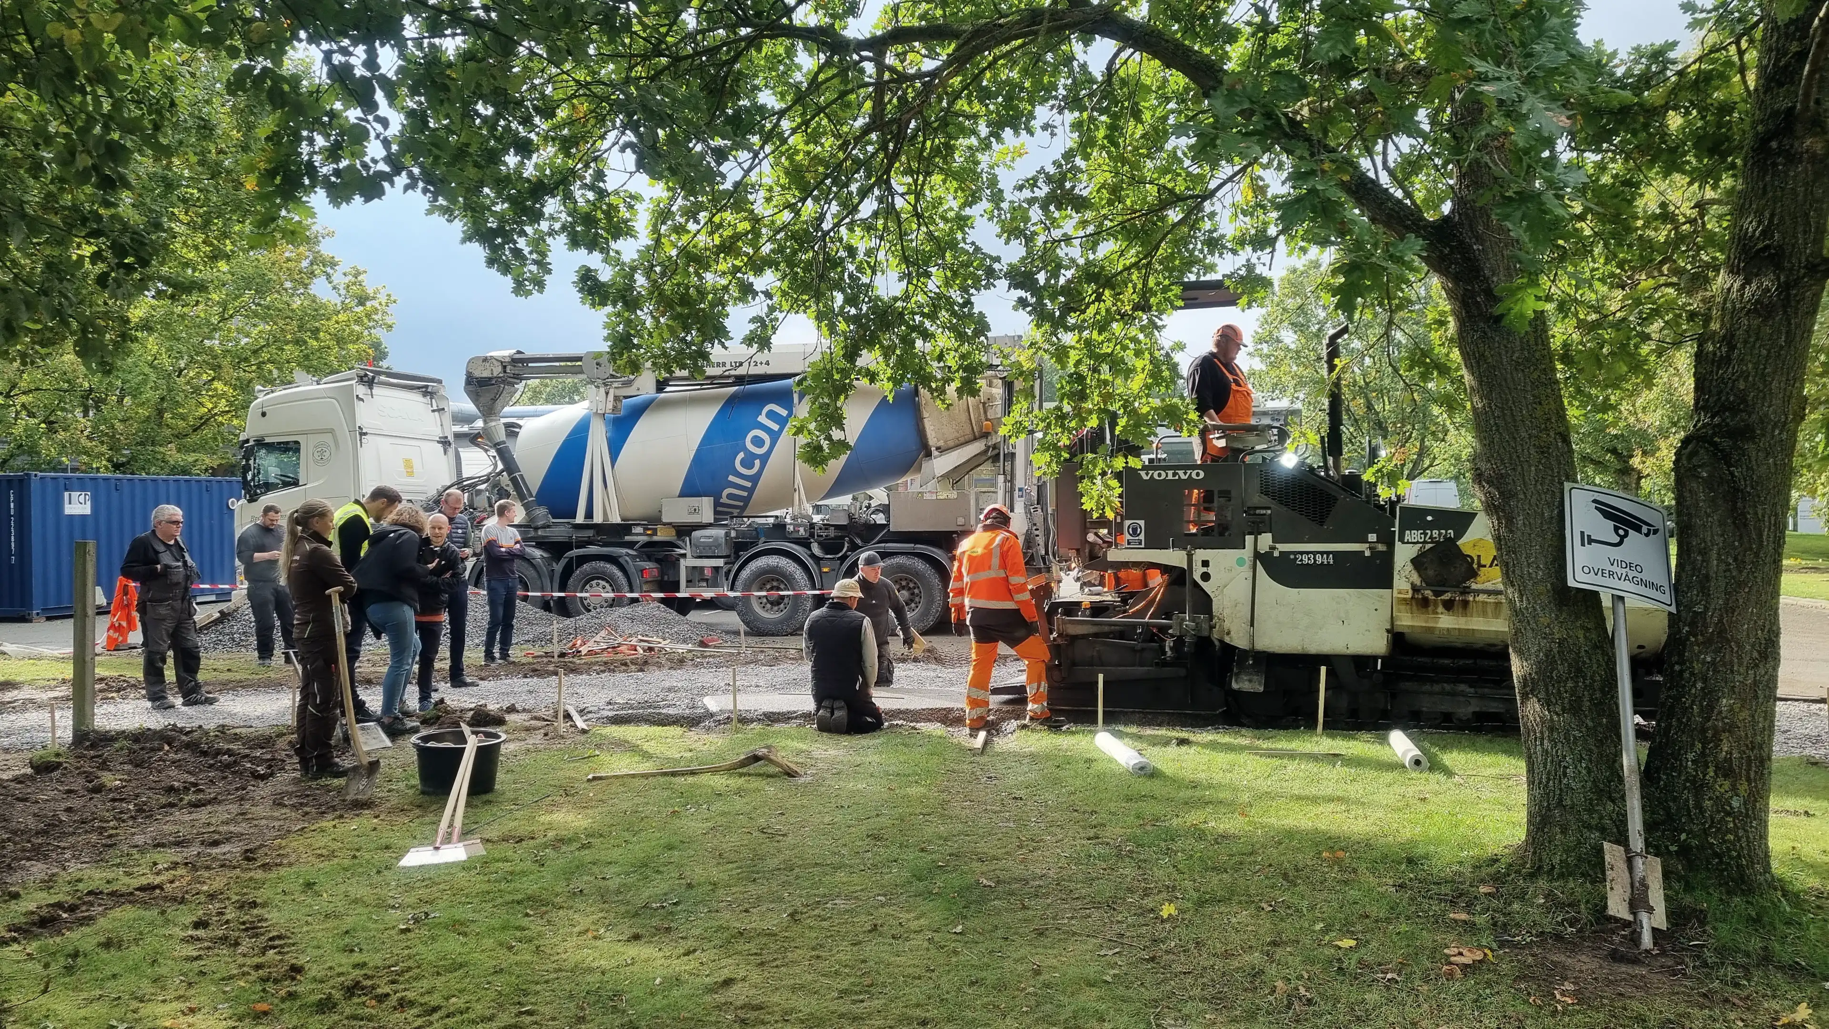
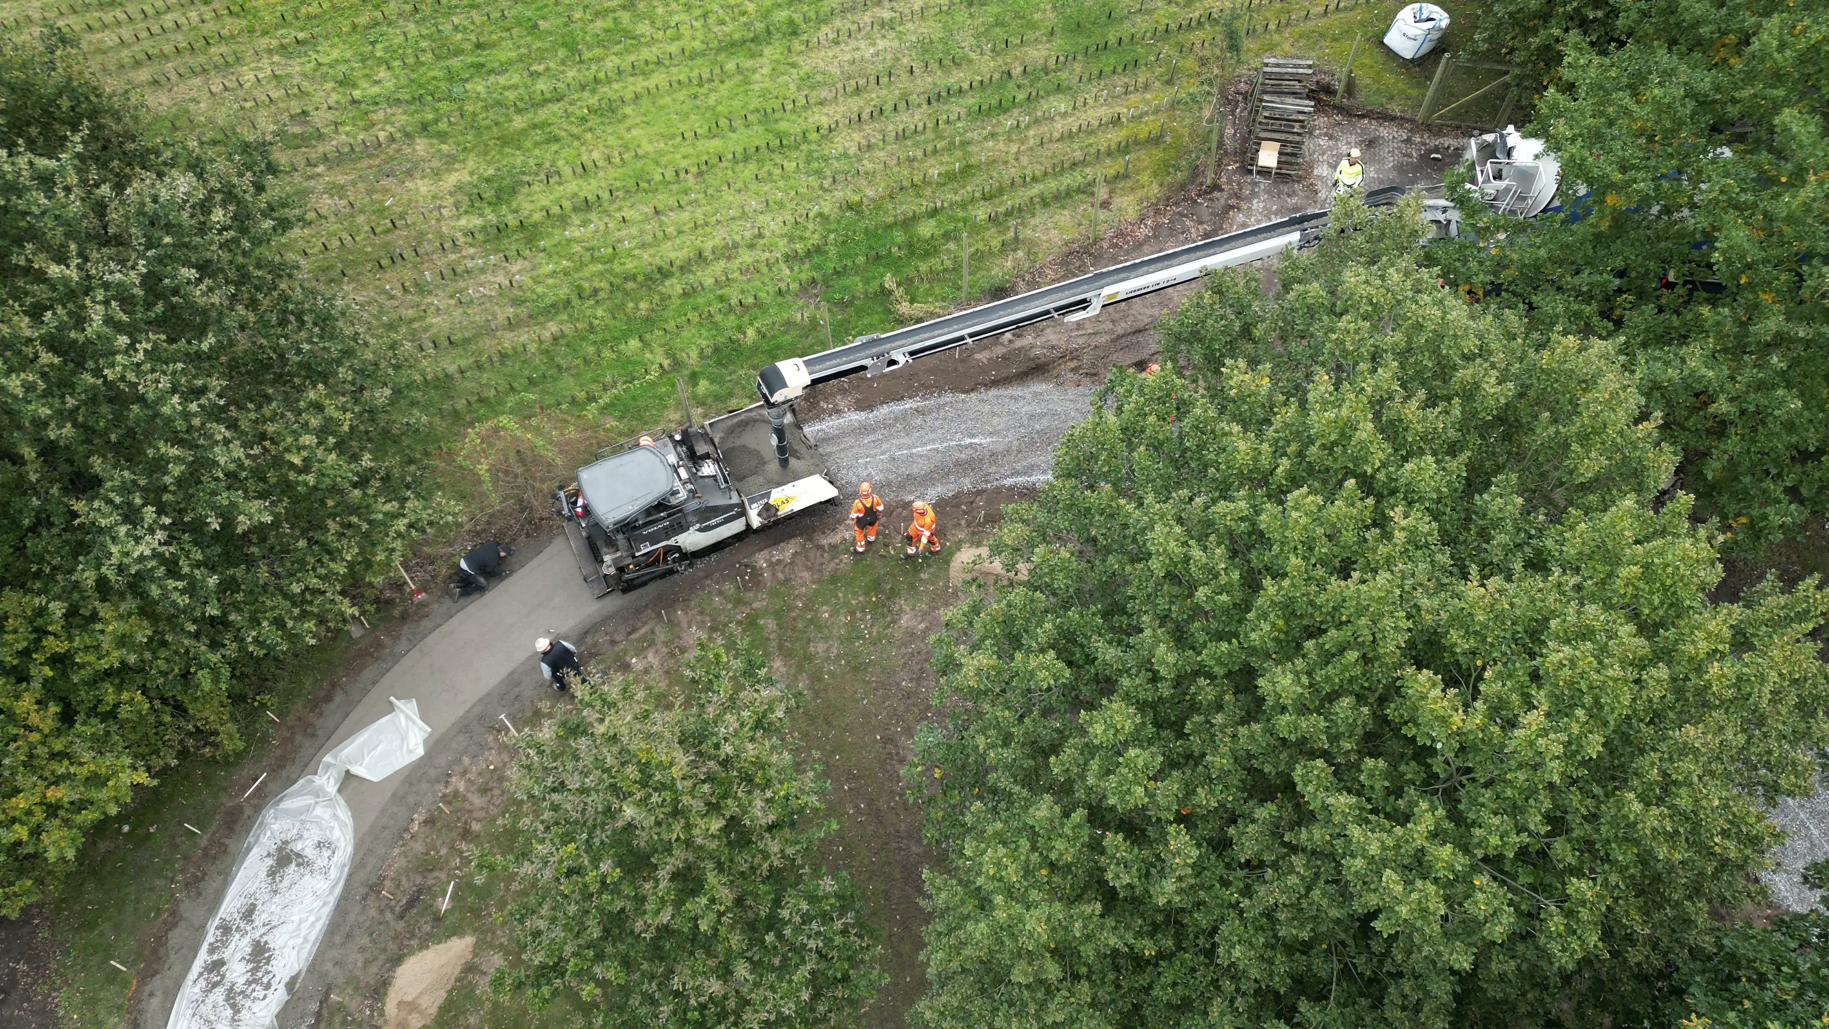
The geometry also served a practical purpose. Varying from approximately 0.5 to 2 metres in width, the path tested how an asphalt paver could place the concrete through tight curves and changing dimensions. Construction became an experiment at the scale of an actual landscape.
The site provides a setting for observing the paving under weather and use, alongside other concrete specimens exposed outdoors. Its landscape ambition brings these activities together, giving material testing a garden setting and making the route itself an invitation to explore and share knowledge.
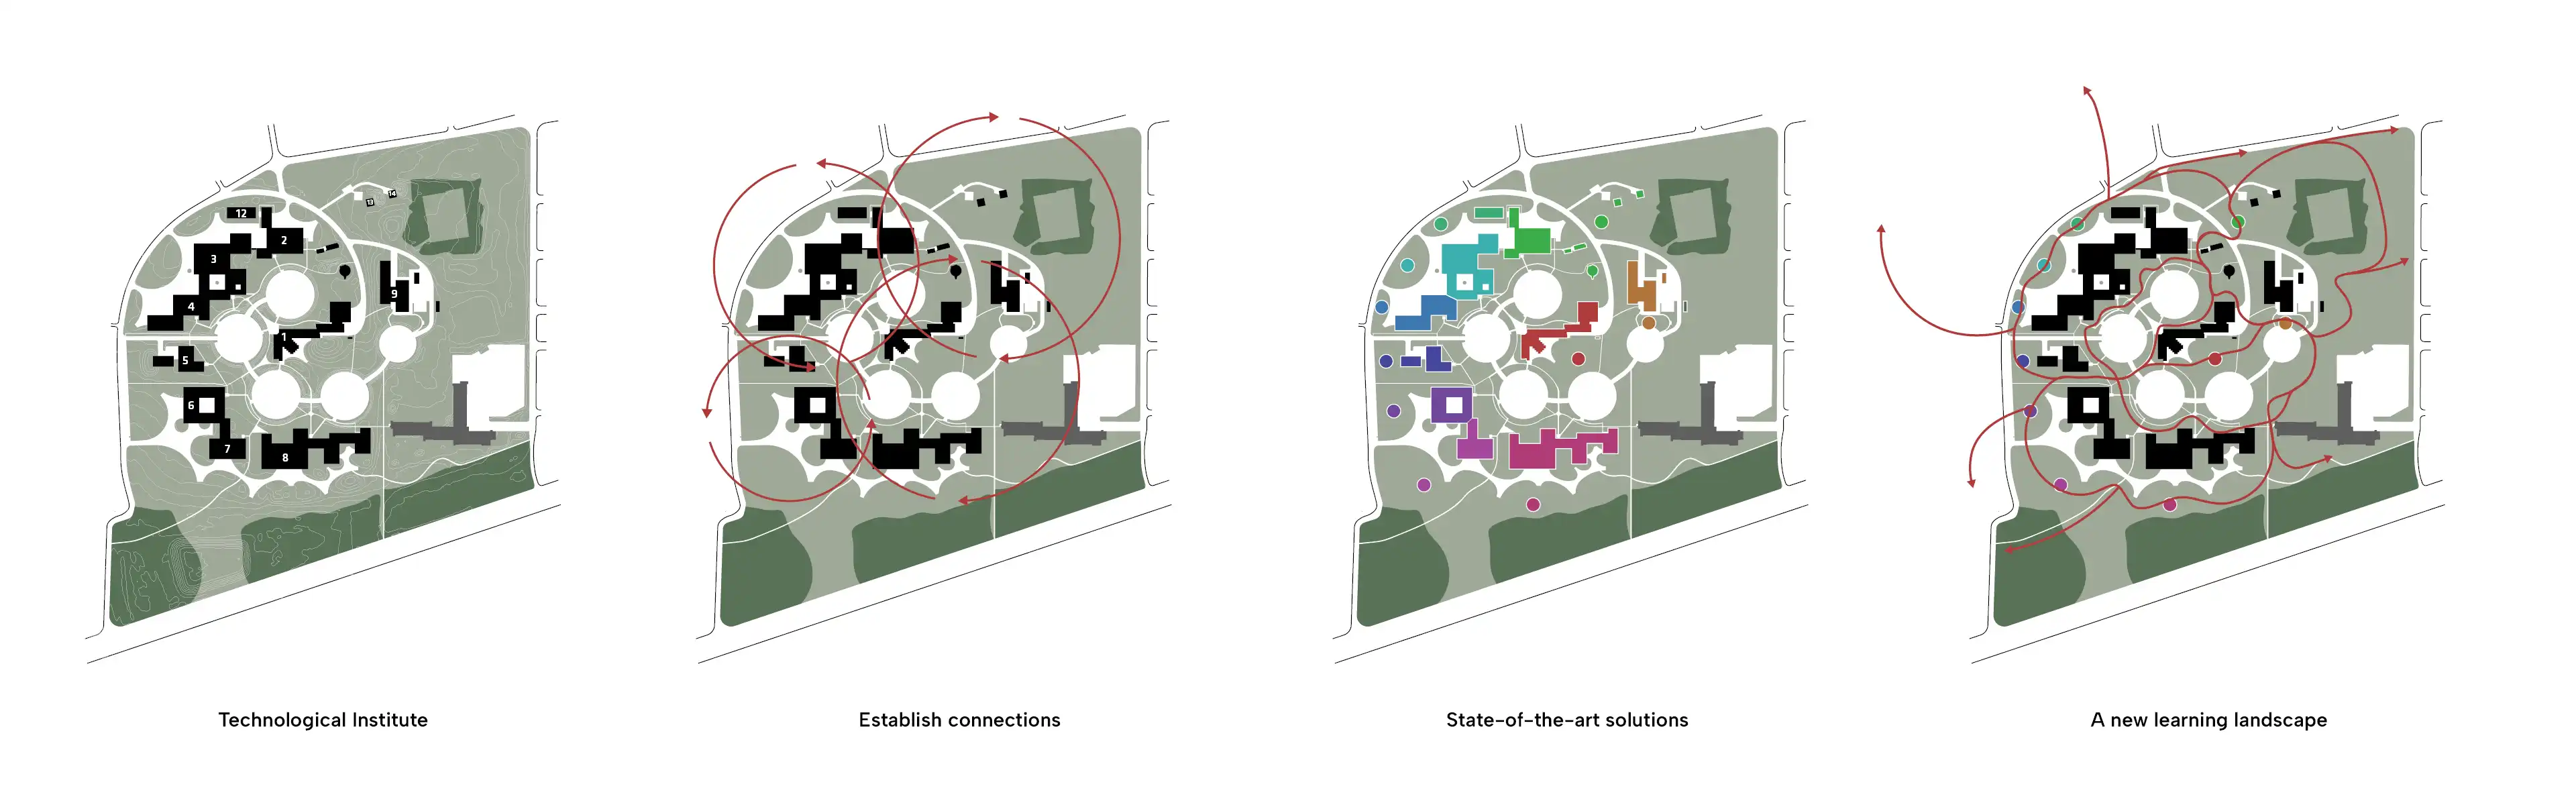
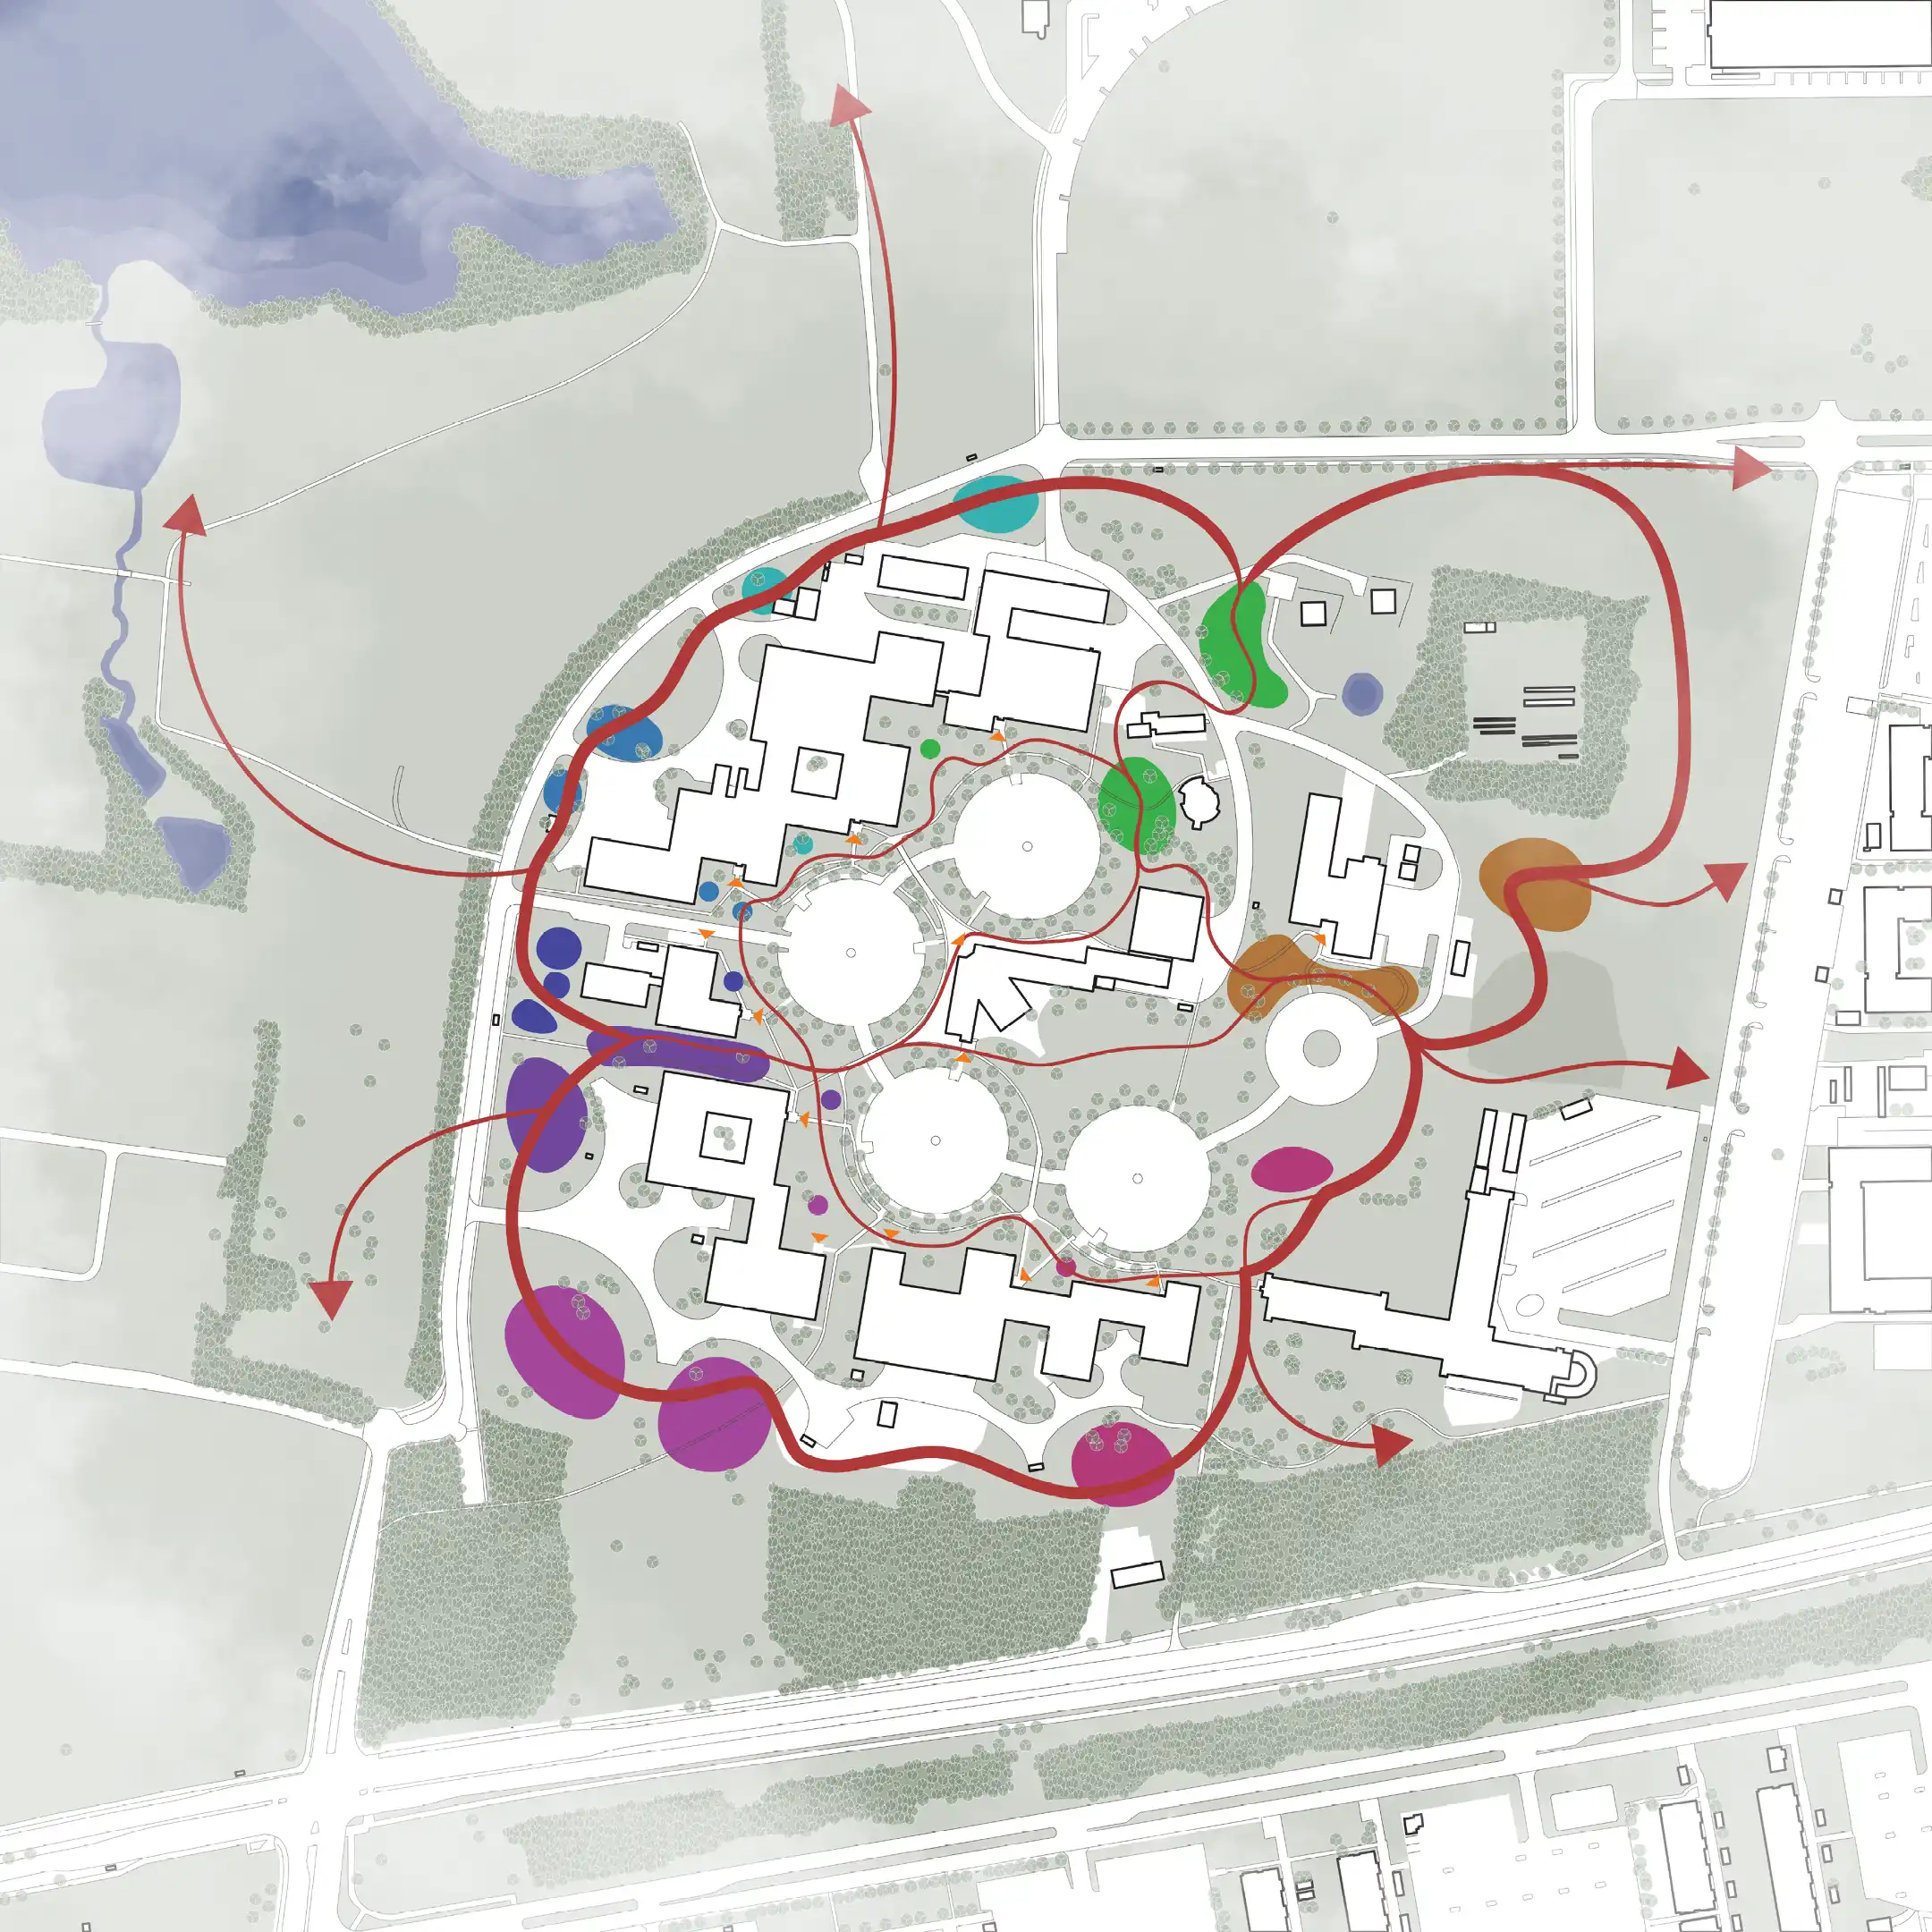
The pilot prompted a broader masterplan idea for the Danish Technological Institute’s campus. A connected landscape could link research facilities, outdoor experiments and gathering places, making the institute more inviting and more closely connected to its surroundings.
In this vision, paths become routes through knowledge, and everyday encounters with materials, water and planting make research tangible beyond the laboratory. The test garden offers a starting point for a campus that shares its work through the experience of place. A learning landscape would allow the institute to develop this relationship over time, bringing scientific enquiry into closer contact with public life.