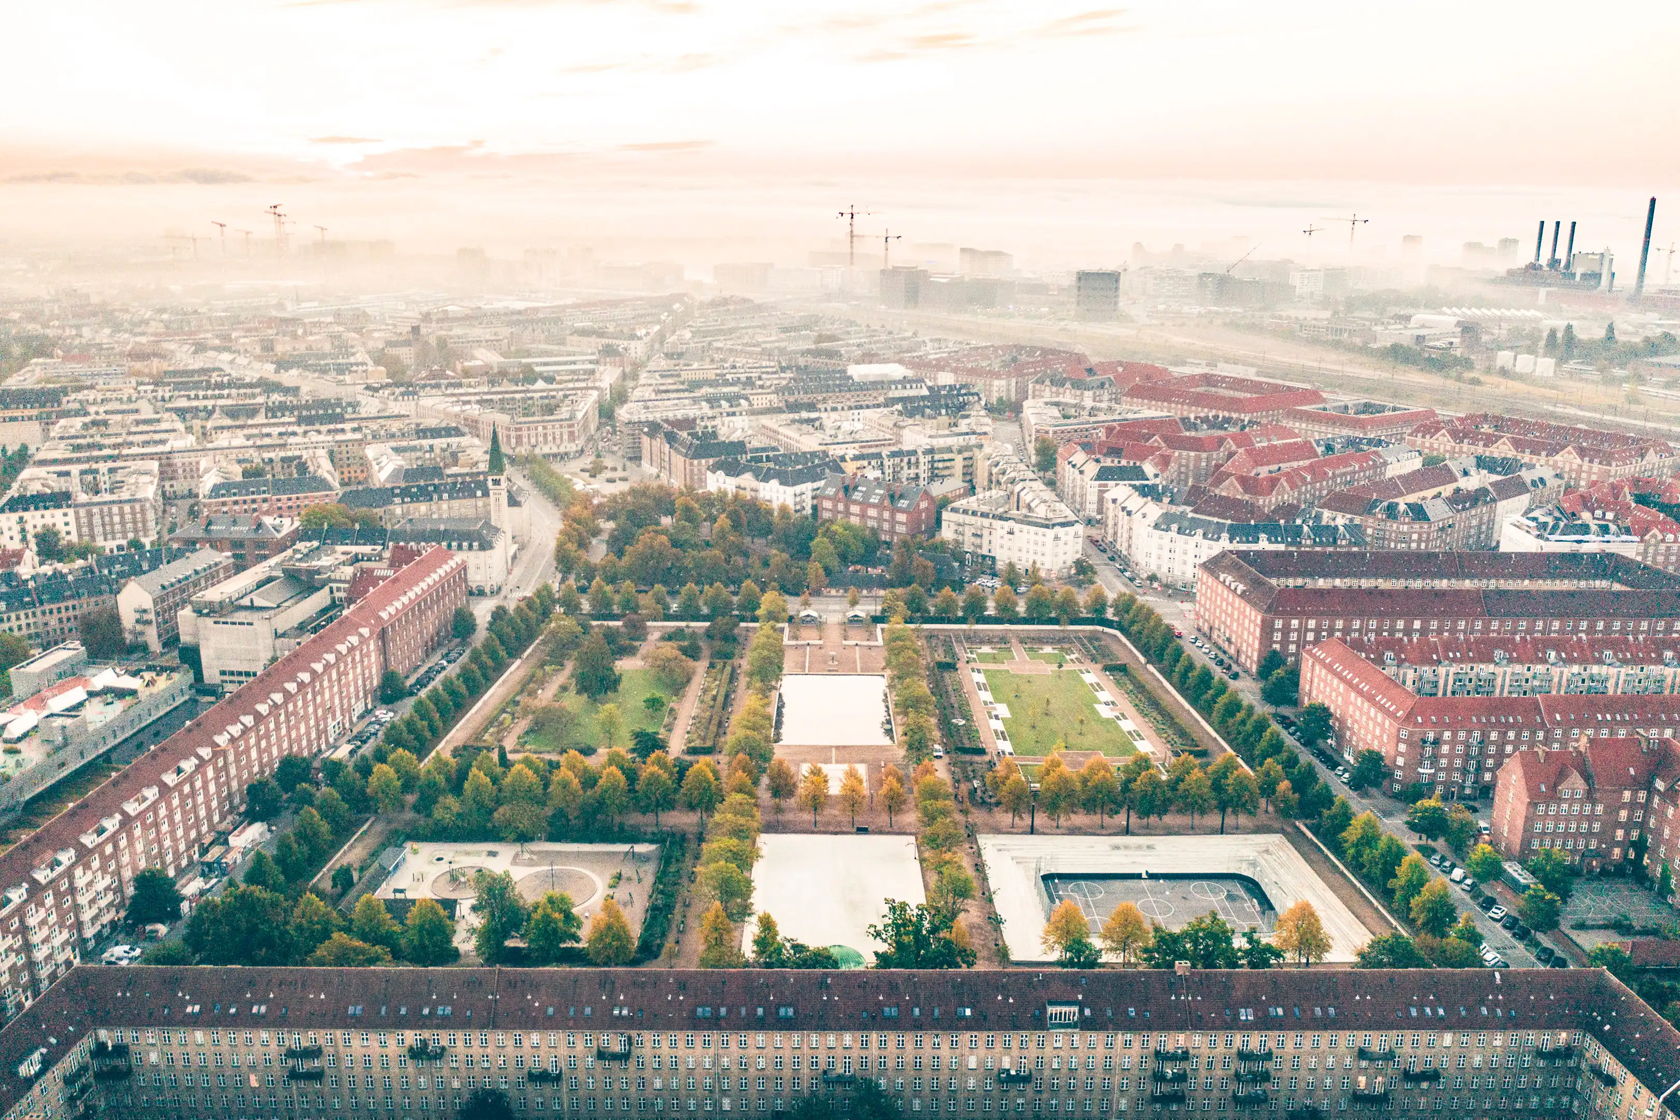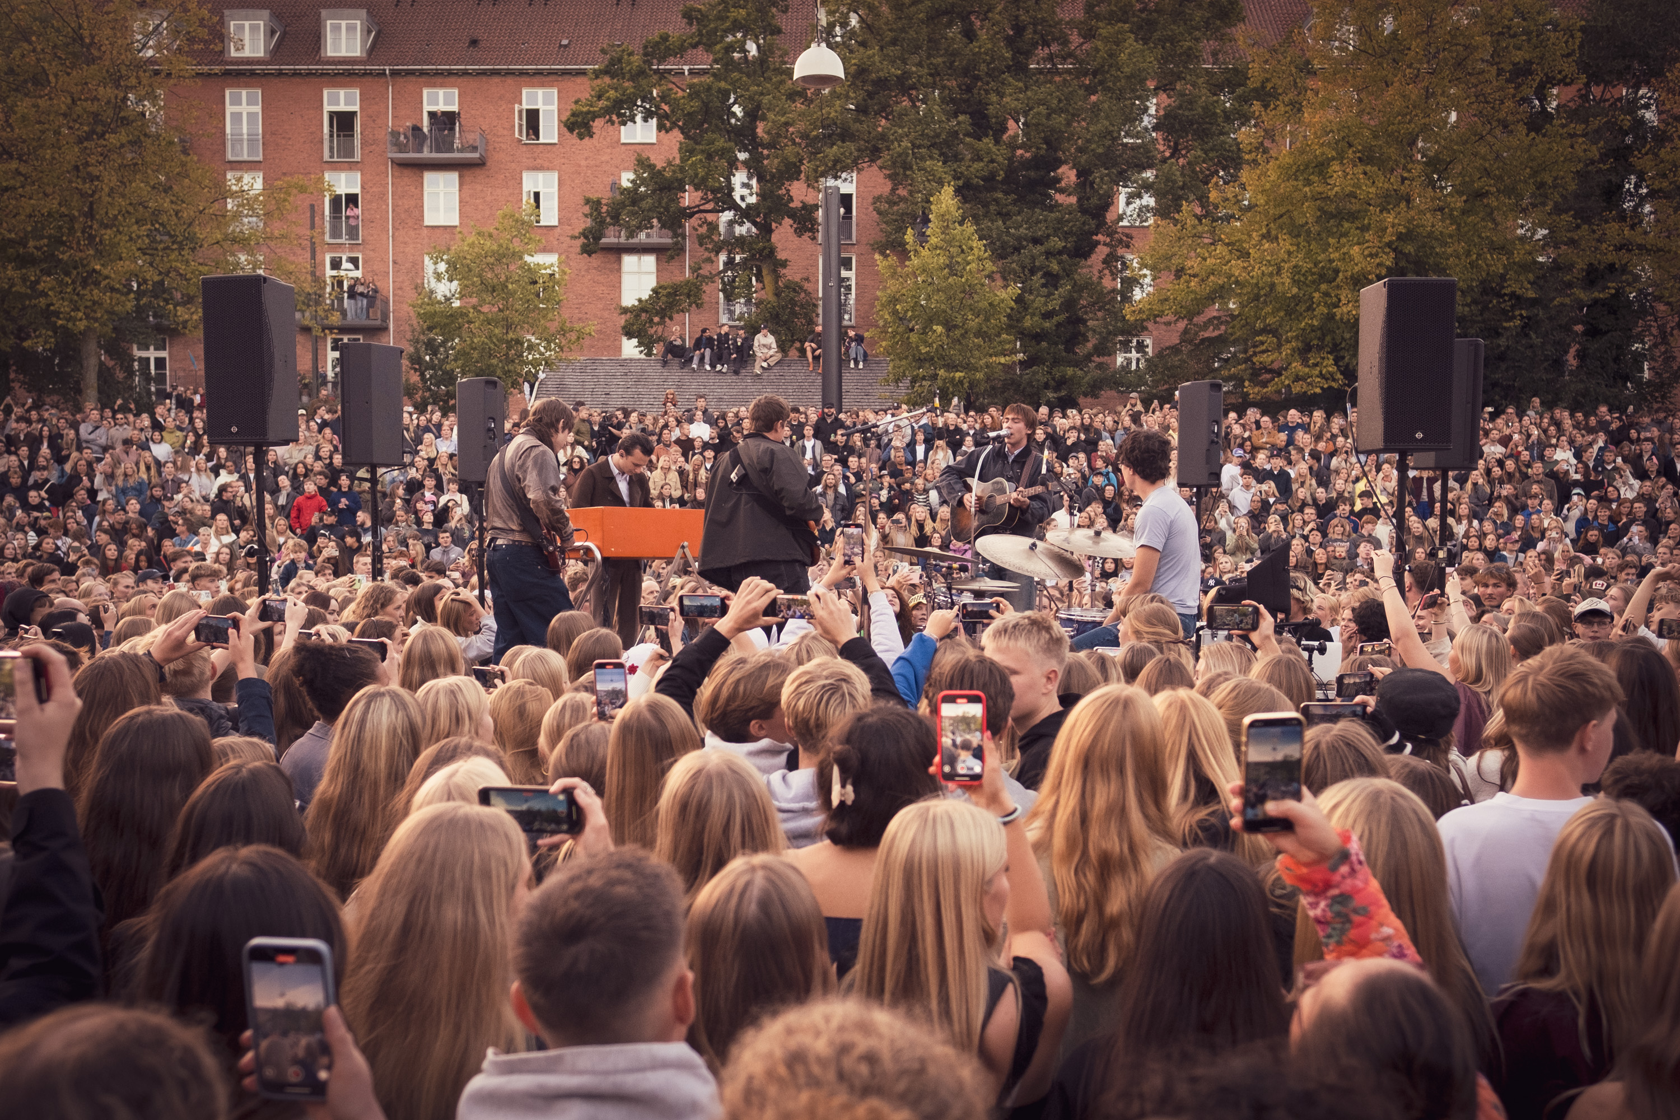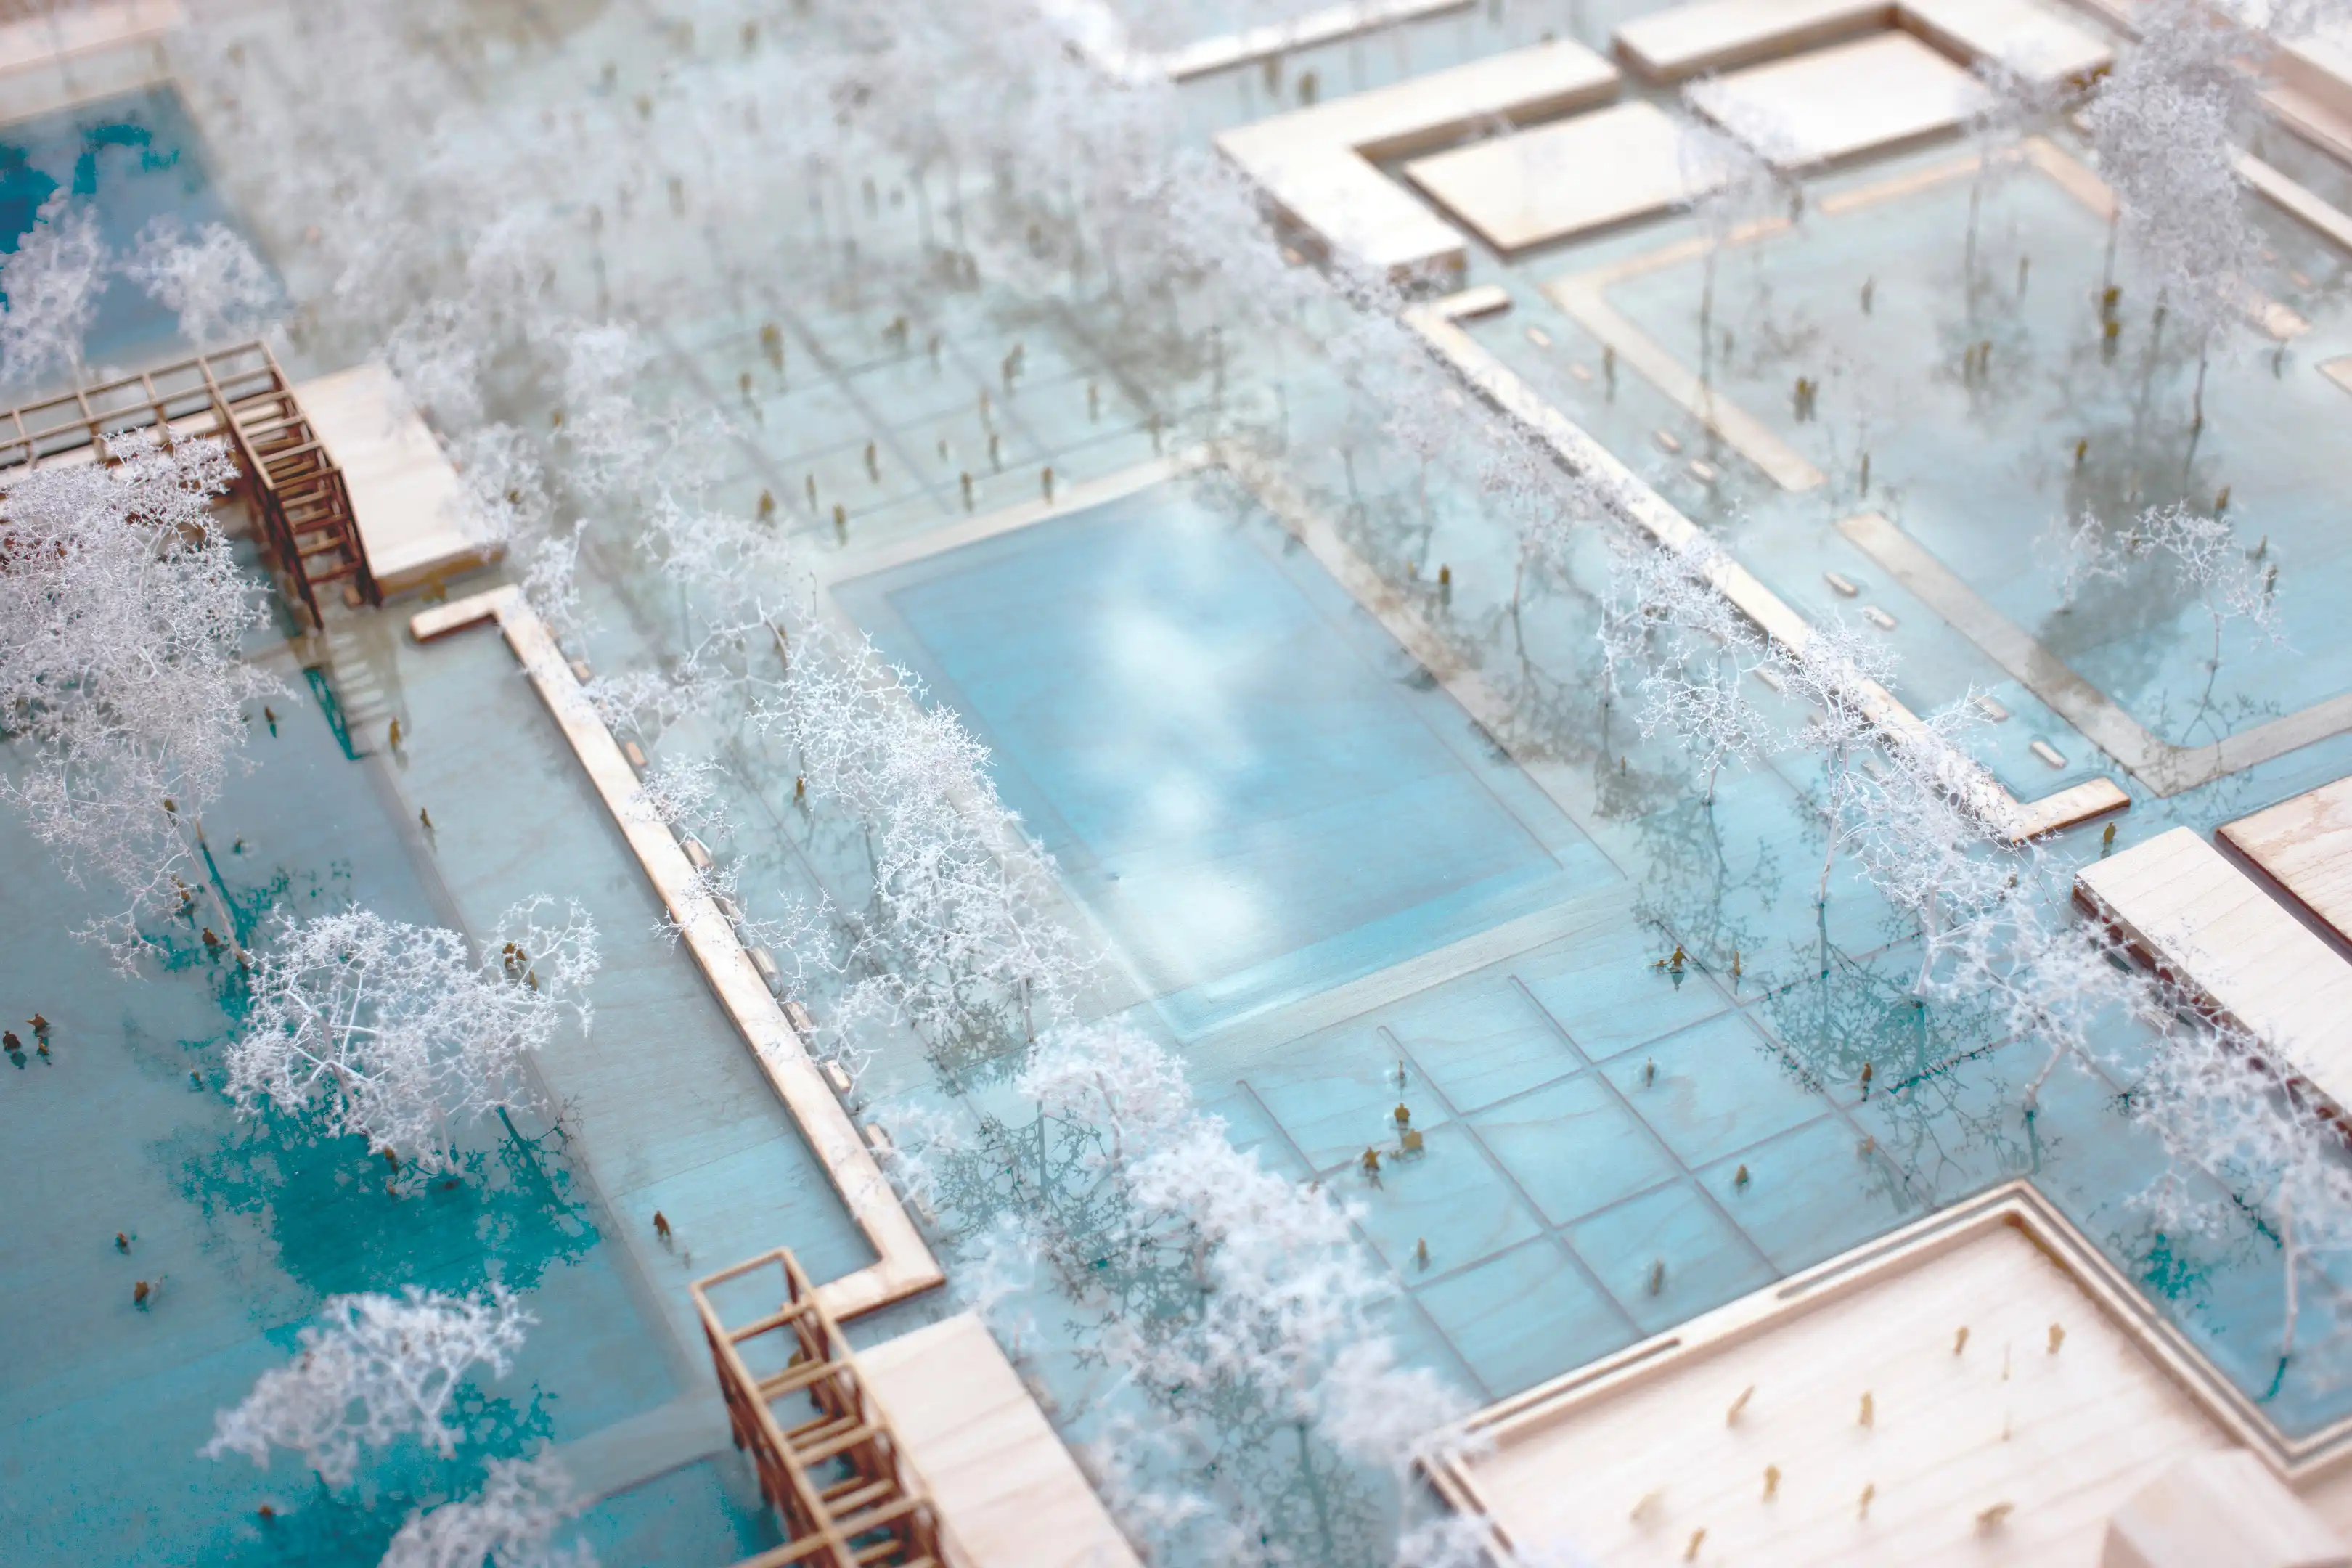
Climate change introduces a new physical reality to the city. In the wake of Copenhagen’s catastrophic 2011 cloudburst, Enghaveparken became one of the city’s very first major climate adaptation projects, giving architectural form to a new generation of urban infrastructure.
Situated at the bottom of a 110-hectare catchment, the 35,000 m² park was transformed to hold 23,000 m³ of cloudburst water while remaining an everyday public space. The capacity is exceptional for a historic urban park, embedding extreme climate protection directly into a valued cultural landscape.
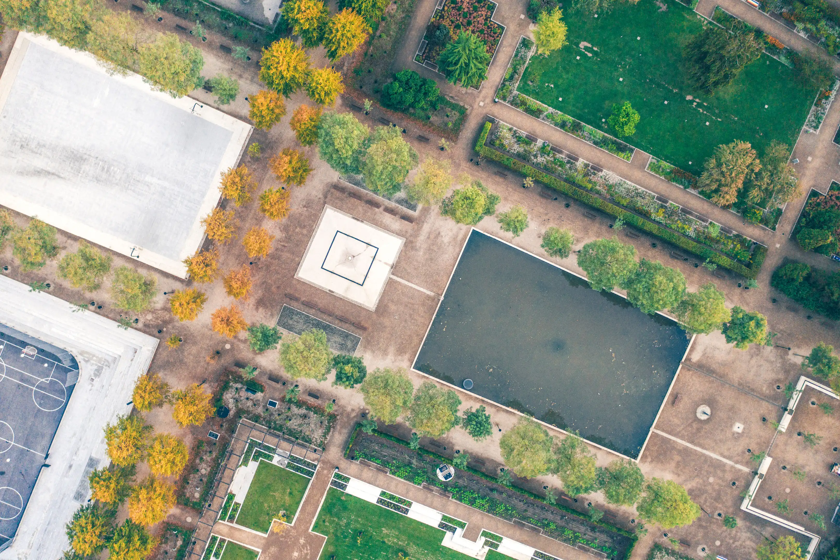
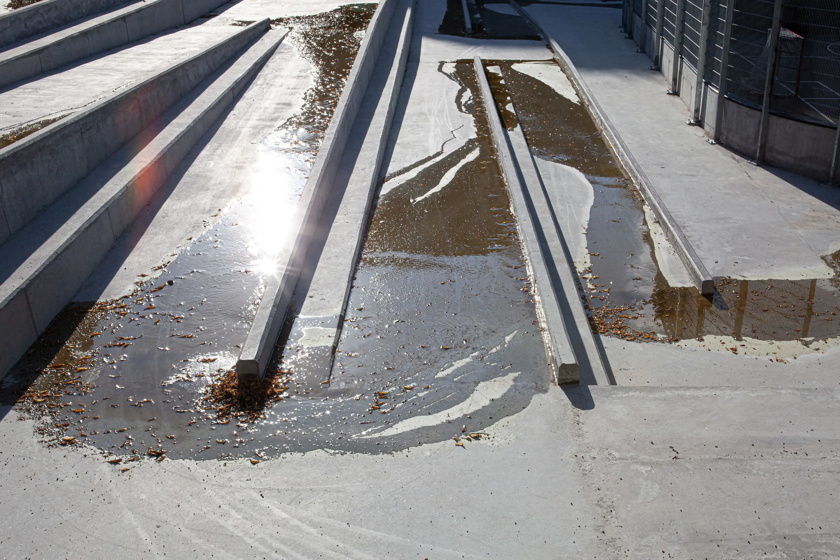
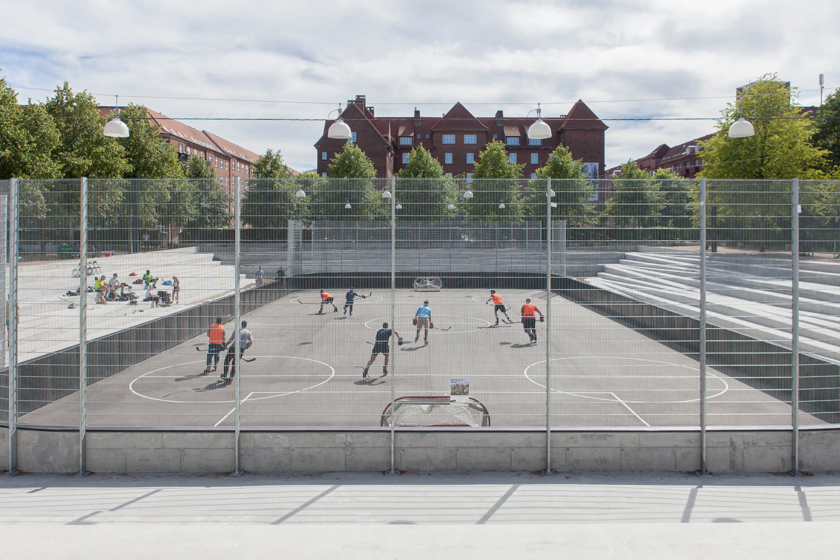
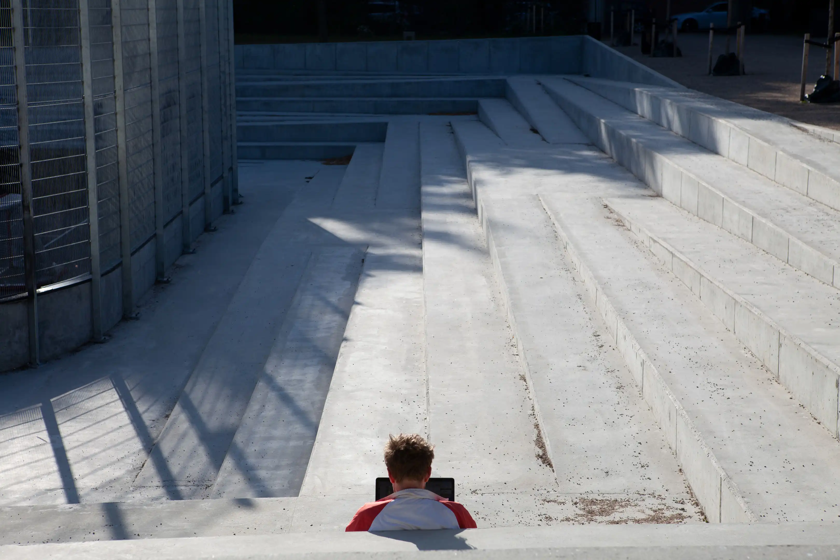
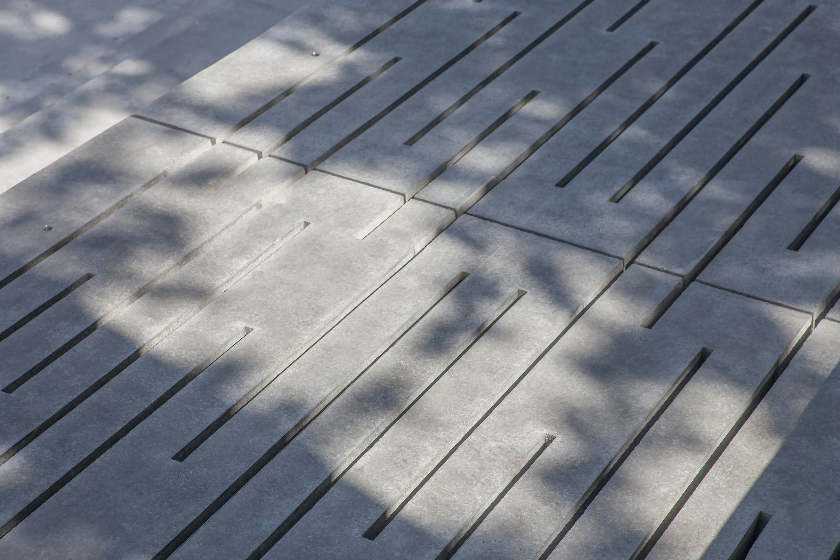
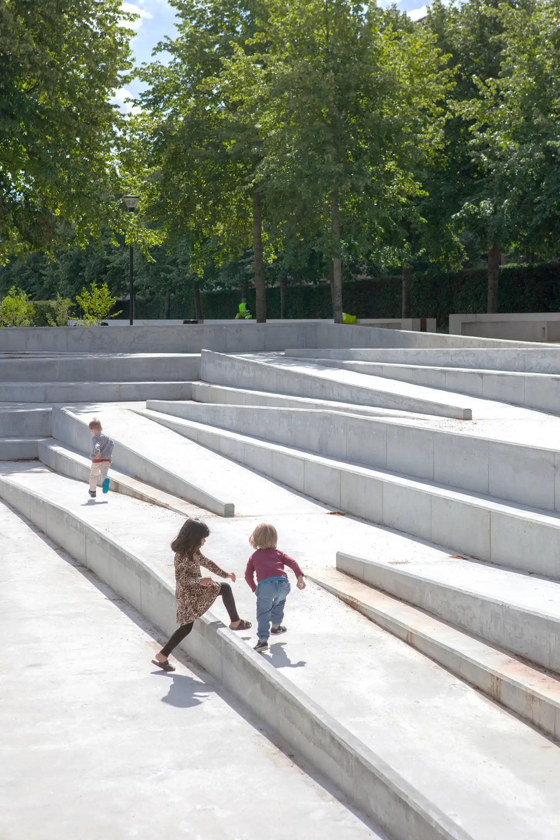
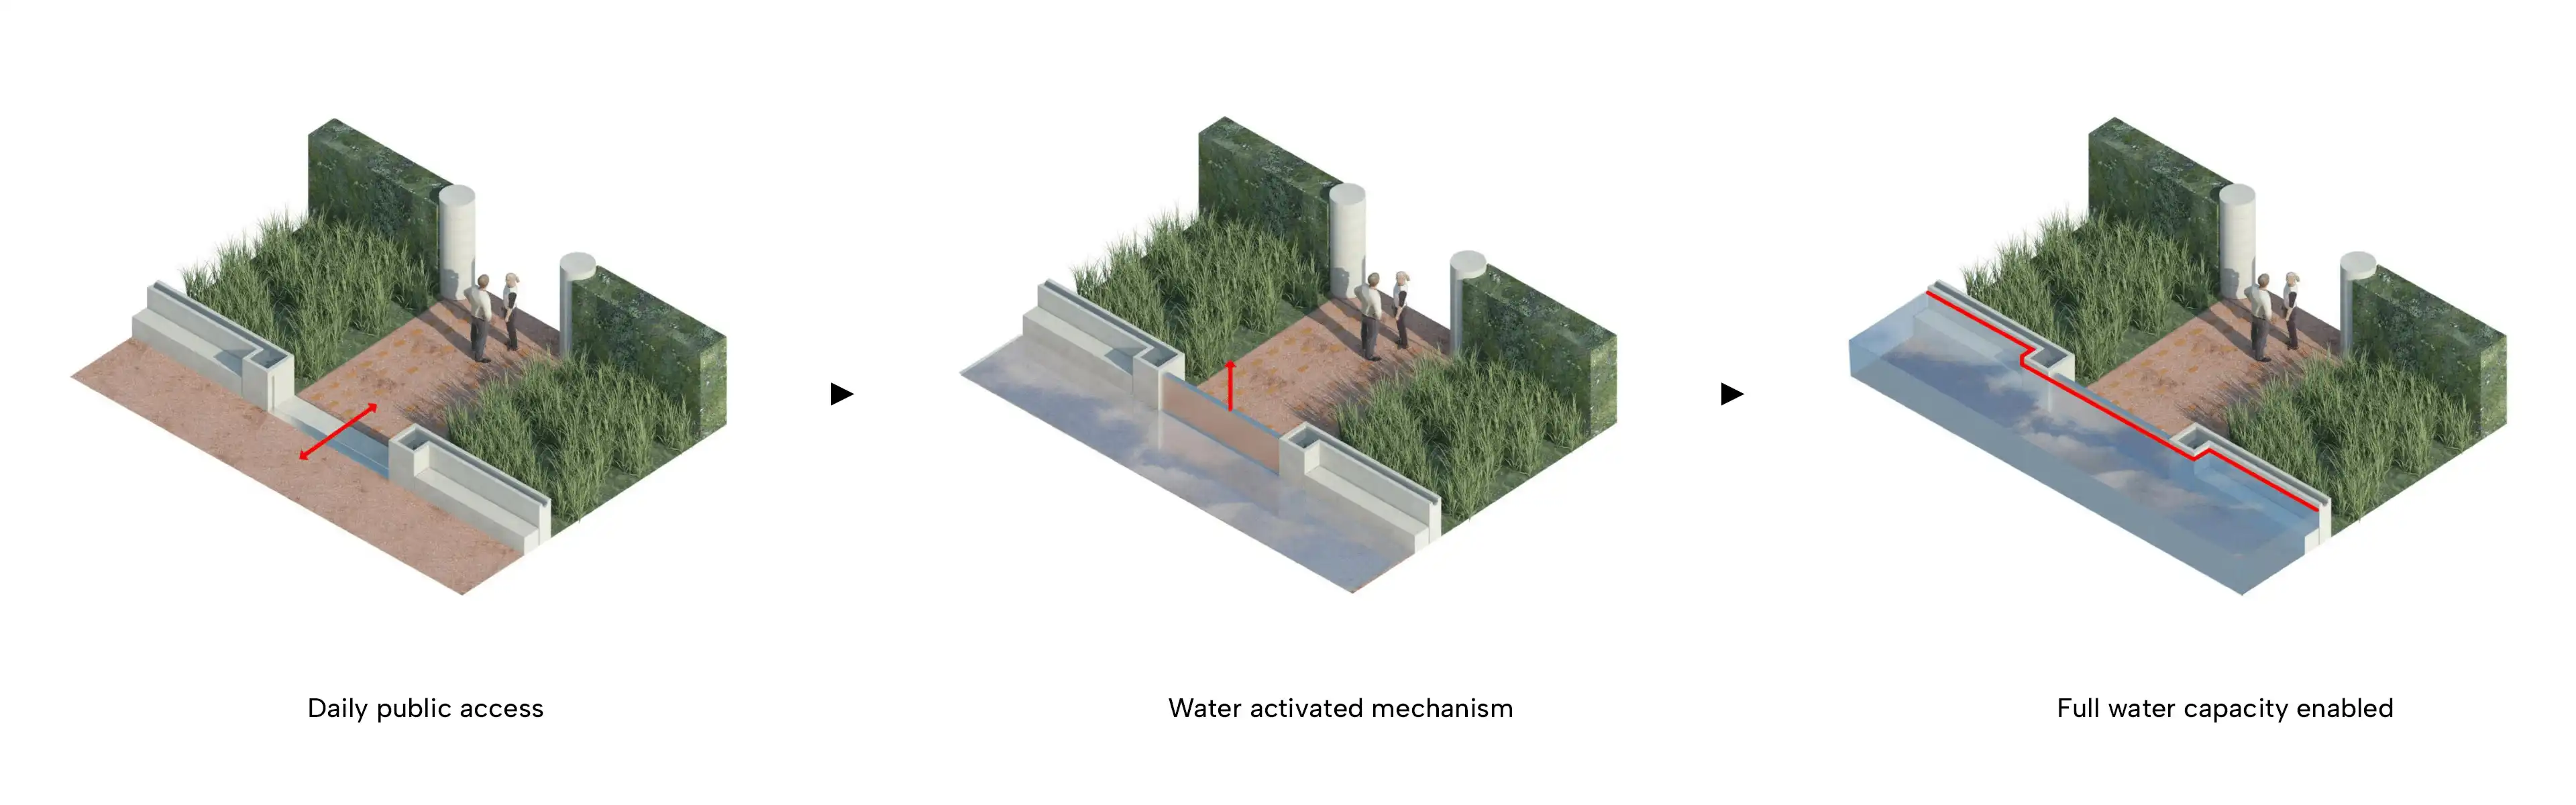
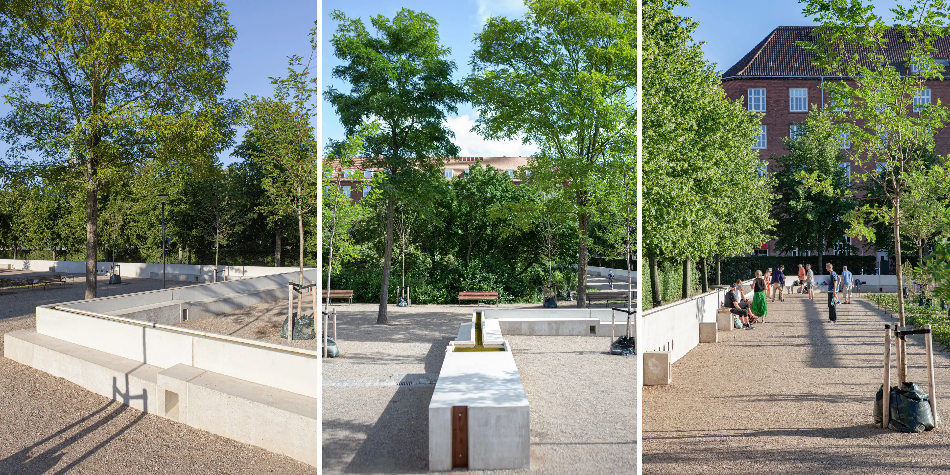
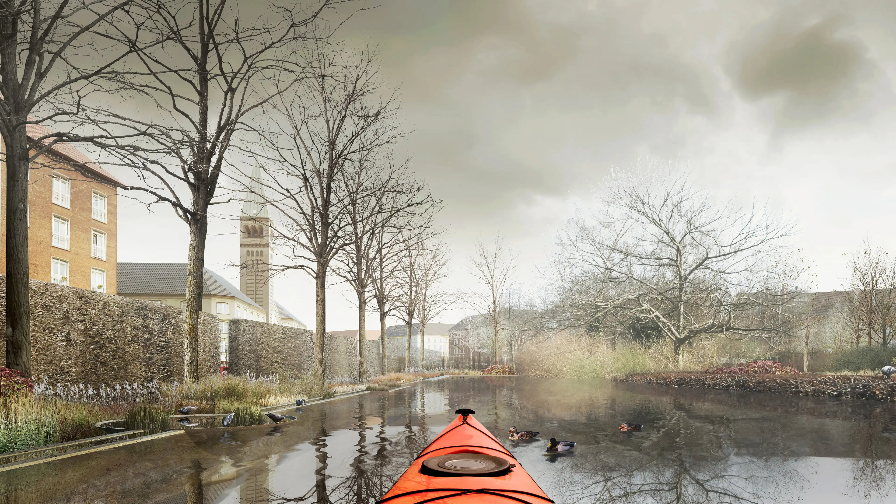
Rather than replacing the park’s neoclassical structure, the intervention uses it as the framework for adaptation. Depressions, walls, channels and gates allow the landscape to receive and retain extreme rainfall, temporarily transforming the entire park when the city needs it most.
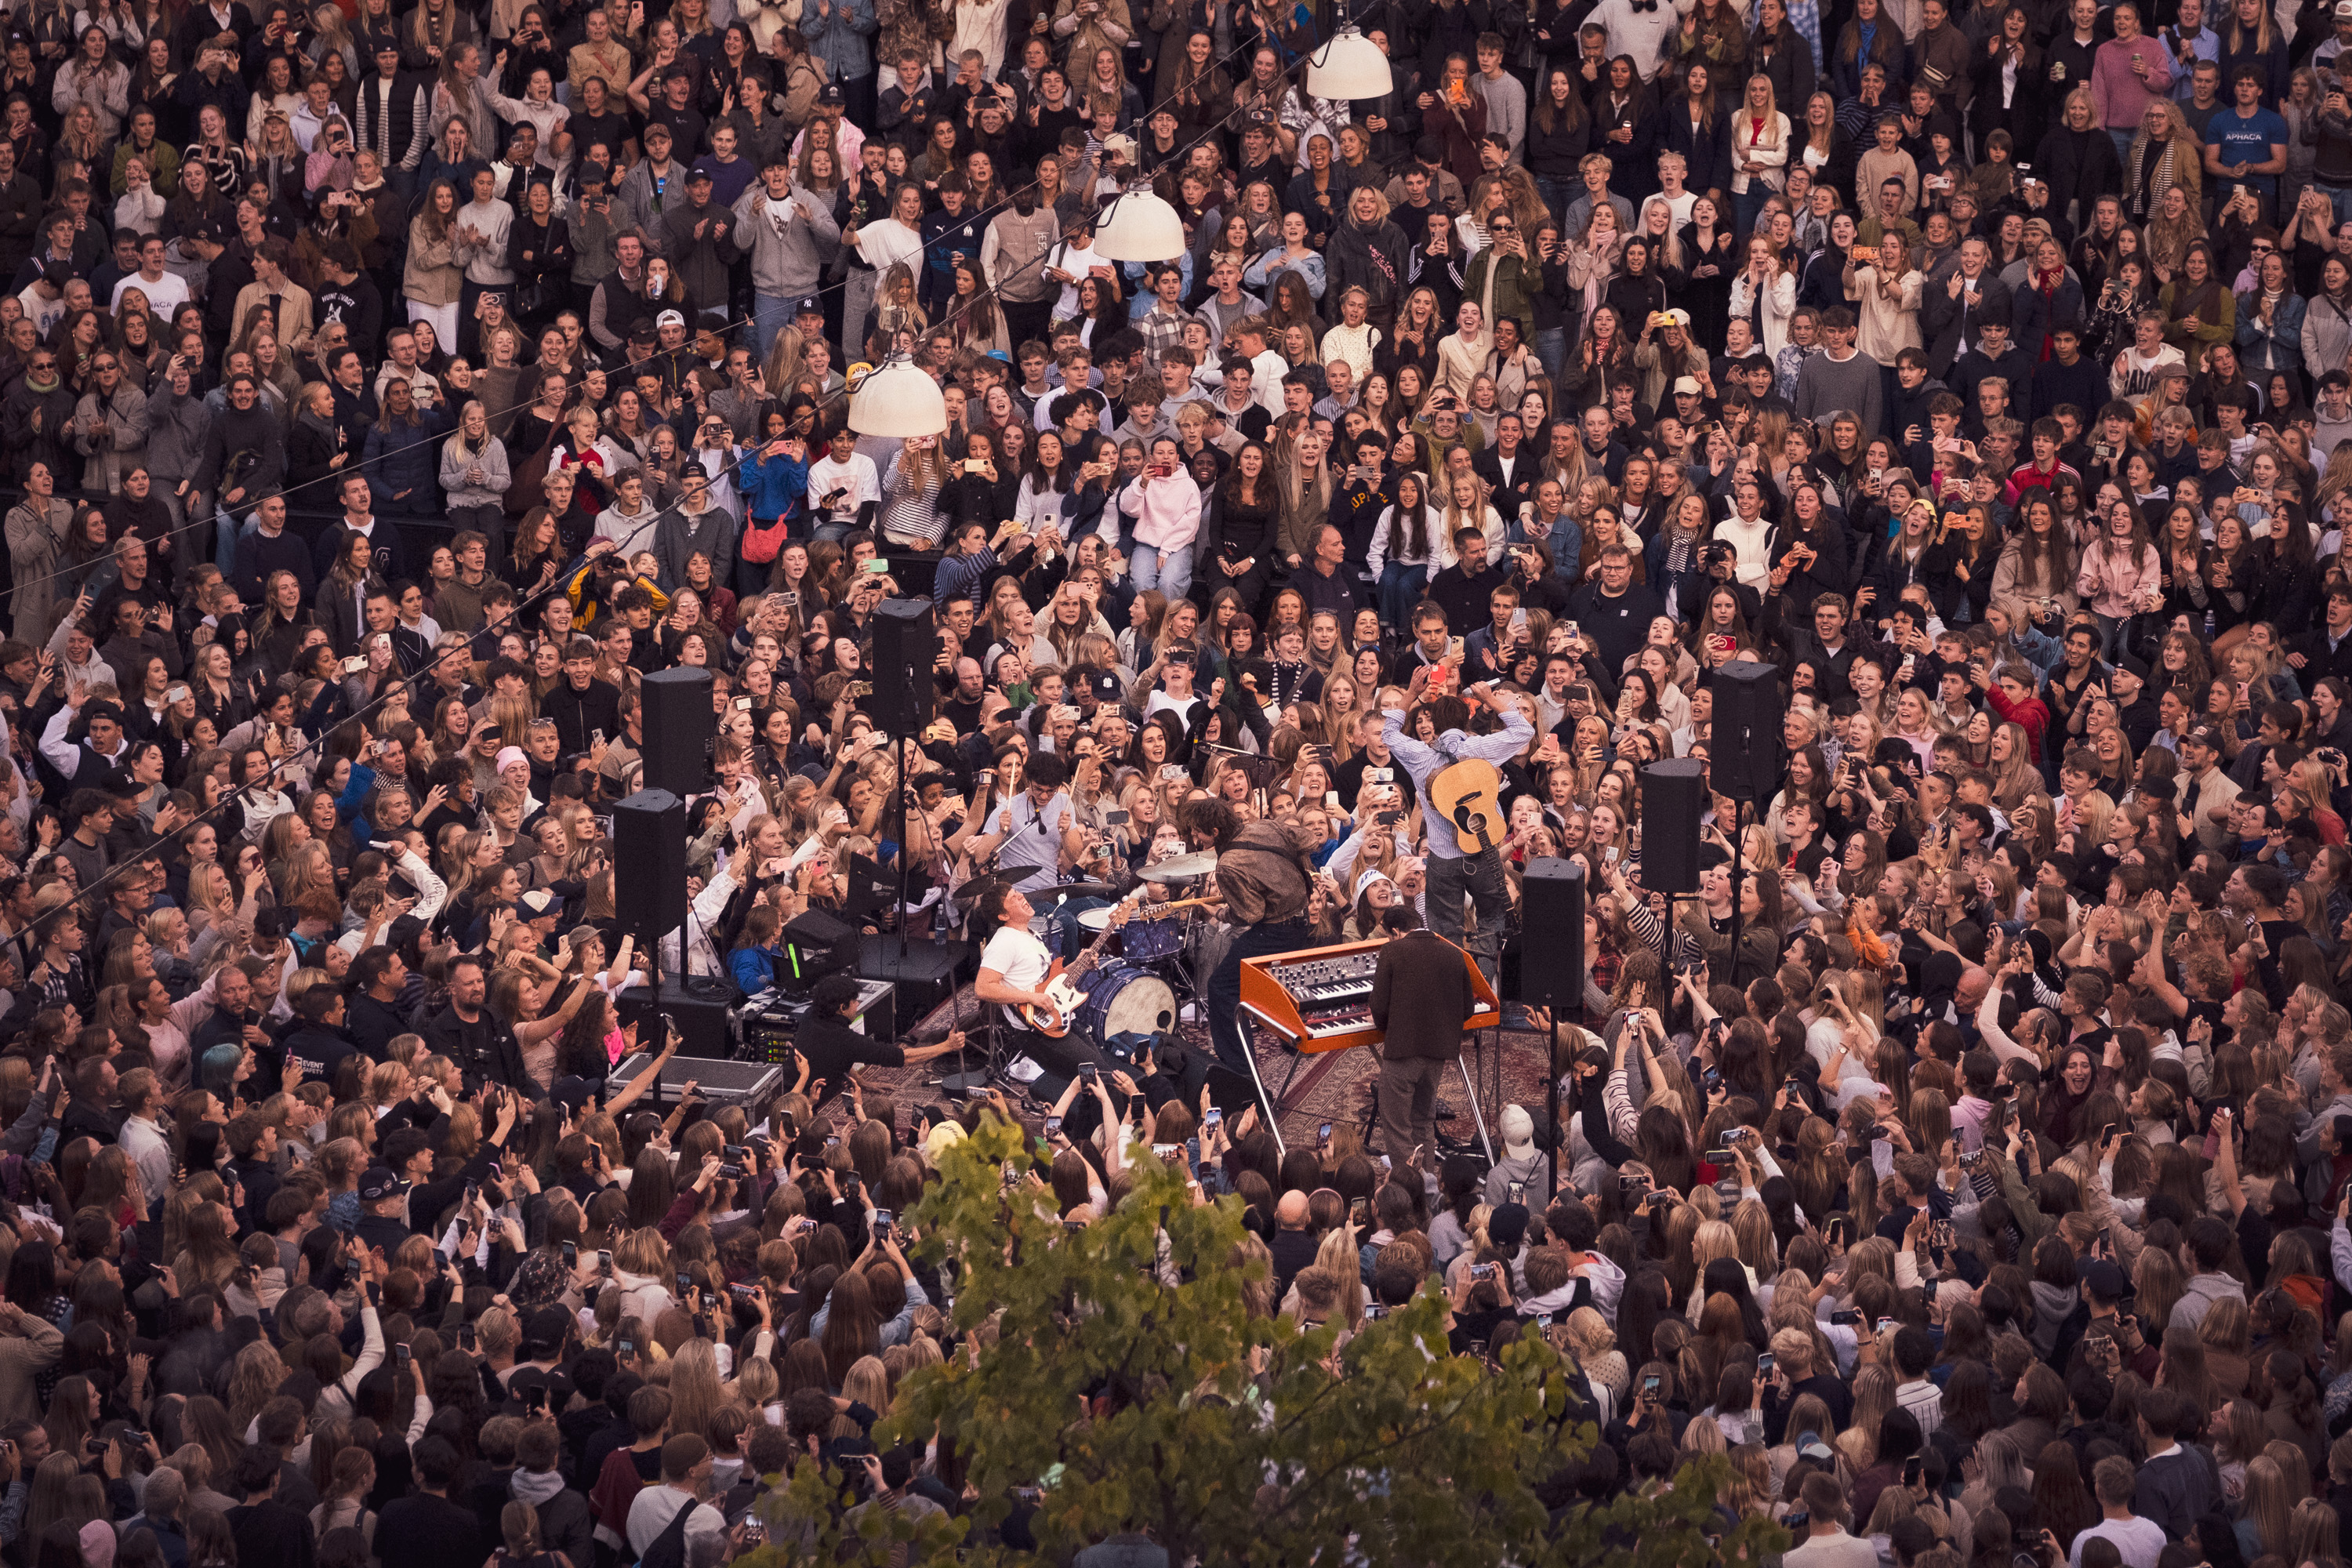
Much of the infrastructure sustaining contemporary cities is hidden from everyday life. Enghaveparken reverses this condition.
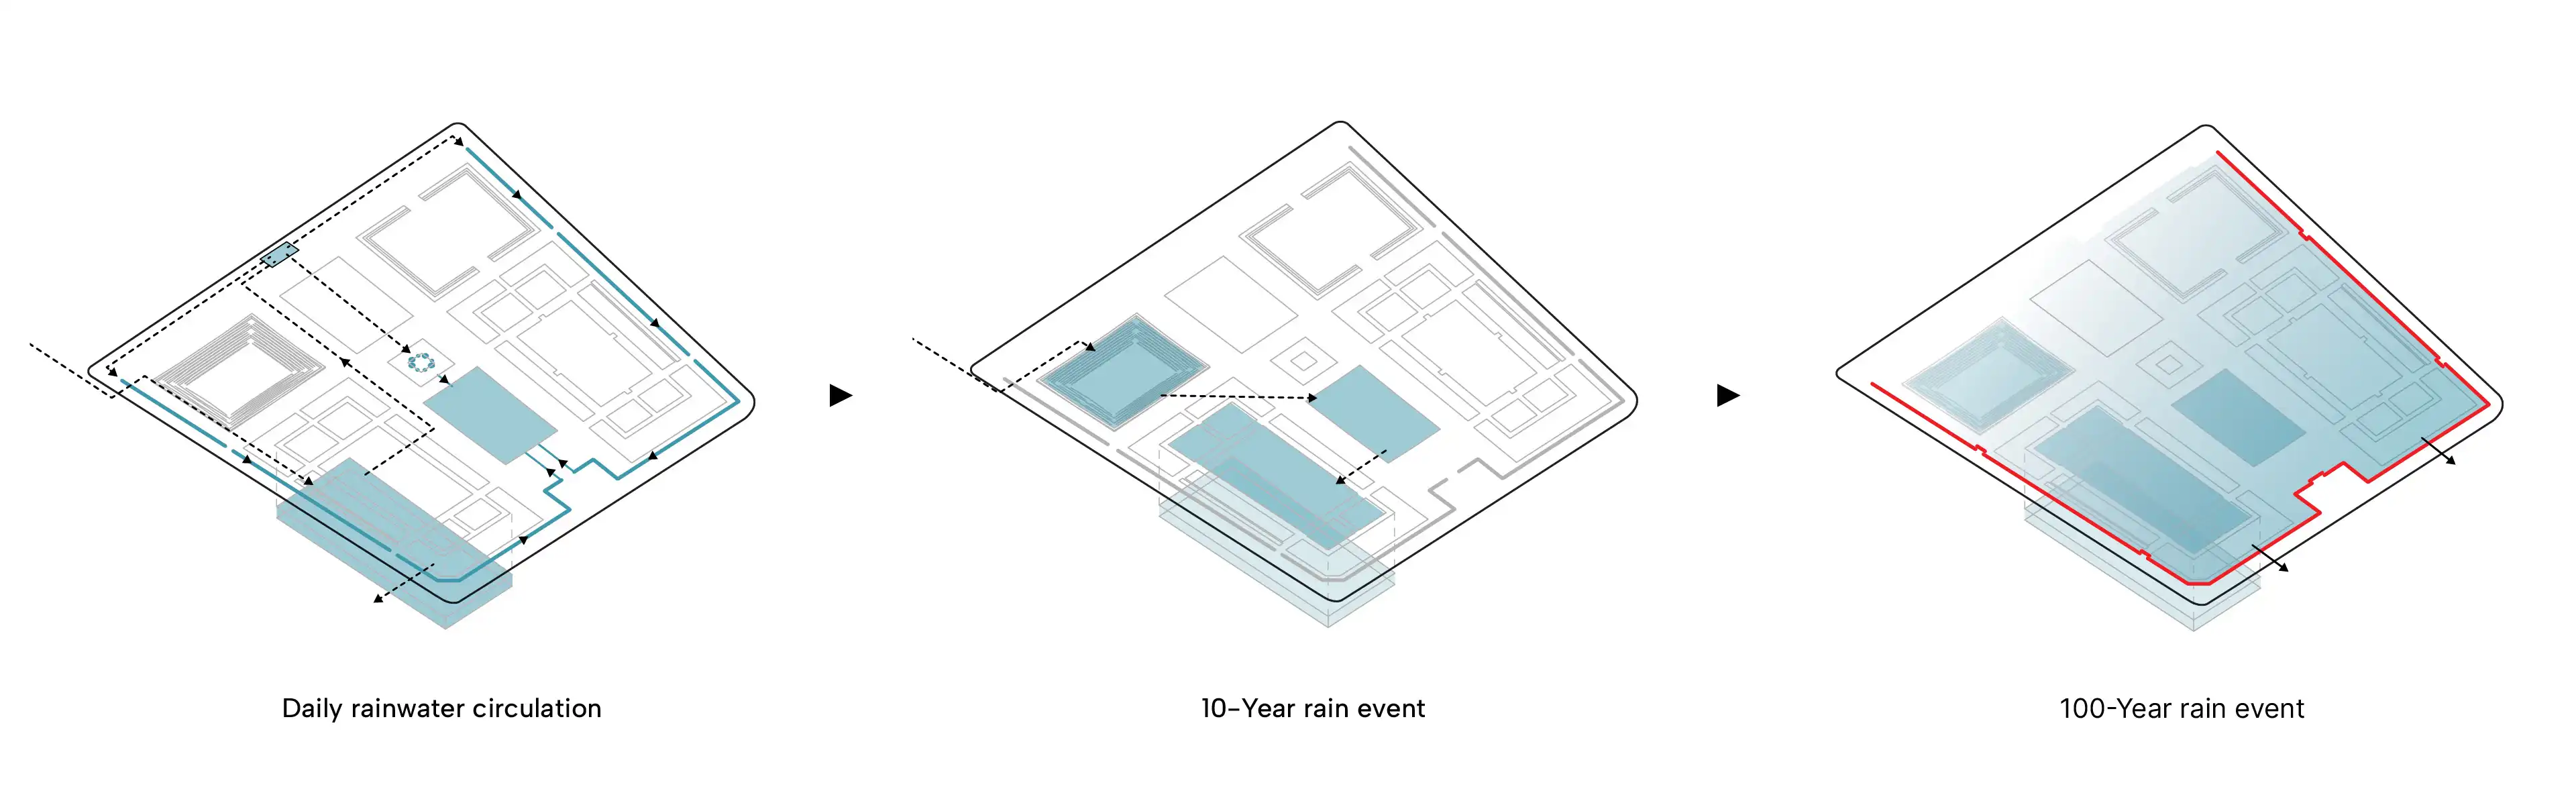
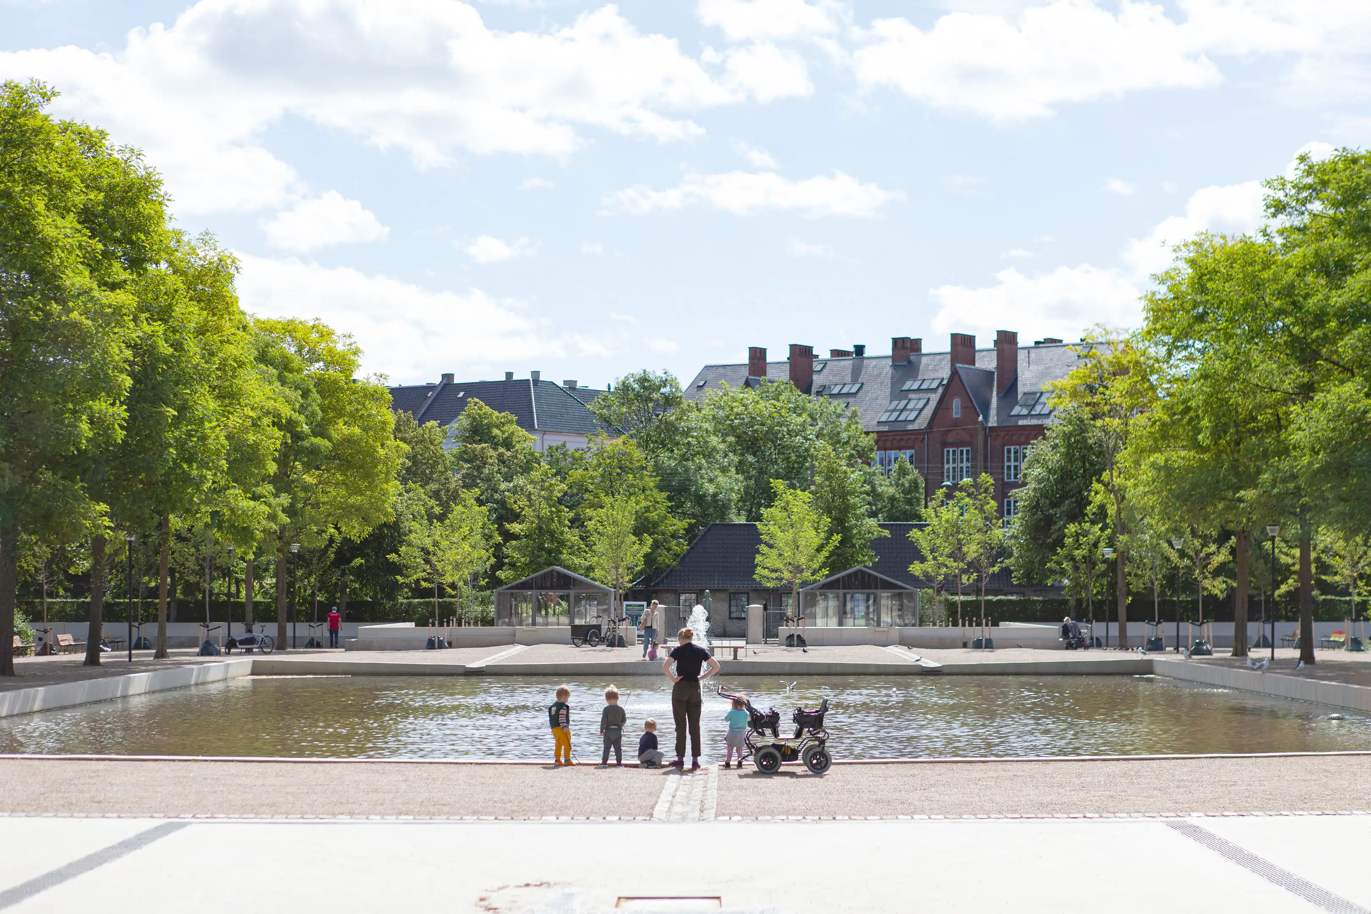
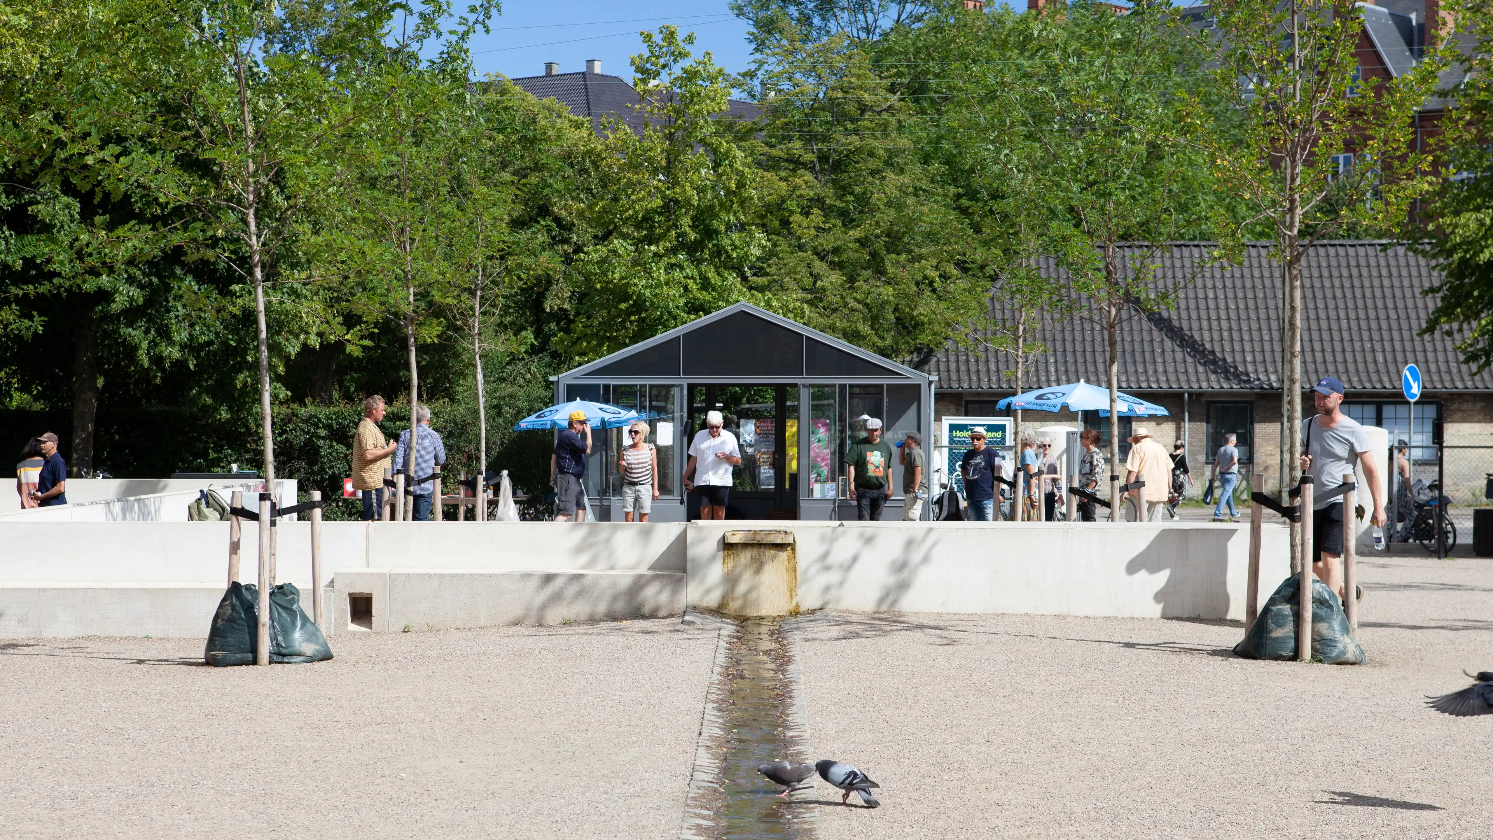
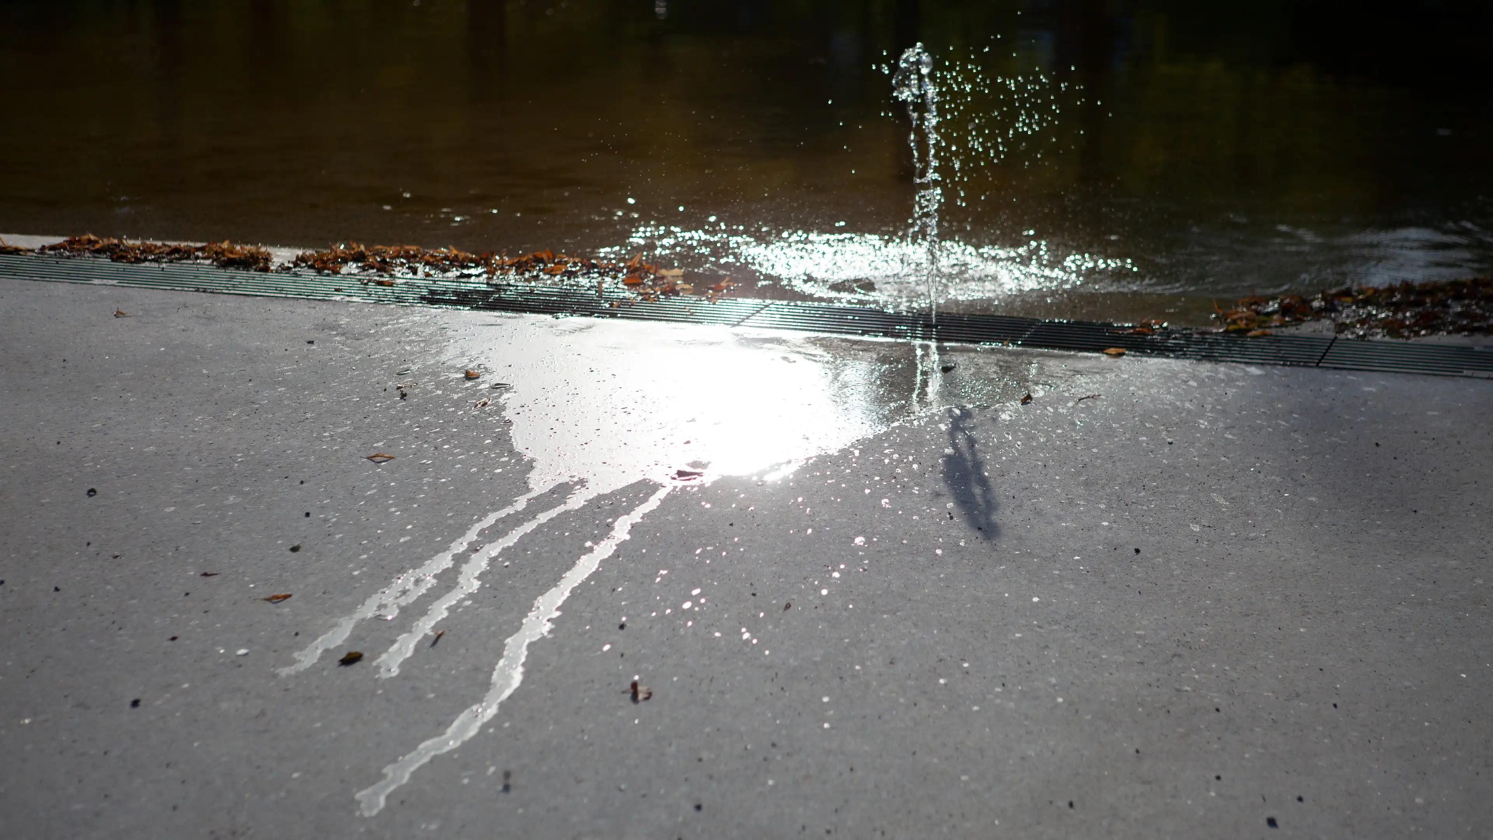
Rainwater from the surrounding district is collected in an underground water bank with a capacity of two million litres. It is reused for irrigation, street cleaning and recreation, then brought back to the surface in channels and a fountain garden where it can be seen and touched.
When the reservoir runs dry after prolonged periods without rain, these water features disappear. The changing park therefore makes a direct connection between climate, available resources and everyday experience. The technical system becomes a sensory one, giving physical form to processes that would otherwise remain abstract.
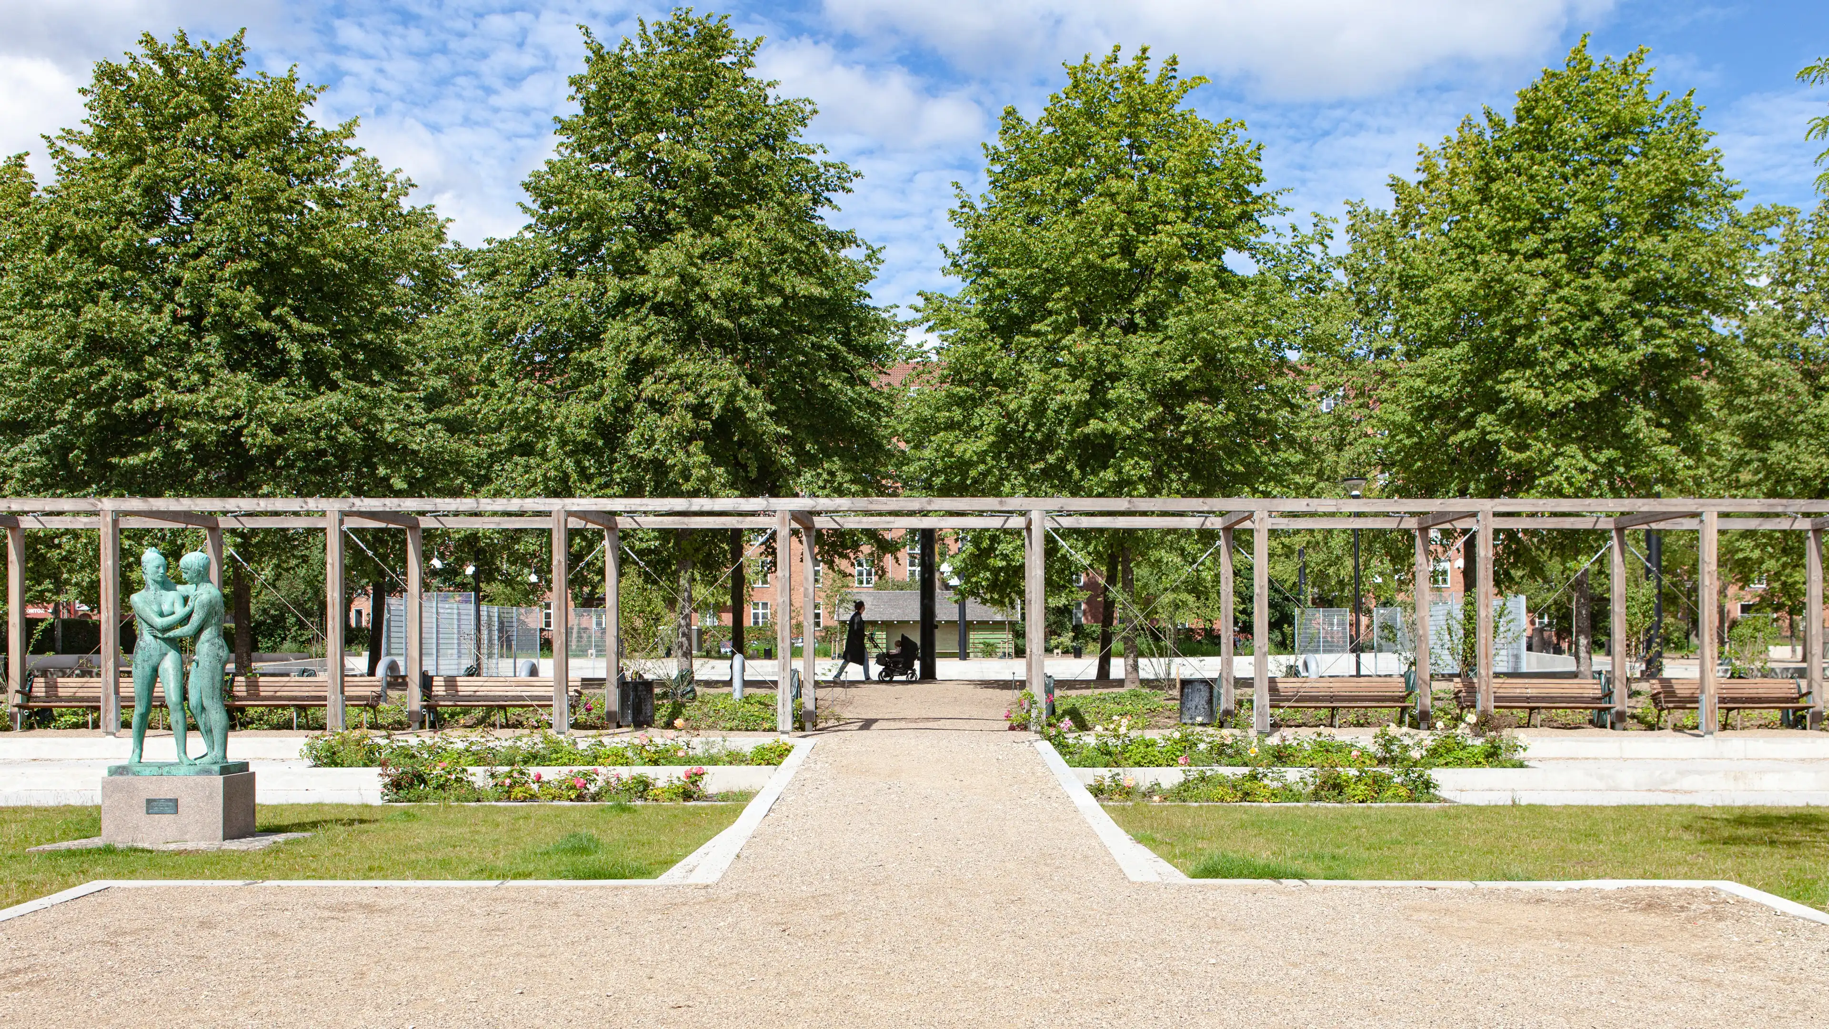
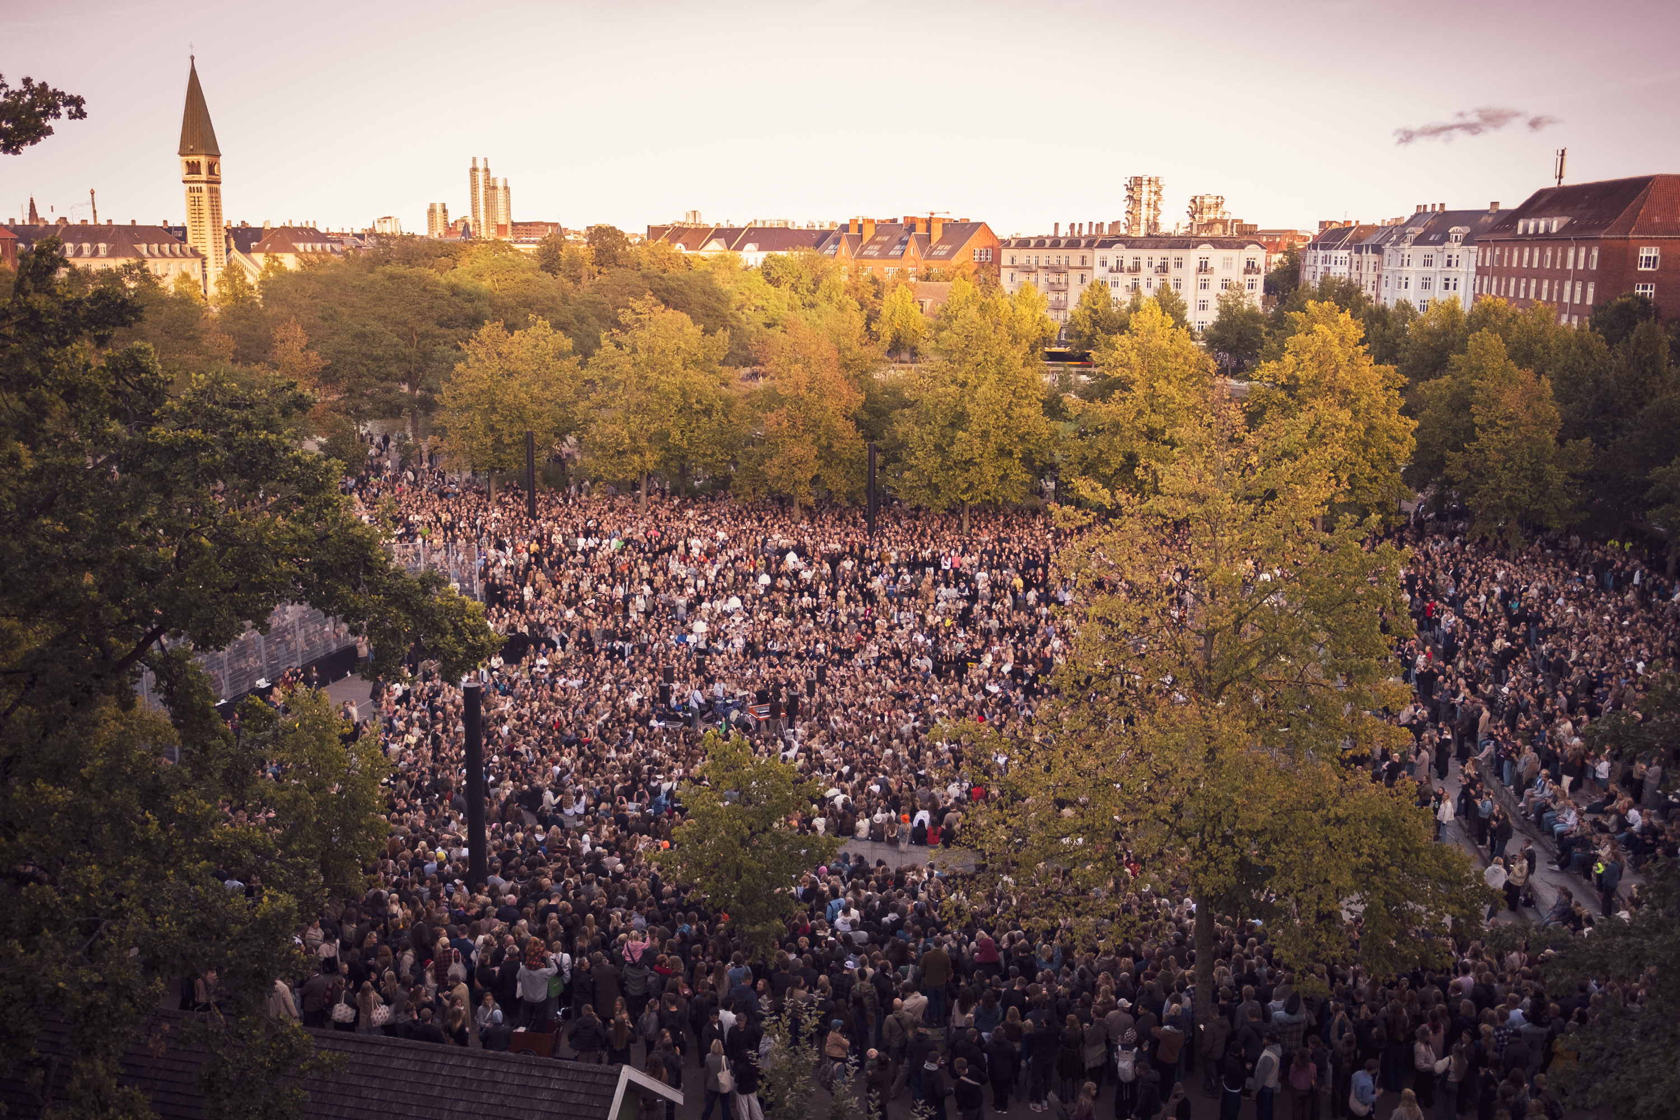
Enghaveparken opened in 1929 as a public sanctuary for Copenhagen’s working-class Vesterbro district. Its axial composition, gardens and early structures by Arne Jacobsen represented a highly ordered conception of the modern welfare city.
The climate transformation treats this heritage as something living rather than fixed. Historic structures were restored and reconstructed while a new layer of water infrastructure was embedded within the original geometry.
The result demonstrates that adaptation does not have to compete with architectural heritage. Changing climatic conditions can instead become the premise for extending its relevance, allowing an existing place to absorb new functions without losing its identity.
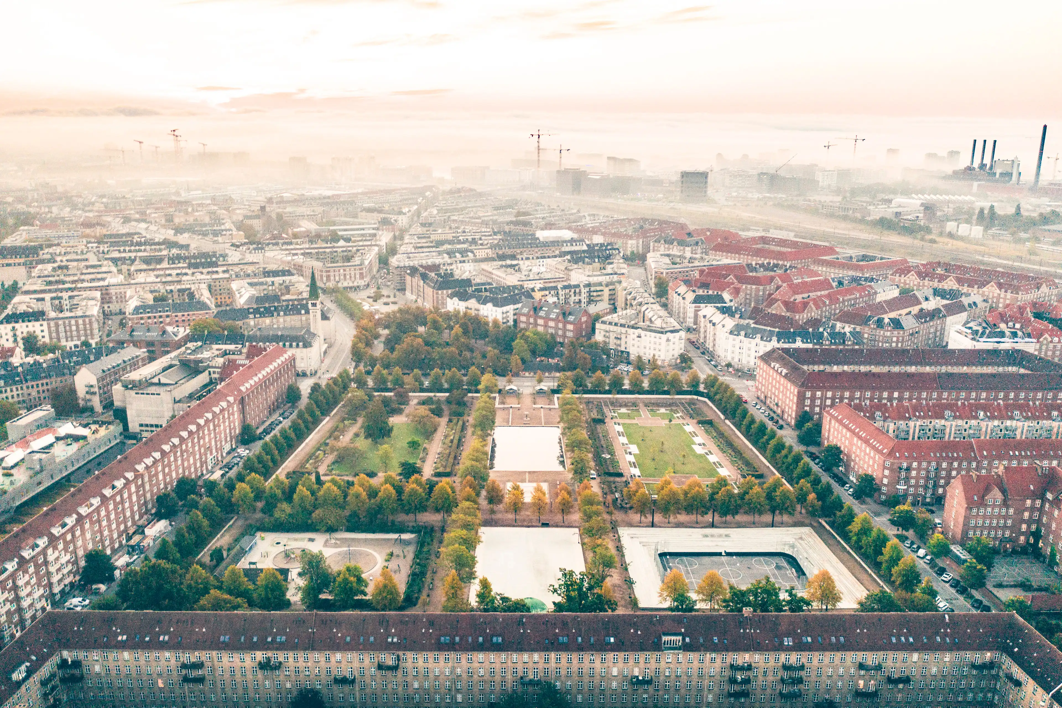
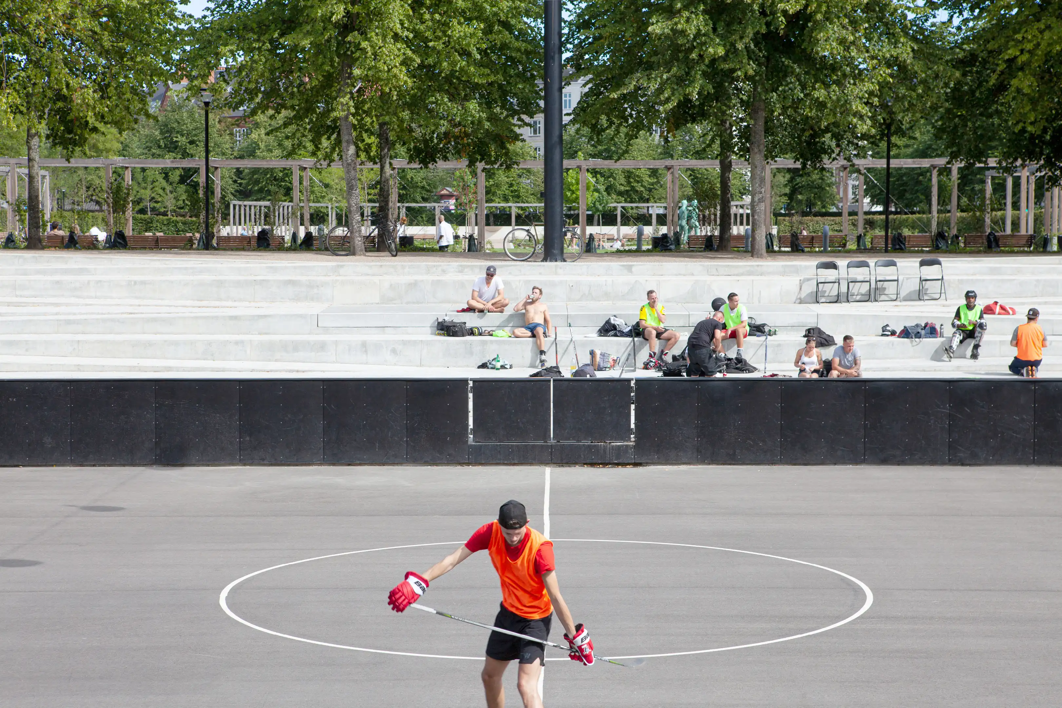
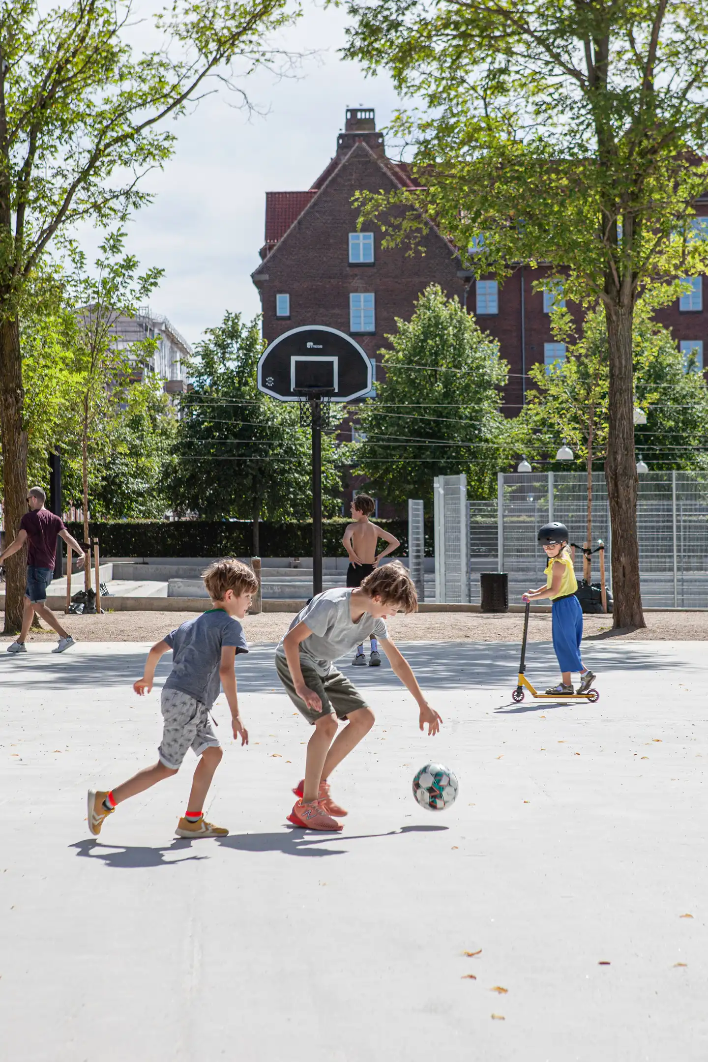
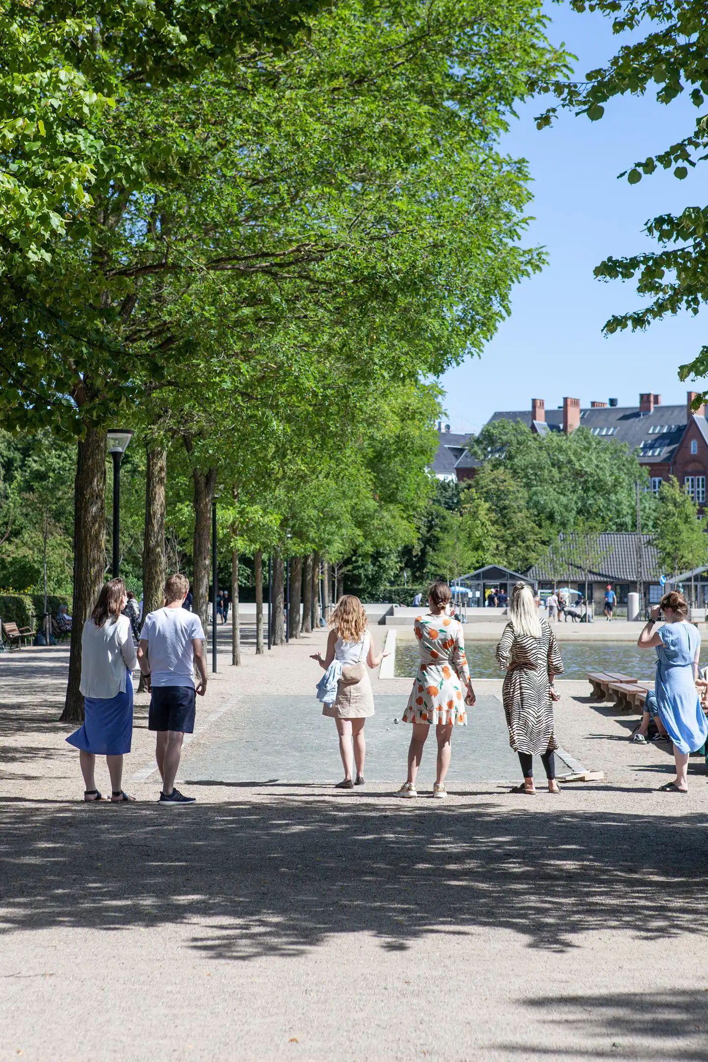
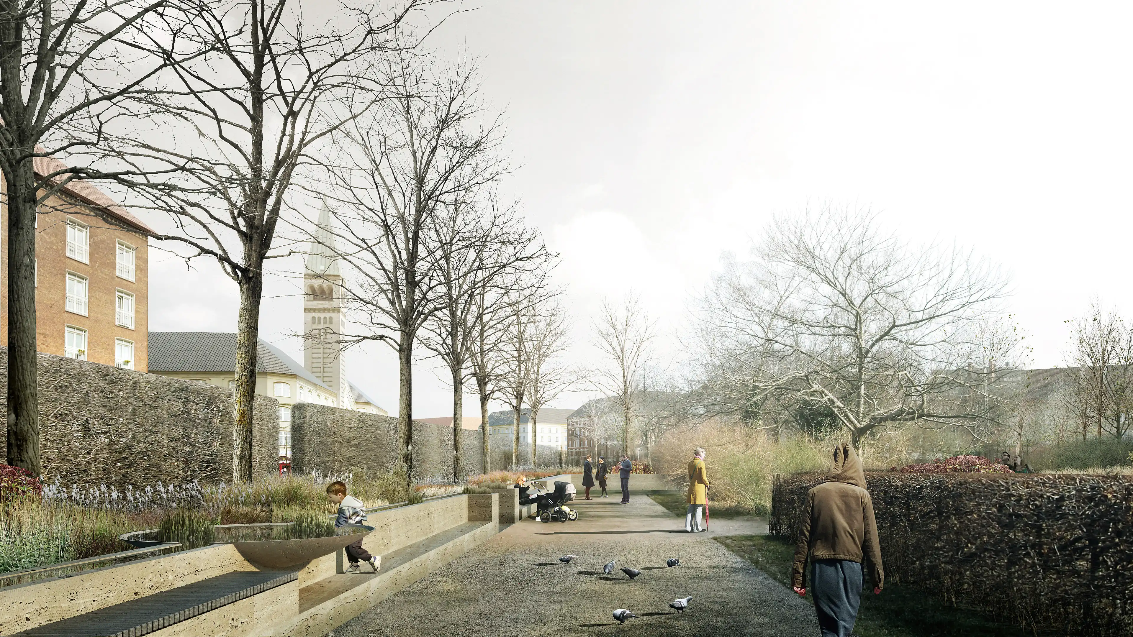
During normal conditions, Enghaveparken remains a green neighbourhood park. During extreme rain, gates close, basins fill and eventually the park can become one continuous body of water. The familiar landscape briefly reveals another reality.
This transformation is both infrastructural and atmospheric. Water is no longer something external to the city, but an active force shaping architecture, public life and perception. The park becomes a small demonstration of a different urban metabolism in which natural processes and cultural systems are no longer conceived as opposites.
This idea became the subject of Flemming Rafn’s essay Natureculture: that the necessary transition is not a return to an imagined nature before civilisation, but the construction of a closer continuum between nature and culture throughout everyday life.