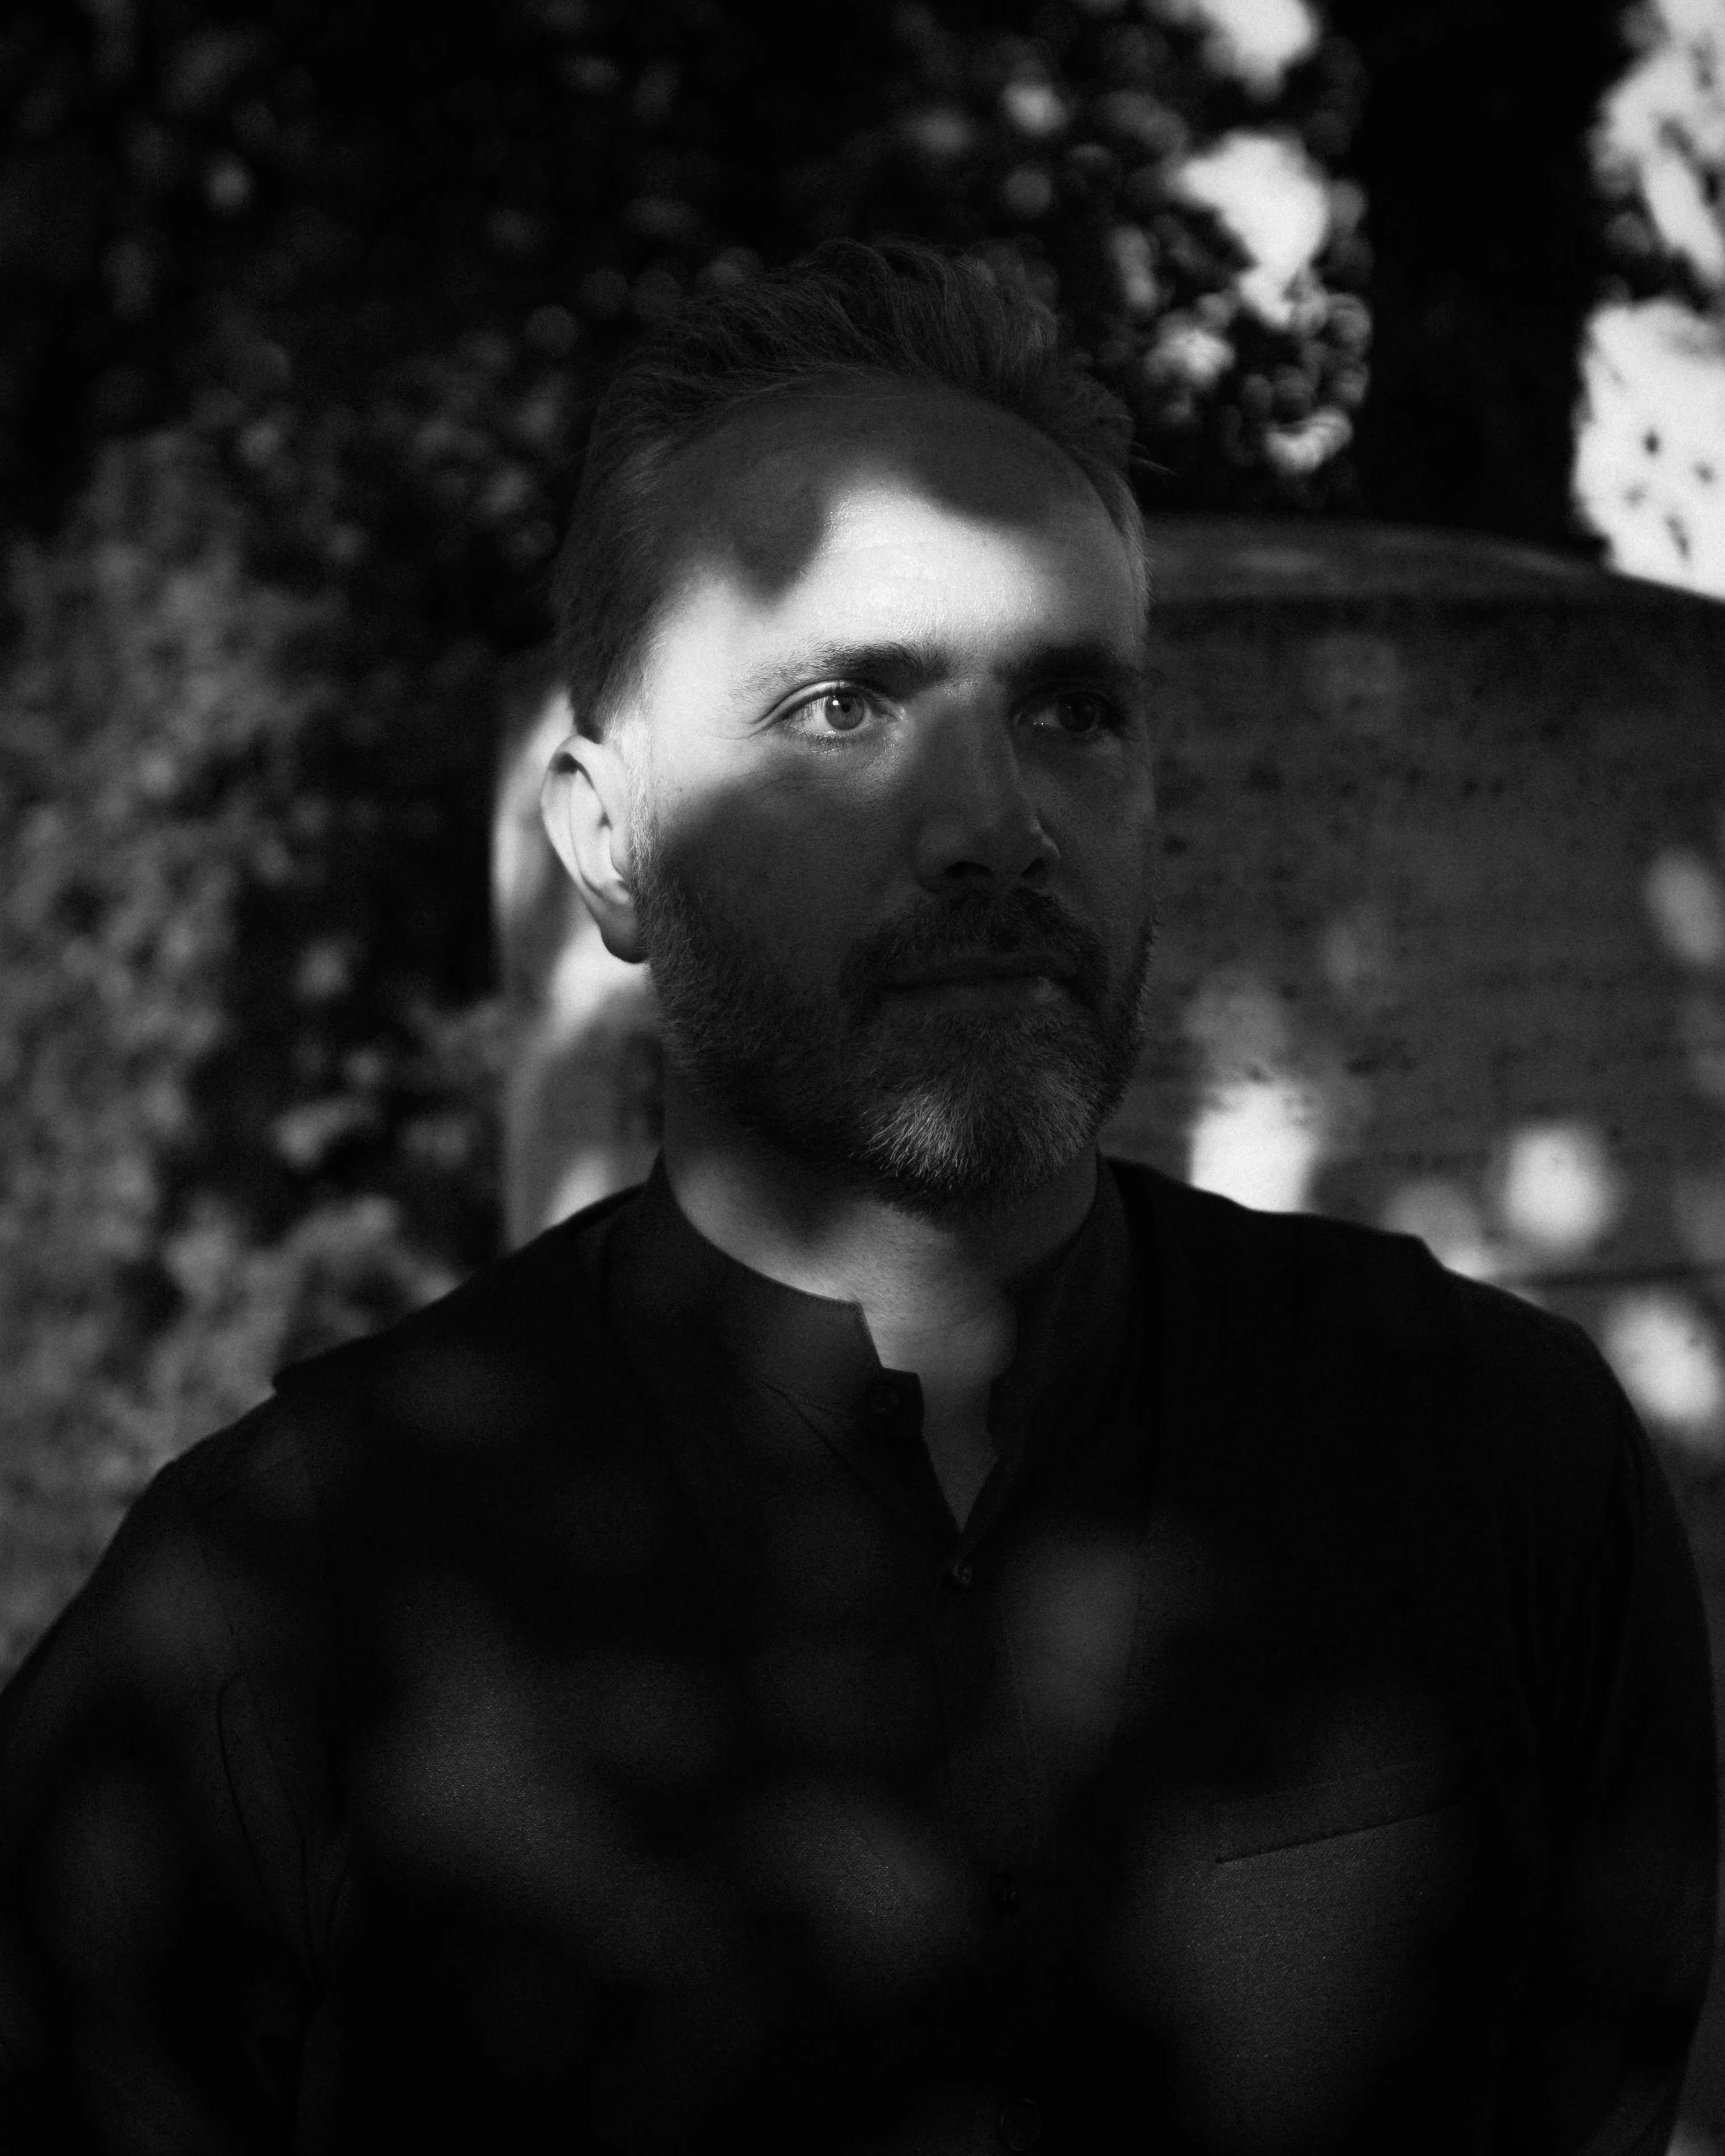
Flemming Rafn
Architect, urbanist and founder of Rafn Studio.
Flemming Rafn (born 1976) is a Danish architect and design leader working across architecture, landscape, infrastructure and ecological systems. He is the founder of Rafn Studio, a Copenhagen-based practice guided by the proposition Reworking Architecture. Forming Nature. His work addresses the built environment as a living field of relations - between water and land, buildings and landscapes, resources and culture, and immediate human needs and long-term planetary change.
Across more than two decades, Rafn has worked at scales ranging from a single paving component to hospitals, public parks, neighbourhoods and regional landscapes. Rather than treating climate, biodiversity, mobility, material use and social life as separate agendas, he brings them together in spatial propositions that can be understood, tested and realised. His projects often begin with a complex or overlooked condition - a cloudburst, a resource flow, an exhausted landscape or an institutional boundary - and seek to turn it into new public, ecological and cultural value.
Rafn’s expertise lies in connecting architecture, landscape, infrastructure and ecology across scales. He works with regenerative architecture and transformation, climate adaptation, urban water and coastal resilience, landscape-led urbanism, nature-based solutions and biodiversity. His practice also encompasses strategic masterplanning and systems design, circular construction and material flows, adaptive reuse, extractive landscapes and industrial synergies, healthcare environments, and the development of prototypes and living laboratories. Across these fields, a particular strength is his ability to establish a compelling spatial proposition, assemble interdisciplinary teams and translate complex knowledge into projects that can move through negotiation, development and implementation.
Through Rafn Studio, he seeks collaborations with universities, public institutions, municipalities, foundations, industry and ambitious private clients who want to develop new models rather than reproduce familiar answers. This may take the form of research and expert roles, strategic advice, board roles, teaching, keynote engagements, design commissions or long-term innovation partnerships. The common ground is a wish to connect ideas with agency: to identify overlooked possibilities, form new partnerships and create credible pathways from existing knowledge to spatial, ecological and societal change.
For Rafn, innovation is rarely a single invention or isolated moment. The Climate Tile and Circle Bank exemplify a method of working that unfolds over several years through research, prototyping, testing, partnerships and repeated translation between professional domains. The Climate Tile brought together designers, municipal and utility specialists, manufacturers and technical researchers around a full-scale urban demonstrator. Circle Bank assembled actors from demolition, construction, real estate, municipalities, technology and research to develop shared methods and digital infrastructure for circulating building materials at scale.
These long-running collaborations inform practice beyond the individual project. They show how architectural thinking can frame a problem, make knowledge actionable and create an arena in which new technical, commercial and institutional relationships can develop. Rafn’s role is often to establish that shared proposition, build the interdisciplinary team and hold together the spatial, environmental and strategic dimensions from early inquiry to demonstrable outcomes.
Rafn combines practice with writing, teaching and public exchange. His shorter-form publications include “Copenhagen Regenerative Region” for CAFx’s Kære Overborgmester 2026, “Natureculture” in Marianne Krogh’s Connectedness (2020), and “Et involverende narrativ: Skitse til en klimaetisk arkitekturpraksis” in CAFx and the Danish Association of Architects’ Manifest Stafet (2019). Earlier work includes drawing contributions to Cartography, Morphology, Topology and “The Hydra Drawings: Digital Imperfection,” as well as co-editing SLAM!. His public appearances include DR’s Vi bygger det væk and a US television feature on the Climate Tile in the Emmy Award-winning series The Henry Ford’s Innovation Nation. Rafn has also been interviewed extensively by professional and general-interest media.
For many years, Rafn has served as an external examiner, guest critic, lecturer and keynote speaker, treating these roles as extensions of practice and as opportunities for reciprocal exchange. He has given several talks and contributed critiques at the Royal Danish Academy and in the landscape architecture programmes at the University of Copenhagen’s Department of Geosciences and Natural Resource Management, alongside lectures at Aalborg University’s Architecture & Design programme. In 2026, he takes up a part-time position as Senior Lecturer in the Royal Danish Academy’s architecture programme in Kalundborg, focusing on extractive landscapes and industrial synergies.
His speaking practice extends across the Nordic countries, Europe and the United States, through platforms including TEDxCopenhagen, UNDP’s Future Cities Forum, the University of Washington, Aarhus School of Architecture, Designing Resilience Global, OST Rapperswil, Building Green and the Danish Architecture Center. He originated the Mind the Gapsymposium at BLOX, served on the board of Chora Connection, now Chora 2030, from 2019 to 2021, and has contributed to advisory settings associated with Urban Green and Golden Days. He is a member of the Danish Association of Architects (Akademisk Arkitektforening, MAA) and Danish Landscape Architects (Danske Landskabsarkitekter, MDL).
Rafn studied architecture at the Royal Danish Academy of Fine Arts, School of Architecture in Copenhagen from 1999 to 2006. Among his formative teachers were the architects Cort Ross Dinesen and Claus Peder Pedersen, whose teaching connected architectural composition with morphology, topology, representation and processes of change. This environment encouraged an understanding of design as an exploratory practice: a way of discovering relations and latent structures rather than imposing a predetermined object.
The recurring summer schools on the Greek island of Hydra became particularly important to this formation. Rafn participated in Hydra 1 and several of the summer schools that followed. These were formative years in which an exploratory drawing practice was developed with unusual intensity and a high level of academic ambition. Hydra operated simultaneously as a physical place and a discursive laboratory. Drawing became an exploratory discourse in its own right, probing its constitutive elements and the pre-architectural mechanisms through which terrain, movement, time and event acquire spatial meaning.
The Hydra discourse, developed under the guidance of Cort Ross Dinesen and Claus Peder Pedersen, culminated in the publication Cartography, Morphology, Topology in 2009 and an exhibition of the same name at the Danish Architecture Center in 2010. Rafn’s drawings also appeared in Claus Peder Pedersen’s research article “The Hydra Drawings: Digital Imperfection.” Parallel projects extended the inquiry into extractive and metropolitan landscapes: at the Faxe Limestone Quarry, geology, resources and transport were read as architectural forces; in his diploma project, Bellavøid, the fragmented edge between Bellahøj, Bellamarken and the city became an exploratory field for new relations and public programmes. Together, these studies established the cross-scalar and process-oriented outlook that continues to inform Rafn’s practice.
Rafn joined the landscape practice SLA full-time in 2005 while completing his degree and later became Head of Design. Working in an interdisciplinary environment, he contributed to a process-oriented understanding of landscape and urbanism in which water, vegetation, microclimate, movement and everyday use are treated as active design materials.
While serving as Head of Design, Rafn was design lead for SLA’s landscape proposals in three major winning competitions: the Panum Institute extension, New Herlev Hospital and Novo Nordisk’s new headquarters. These projects established an enduring part of his practice: landscape not as a decorative layer, but as an active structure for health, identity, climate and institutional life. They also gave him experience in leading design across large consultant teams and in translating a strong conceptual position into complex competition and development processes.
In 2011, Rafn co-founded Tredje Natur (meaning “Third Nature”). The practice began with Klimakvarteret (the Copenhagen Climate District), a Europan proposal submitted only days before the cloudburst of 2 July 2011 exposed the vulnerability of Copenhagen’s urban infrastructure. By treating climate adaptation as an opportunity to transform streets, public space and everyday life, the proposal seemed to anticipate a need that suddenly became impossible to ignore. It won Europan and rapidly became an internationally recognised reference for nature-based climate adaptation.
Together with a three-year working grant from the Danish Arts Foundation for the development of architectural models for new kinds of sustainable landscapes and cities, the success of Klimakvarteret gave the emerging practice time, confidence and public relevance. These formative catalysts confirmed that Tredje Natur had identified something essential in its moment: cities needed approaches capable of joining architecture, landscape, infrastructure and climate in one spatial project. Over the following fifteen years, Rafn helped develop the studio, known today as Third Nature Architects, into an internationally recognised interdisciplinary practice. He worked as responsible partner and design lead across competitions, research collaborations, prototypes and built projects, and authored selected projects, often remaining involved from the first strategic question through negotiation, technical development and realisation.
Enghaveparken is among the period’s defining monumental works for Rafn. The transformation preserved the identity and civic presence of a historic Copenhagen park while equipping it to hold approximately 23,000 cubic metres of cloudburst water. Here, climate infrastructure became public architecture: technically precise, spatially generous and embedded in the everyday life of the city. At the scale of a component, the Climate Tile pursued the same ambition through a hybrid paving system that integrates rainwater collection and planting into the street.
The period also produced important works of architecture. Future Sølund proposes a city-integrated and intergenerational care environment rather than an isolated institution. Ugakei Circles, realised in Japan, brings architecture and landscape together in a low-impact destination shaped by local materials, vernacular knowledge and stewardship of a rural setting. Alongside the Climate-Resilient Neighbourhood at Skt. Kjelds, major competitions, Vinge New Town, Bryggens Bastion, Pier 2 and Regenerative City Dokken, these works form one continuous development: from urban climate adaptation towards regenerative systems across buildings, landscapes and territories.
Several projects led by Rafn have received national and international nominations, selections and awards. The Climate Tile won Popular Science’s Grand Award and became a Danish Design Award finalist; Enghaveparken received the City of Copenhagen Building Award and was a New European Bauhaus Prize finalist; and the Copenhagen Climate District was selected for Sustainia100 and became an INDEX: Award finalist. These distinctions were awarded to the respective project teams, with Rafn serving in leading design and partner roles.
The same sense of necessity that helped launch Tredje Natur in 2011 now calls for a new platform. Rafn Studio begins from a central paradox: many of the solutions required to address climate change, biodiversity loss and resource pressure already exist, yet they are not being implemented at the speed or scale required. The challenge is therefore not only to produce more knowledge, but to create the partnerships, mandates, imaginaries and development processes through which knowledge can become action.
The studio is conceived as a focused platform for architectural practice, research, innovation, teaching, keynote speaking and strategic collaboration. Reworking Architecture. Forming Nature. describes a dual task: transforming inherited buildings, landscapes, systems and ways of practising, while giving spatial form to the ecological processes on which future life depends. New partnerships and new forms of project development are central, not as supporting mechanisms, but as design work in their own right.
Within this agenda, regenerative design means moving beyond the reduction of harm towards work that restores capacity, repairs relationships and creates lasting social, cultural and ecological value. Rafn Studio seeks to connect bold new imaginaries with credible paths to implementation, helping institutions and partners move from what is already known to what can actually be tested, transformed and sustained.
Role: Founder and design lead, Rafn Studio. Outcome: Commissioned 20-kilometre territorial vision connecting urban development and surface-water management with the Green Tripartite Agreement, nature restoration and recreation. Client: Holbæk Municipality.
Role: Partner in charge and design lead at Tredje Natur. Outcome: Realised living installation connecting architecture, mushroom cultivation and circular food systems for Age of Nature. Client: Danish Architecture Center. Collaborator: Mushroom grower Lasse Antoni Carlsen.
Role: Partner in charge and design lead at Tredje Natur. Outcome: Prequalified research-and-vision commission and regenerative 2050 framework for a 25-kilometre landscape corridor. Client/programme: Danish Association of Architects, supported by the Dreyer Foundation. Collaborators: Sophie Sahlqvist Landskab, Arkaia, ILC and Artelia.
Role: Initiator and systems-design contributor through Tredje Natur. Outcome: Grand Solutions programme for documenting, valuing and recirculating construction materials. Funders: Innovation Fund Denmark and Realdania. Collaborators: CB Nordic, J. Jensen, HD Lab, twentyfifty, Matter by Brix, Danish Technological Institute, University of Southern Denmark, Roskilde and Middelfart municipalities, Danica Real Estate and Lejerbo.
Role: Partner in charge and design lead at Tredje Natur; photographer. Outcome: Realised and opened in September 2022 as an unstaffed showroom and overnight retreat, conceived as a timber “Tarp House” combining Scandinavian and Japanese building traditions. Clients/initiators: Nordisk Japan and Fumotoppara Co. Collaborator: GCO (construction).
Role: Partner in charge and design lead at Tredje Natur; photographer. Outcome: Realised 25,000-square-metre temporary harbour landscape and urban living laboratory. Client: Aarhus Municipality.
Role: Partner in charge and design lead at Tredje Natur; photographer. Outcome: Winner of an invited competition, realised as a low-impact destination supporting rural ecological and economic stewardship. Clients: Nordisk Company and Inabe Municipality. Collaborators: Structured Environment and Henrik Innovation.
Role: Partner in charge and design lead at Tredje Natur. Outcome: Commissioned vision following prequalification for a 40-hectare zero-emission harbour district; presented by Rafn at UNDP’s Future Cities Forum. Client: City of Bergen. Collaborators: Entasis, Matter by Brix and MOE.
Role: Responsible partner and design lead for landscape and healing environment at Tredje Natur. Outcome: One of three proposals selected to advance to the negotiated second phase. Client: Rigshospitalet / Capital Region of Denmark with the Ole Kirk Foundation. Collaborators: Schmidt Hammer Lassen Architects, MOE, Creo Arkitekter, Keingart and Smith Innovation.
Role: Partner in charge and design lead for the building and landscape project at Tredje Natur. Outcome: First-prize proposal for a 38,000-square-metre intergenerational care environment. Clients: SAB/KAB and the City of Copenhagen. Collaborators: C.F. Møller Architects, Bascon, Transsolar, Smith Innovation and Tredje Natur; later AFRY and Nordstern.
Role: Co-author during masterplanning; responsible partner and landscape design lead at Tredje Natur. Outcome: Major housing, mobility, public-space and landscape project under phased implementation. Clients: Domis, Bach Gruppen and the City of Copenhagen. Collaborators: Arkitema.
Role: Partner in charge of landscape and design lead for climate innovation and masterplanning at Tredje Natur; photographer. Outcome: Competition winner and full-scale transformation of a historic park into civic cloudburst infrastructure. Recognition: City of Copenhagen Building Award / Københavns Kommunes bygningspræmiering, 2020; Arne Jacobsen Award (Årets Arne), 2021; European Garden Award winner and New European Bauhaus Prize finalist, 2022. Clients: City of Copenhagen, HOFOR and the area-renewal programme. Collaborators: COWI, Platant, Hoffmann, Gammelrand, nor|DC and Wewers.
Role: Partner in charge and design-development lead at Tredje Natur; later co-founder of Climate Tile ApS; photographer. Outcome: Full-scale pilot realised in 2018. Recognition: Popular Science’s Best of What’s New Grand Award in Engineering, 2018; Danish Design Award finalist, 2019. Partner: City of Copenhagen. Funders: Realdania and the Danish Market Development Fund. Collaborators: Danish Technological Institute, Kollision, Orbicon, ACO, IBF, Malmos and later DTU.
Role: Responsible partner for masterplan, architecture and urban design at Tredje Natur. Outcome: First prize in the 2014 international competition, followed by several years of masterplanning and design development for the station and central district. Client: Frederikssund Municipality. Collaborators: Henning Larsen Architects, MOE and Railway Procurement Agency.
Role: Responsible partner and design lead for landscape and healing environment at Tredje Natur. Outcome: First-phase winner and second-phase finalist. Client: Capital Region of Denmark. Collaborators: C.F. Møller Architects, CUBO, Alectia, Ramboll and Søren Jensen Consulting Engineers.
Role: Co-author of the Europan-winning proposal at Tredje Natur. Outcome: Framework masterplan for Copenhagen’s first climate-adapted neighbourhood. Recognition: Europan 11 winner, 2011; Sustainia100 selection, 2013; INDEX: Award finalist and Cities100 selection, 2015; Guangzhou International Award for Urban Innovation winner, 2016. Client: City of Copenhagen and Områdefornyelsen Skt. Kjelds.
Role: Head of Design at SLA and design lead for the landscape competition proposal. Outcome: First-prize proposal, subsequently realised. Client: Novo Nordisk. Collaborators: Henning Larsen Architects and Alectia.
Role: Head of Design at SLA and design lead for the landscape competition proposal. Outcome: First prize for a restorative hospital landscape, subsequently realised. Client: Capital Region of Denmark. Collaborators: Henning Larsen Architects, Friis & Moltke, Brunsgaard & Laursen, Orbicon/Leif Hansen, Norconsult and NNE Pharmaplan.
Role: Head of Design at SLA and design lead for the landscape competition proposal. Outcome: First-prize campus proposal, subsequently realised as Mærsk Tårnet (Mærsk Tower) and SUND Naturpark (SUND Nature Park). Clients: Danish University and Property Agency and the University of Copenhagen. Collaborators: C.F. Møller Architects, Ramboll, Aggebo & Henriksen, Gordon Farquharson, Cenergia and Innovation Lab.